
Search results for "Corner cupboard" in Home Design Ideas
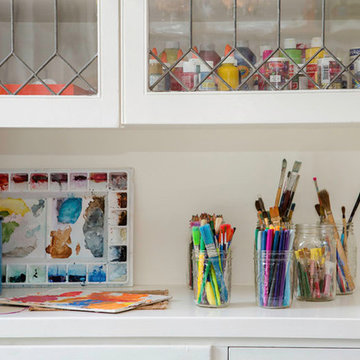
 Alden Miller Interiors
Joseph Schell Photography
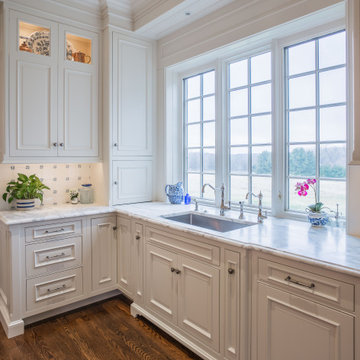
Home design - transitional home design idea in San Francisco
Home design - transitional home design idea in San Francisco
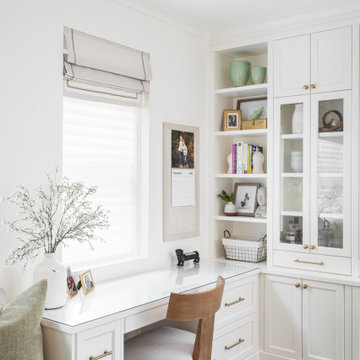

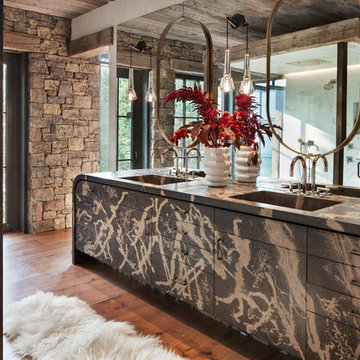
 On Site Management, Inc.
Corner shower - large rustic master medium tone wood floor and brown floor corner shower idea in Other with flat-panel cabinets, gray cabinets, an integrated sink and a hinged shower door
Find the right local pro for your project
 First Choice Home Builders

This custom farmhouse-style home in Evans, GA is a beautiful marriage of craftsman style meets elegance. In this Master Bath, owners delight in separate vanities with his and hers walk-in closets. Anchoring the rest of the design is the stunning soaking tub in the middle of the bathroom.
We love: ship lap siding accent wall, his and hers closets with built-in shelving, white ice granite countertops on the vanities, expansive tile shower, bathroom chandalier
Photography By Joe Bailey

 Michael K Chen Architecture

Pocket Office. Brooklyn, NY - MKCA//Michael Chen Architecture. Secret home office makes use of a former closet space. Integrated with a large sliding door, display shelving, and new pullout storage and hanging units.
 Savvy Interiors

Bathroom - large transitional master gray tile, white tile and marble tile porcelain tile and brown floor bathroom idea in San Diego with recessed-panel cabinets, blue cabinets, a two-piece toilet, beige walls, an undermount sink, quartz countertops, a hinged shower door and white countertops

Sponsored
Fredericksburg, OH

High Point Cabinets
Columbus' Experienced Custom Cabinet Builder | 4x Best of Houzz Winner
 Seattle Custom Cabinets
Photography by Tim Schultz
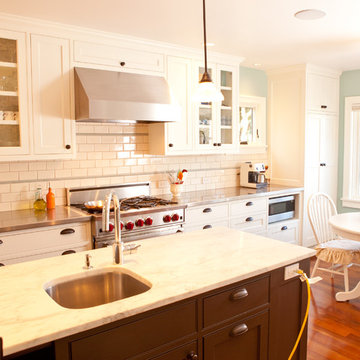
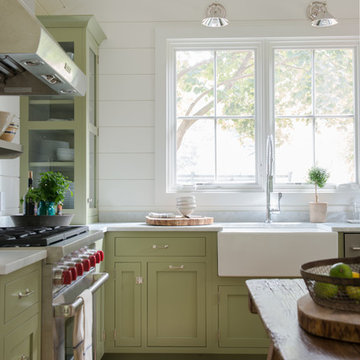
Inspiration for a country kitchen remodel in Seattle
Inspiration for a country kitchen remodel in Seattle

 Phoenix Woodworks
Trendy freestanding desk dark wood floor study room photo in San Francisco with white walls

 Banner Garage
Top of the line garage storage cabinets from Redline Garagegear! Built to last a lifetime! All powder coated cabinets are wall mounted and up off of the floor to keep the garage neat and easy to clean!

 Doski Building & Remodeling
Eat-in kitchen - mid-sized traditional l-shaped medium tone wood floor and brown floor eat-in kitchen idea in New York with an undermount sink, shaker cabinets, white cabinets, granite countertops, gray backsplash, glass tile backsplash, stainless steel appliances and an island


 EMC&partners
Slightly classicly designed interior in an old residential building, with pastel colors and domination of wooden surfaces, utilitarian solutions, and as open as possible spaces.



 KraftMaster Renovations
We adjusted the corner cabinetry for the TV to fit perfectly into the space, in addition to giving these homeowners some open shelves to display some treasured family items.
Photos by Chris Veith.

 Camelot Custom Homes Inc.
Example of a trendy l-shaped kitchen design in Austin with an undermount sink, open cabinets, dark wood cabinets and an island
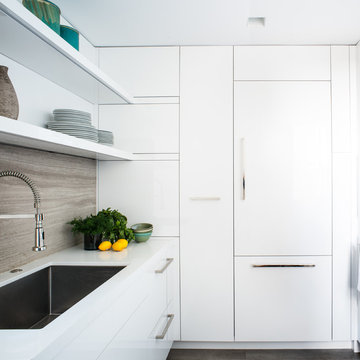
 Sutro Architects
Interiors by Kendall Wilkinson Design Photography by Drew Kelly
Example of a trendy kitchen design in San Francisco
Example of a trendy kitchen design in San Francisco
 Ancient Surfaces

antique reclaimed french farmhouse limestone floors installed in a Mediterranean style custom home in Newport beach California.
Inspiration for a french country l-shaped beige floor and exposed beam kitchen remodel in Los Angeles with a farmhouse sink, raised-panel cabinets, light wood cabinets, beige backsplash, white appliances, an island and beige countertops
Inspiration for a french country l-shaped beige floor and exposed beam kitchen remodel in Los Angeles with a farmhouse sink, raised-panel cabinets, light wood cabinets, beige backsplash, white appliances, an island and beige countertops

Sponsored
Sunbury, OH

J.Holderby - Renovations
Franklin County's Leading General Contractors - 2X Best of Houzz!

 Tanya Rynicke Interiors, LLC

Large transitional u-shaped light wood floor and brown floor eat-in kitchen photo in Detroit with a farmhouse sink, raised-panel cabinets, beige cabinets, quartz countertops, white backsplash, quartz backsplash, stainless steel appliances, an island and white countertops
 S & W CABINETS
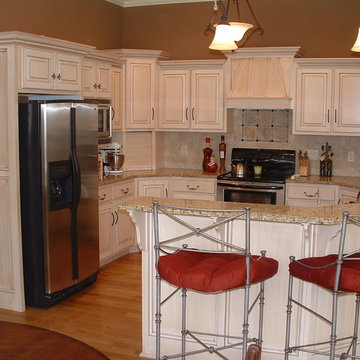
White antiqued raised panel cabinets with rope crown molding
Small elegant u-shaped light wood floor eat-in kitchen photo in St Louis with an undermount sink, raised-panel cabinets, distressed cabinets, granite countertops, beige backsplash, ceramic backsplash, stainless steel appliances and a peninsula
Small elegant u-shaped light wood floor eat-in kitchen photo in St Louis with an undermount sink, raised-panel cabinets, distressed cabinets, granite countertops, beige backsplash, ceramic backsplash, stainless steel appliances and a peninsula
36