
Search results for "Corner cupboard" in Home Design Ideas
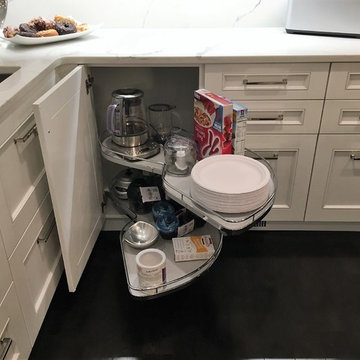
 Lush Kitchen Design
Inspiration for a mid-sized timeless l-shaped dark wood floor eat-in kitchen remodel in Philadelphia with a farmhouse sink, shaker cabinets, white cabinets, marble countertops, white backsplash, stone slab backsplash, stainless steel appliances and an island

 Synergy Design & Construction
The other side of the peninsula features "tip-on" drawers. This cool mechanism opens the drawers with the tap of a finger. The hardware-free cabinetry is exactly what the clients wanted to suit their clean-lined tastes.

 Chelsea Design + Construction
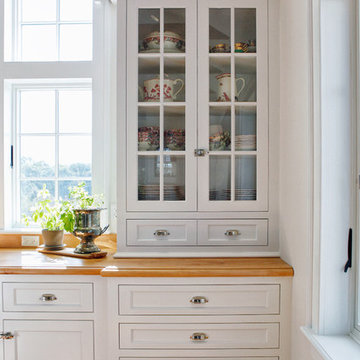
This corner cupboard adds a nice texture and layer to this vintage Art Deco kitchen. Glass front cabinets display your plates and glasses and the wooden countertop makes a great space for a coffee bar.
Clark Dugger
Find the right local pro for your project
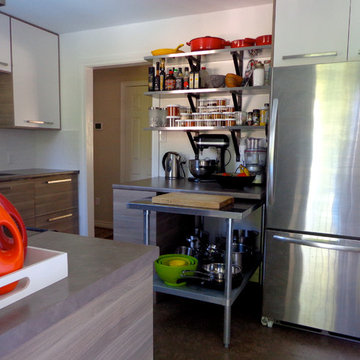
 Homemaker Designs
Jennifer Mertens
Inspiration for a small modern u-shaped cork floor enclosed kitchen remodel in Toronto with a double-bowl sink, flat-panel cabinets, medium tone wood cabinets, laminate countertops, white backsplash, subway tile backsplash, stainless steel appliances and no island
Inspiration for a small modern u-shaped cork floor enclosed kitchen remodel in Toronto with a double-bowl sink, flat-panel cabinets, medium tone wood cabinets, laminate countertops, white backsplash, subway tile backsplash, stainless steel appliances and no island
 Aric Gitomer Architect LLC
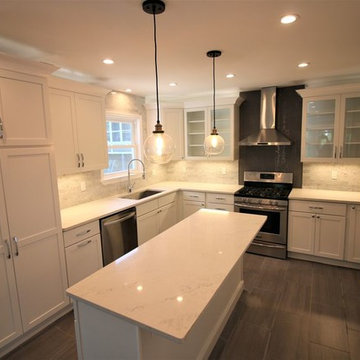
Enclosed kitchen - small traditional u-shaped ceramic tile and gray floor enclosed kitchen idea in New York with an undermount sink, recessed-panel cabinets, white cabinets, solid surface countertops, gray backsplash, ceramic backsplash, stainless steel appliances and an island
 Lori Hoddinott
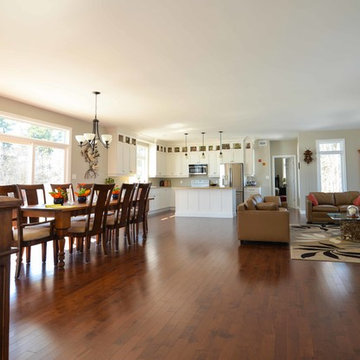
Kichen: Bosa Cabinets, Arnprior On, 9' harvest table & Pine Cabinets : Mark Fraser http://wwwwhitelakeart.com Photos: Lori Hoddinott Capital Photos.ca


Sponsored
Columbus, OH

Wannemacher Interiors
Customized Award-Winning Interior Design Solutions in Franklin Cnty OH

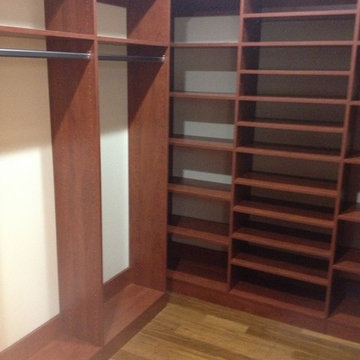
 Closet Concepts
Closet in Sienna Apple melamine.
Example of a mid-sized classic gender-neutral light wood floor walk-in closet design in Other with medium tone wood cabinets and open cabinets
Example of a mid-sized classic gender-neutral light wood floor walk-in closet design in Other with medium tone wood cabinets and open cabinets

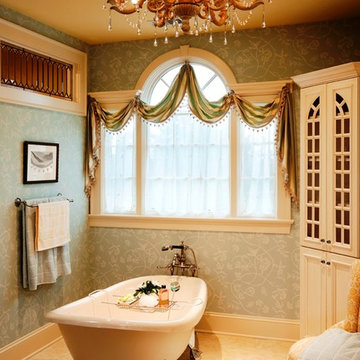

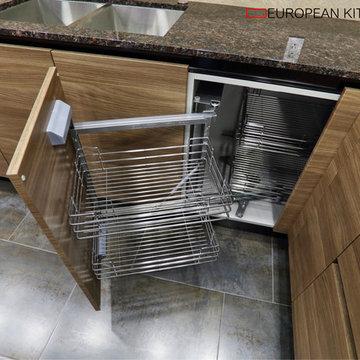
 European Kitchen Art
Wok kitchen by Eurokitchenart. Wooden laminate finish increadibly durable, with groove system - easy to clean. Extended depth of cabinets, built-in LED light, wall units with folding opening
 YesterTec Design Company
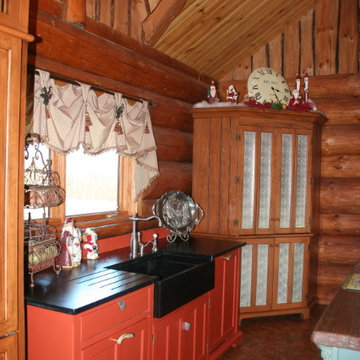
The extra deep soapstone counter top and sink provide a dramatic but extremely practical surface at the sink. The dishwasher and trash can is completely hidden. The immense pine corner cupboard features a worktop that stores all the small electric appliances as well as food and dish storage.The panels on the doors are punched tin.


 Jarrett Design
Jarrett Design is grateful for repeat clients, especially when they have impeccable taste.
In this case, we started with their guest bath. An antique-inspired, hand-pegged vanity from our Nest collection, in hand-planed quarter-sawn cherry with metal capped feet, sets the tone. Calcutta Gold marble warms the room while being complimented by a white marble top and traditional backsplash. Polished nickel fixtures, lighting, and hardware selected by the client add elegance. A special bathroom for special guests.
Next on the list were the laundry area, bar and fireplace. The laundry area greets those who enter through the casual back foyer of the home. It also backs up to the kitchen and breakfast nook. The clients wanted this area to be as beautiful as the other areas of the home and the visible washer and dryer were detracting from their vision. They also were hoping to allow this area to serve double duty as a buffet when they were entertaining. So, the decision was made to hide the washer and dryer with pocket doors. The new cabinetry had to match the existing wall cabinets in style and finish, which is no small task. Our Nest artist came to the rescue. A five-piece soapstone sink and distressed counter top complete the space with a nod to the past.
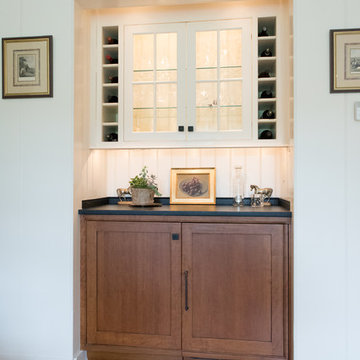
Our clients wished to add a beverage refrigerator to the existing bar. The wall cabinets were kept in place again. Inspired by a beloved antique corner cupboard also in this sitting room, we decided to use stained cabinetry for the base and refrigerator panel. Soapstone was used for the top and new fireplace surround, bringing continuity from the nearby back foyer.
Last, but definitely not least, the kitchen, banquette and powder room were addressed. The clients removed a glass door in lieu of a wide window to create a cozy breakfast nook featuring a Nest banquette base and table. Brackets for the bench were designed in keeping with the traditional details of the home. A handy drawer was incorporated. The double vase pedestal table with breadboard ends seats six comfortably.
The powder room was updated with another antique reproduction vanity and beautiful vessel sink.
While the kitchen was beautifully done, it was showing its age and functional improvements were desired. This room, like the laundry room, was a project that included existing cabinetry mixed with matching new cabinetry. Precision was necessary. For better function and flow, the cooking surface was relocated from the island to the side wall. Instead of a cooktop with separate wall ovens, the clients opted for a pro style range. These design changes not only make prepping and cooking in the space much more enjoyable, but also allow for a wood hood flanked by bracketed glass cabinets to act a gorgeous focal point. Other changes included removing a small desk in lieu of a dresser style counter height base cabinet. This provided improved counter space and storage. The new island gave better storage, uninterrupted counter space and a perch for the cook or company. Calacatta Gold quartz tops are complimented by a natural limestone floor. A classic apron sink and faucet along with thoughtful cabinetry details are the icing on the cake. Don’t miss the clients’ fabulous collection of serving and display pieces! We told you they have impeccable taste!
 Coastal Cabinet Works
Ally Young
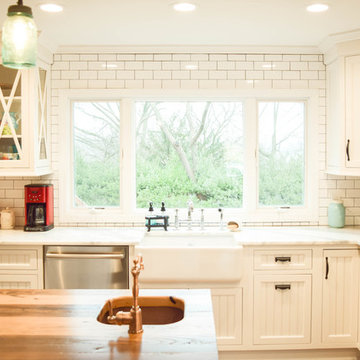
Large farmhouse l-shaped medium tone wood floor eat-in kitchen photo in New York with a farmhouse sink, beaded inset cabinets, white cabinets, wood countertops, white backsplash, subway tile backsplash, stainless steel appliances and an island
Large farmhouse l-shaped medium tone wood floor eat-in kitchen photo in New York with a farmhouse sink, beaded inset cabinets, white cabinets, wood countertops, white backsplash, subway tile backsplash, stainless steel appliances and an island
 Millwork Visions, LLC
Susan Whisman of Blue Door Portraits

Inspiration for a large craftsman gender-neutral carpeted dressing room remodel in Dallas with flat-panel cabinets and white cabinets
Inspiration for a large craftsman gender-neutral carpeted dressing room remodel in Dallas with flat-panel cabinets and white cabinets
 Cypress Design Co.
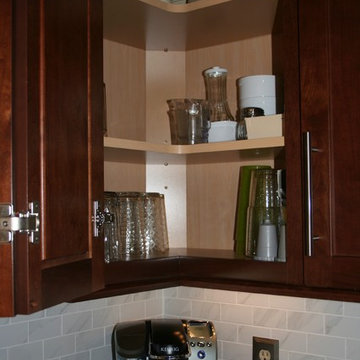
Eat-in kitchen - mid-sized traditional l-shaped medium tone wood floor eat-in kitchen idea in Providence with no island, shaker cabinets, dark wood cabinets, granite countertops, gray backsplash, porcelain backsplash, stainless steel appliances and an undermount sink

Sponsored
Sunbury, OH

J.Holderby - Renovations
Franklin County's Leading General Contractors - 2X Best of Houzz!



 Organized Living
Organized Living freedomRail adjustable shelving is ideal for small spaces because it allows you to adjust shelves according to what is being stored. Design a linen closet at http://organizedliving.com/home/Design-Now/select-your-own-tool/space?store=109 This Organized Living freedomRail design courtesy: The Amandas.
 Jim Burton Architects
Cindy Apple

Example of a small minimalist linoleum floor and multicolored floor kitchen design in Seattle with an undermount sink, flat-panel cabinets, light wood cabinets, quartz countertops, white backsplash, ceramic backsplash, stainless steel appliances, an island and white countertops
Example of a small minimalist linoleum floor and multicolored floor kitchen design in Seattle with an undermount sink, flat-panel cabinets, light wood cabinets, quartz countertops, white backsplash, ceramic backsplash, stainless steel appliances, an island and white countertops
41