
Search results for "Corner cupboard" in Home Design Ideas

 Birdsmouth
Bathroom - small traditional master white tile and subway tile mosaic tile floor bathroom idea in Portland with shaker cabinets, green cabinets, a one-piece toilet, white walls, an integrated sink and solid surface countertops
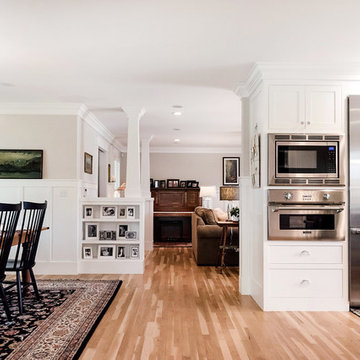
 Splittgerber Professional Builders
Photography by Kelli Kroneberger
Arts and crafts dining room photo in Denver
Arts and crafts dining room photo in Denver
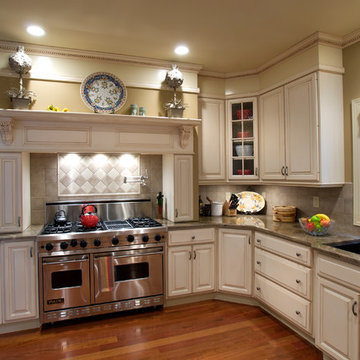
 Kitchen World
Large elegant medium tone wood floor eat-in kitchen photo in New York with an undermount sink, white cabinets, granite countertops, ceramic backsplash, stainless steel appliances and raised-panel cabinets
Find the right local pro for your project

 Plumb Perfect Builders
Large transitional u-shaped dark wood floor and brown floor eat-in kitchen photo in Other with a farmhouse sink, shaker cabinets, white cabinets, quartzite countertops, gray backsplash, marble backsplash, stainless steel appliances, an island and white countertops
 Thomas and Birch - Kitchens and Living
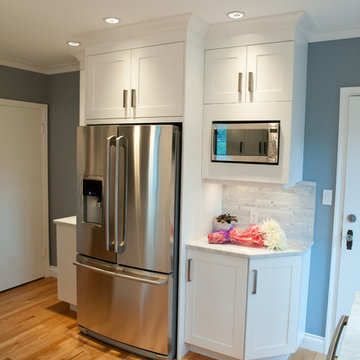
Beautiful renovation in a character home located in the lovely Oak Bay area of Victoria BC
Kitchen pantry - mid-sized transitional u-shaped light wood floor and beige floor kitchen pantry idea in Vancouver with an undermount sink, shaker cabinets, white cabinets, marble countertops, gray backsplash, stainless steel appliances, a peninsula and stone tile backsplash
Kitchen pantry - mid-sized transitional u-shaped light wood floor and beige floor kitchen pantry idea in Vancouver with an undermount sink, shaker cabinets, white cabinets, marble countertops, gray backsplash, stainless steel appliances, a peninsula and stone tile backsplash
 Liv Companies LLC Design + Build
Matt Adema Media

Eat-in kitchen - small craftsman u-shaped medium tone wood floor and brown floor eat-in kitchen idea in Chicago with a farmhouse sink, shaker cabinets, gray cabinets, granite countertops, blue backsplash, glass tile backsplash, stainless steel appliances, no island and green countertops
Eat-in kitchen - small craftsman u-shaped medium tone wood floor and brown floor eat-in kitchen idea in Chicago with a farmhouse sink, shaker cabinets, gray cabinets, granite countertops, blue backsplash, glass tile backsplash, stainless steel appliances, no island and green countertops
 HSH Interiors
Photo by Aubrie Pick
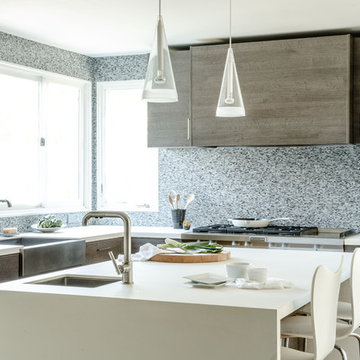
Kitchen - contemporary l-shaped kitchen idea in San Francisco with a farmhouse sink, flat-panel cabinets, dark wood cabinets, multicolored backsplash, mosaic tile backsplash, stainless steel appliances and an island
Kitchen - contemporary l-shaped kitchen idea in San Francisco with a farmhouse sink, flat-panel cabinets, dark wood cabinets, multicolored backsplash, mosaic tile backsplash, stainless steel appliances and an island

Sponsored
Sunbury, OH

J.Holderby - Renovations
Franklin County's Leading General Contractors - 2X Best of Houzz!

 Signature Designs Kitchen | Bath | Interiors
The original primary bathroom, while spacious enough to be impressive, unfortunately fell short in terms of functionality. The shower was so cramped that no adult could use it comfortably. The odd angles, combined with the dark and outdated finishes, along with a massive built-in tub that consumed excessive space, made it clear that a complete transformation was needed.
In our redesign, we introduced elegant walnut cabinetry and created a stunning centerpiece in the shower, featuring dual shower heads and dual handheld options.
This transformation turned the client’s bathroom into a perfect morning oasis. The clients are absolutely thrilled with their revamped space, which offers a complete escape from their daily routines. We are so excited that we got to impact our clients’ lives in a positive way.
?️ Prestige Home Renovations
Bathroom Design and Cabinetry @signaturedesigns.kbi
? @martin.photography__
 Astro Design Inc.
Design & Supply - Astro Design Centre, Ottawa Canada
Photo credit: Doublespace Photography.
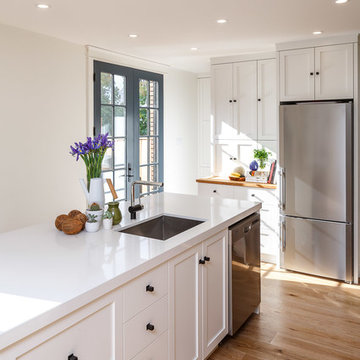
Knowing we wanted to maximize the amount of light and keep the Scandinavian feel, lots of white and blonde woods were used. 6” wide wire-brushed white oak flooring was installed. Farrow & Ball No.2001 Strong White was used on all walls, ceiling and trim. The existing brick fireplace was painted in No.2001 as well to create subtle texture. All interior & exterior doors were then painted out in Farrow & Ball No.31 Railings for a deep inky blue black contrast. The kitchen cabinetry is a combination of natural quarter sawn white oak and matte lacquer maple all done in Astro’s House Brand cabinetry. Simple matte black square knobs complete with back-plate create a crisp graphic quality to warm bright kitchen. The counters are a combination of Caesarstone 1141 Pure White quartz created the low maintenance hardworking surface needed for a young family. Along the stove wall a subtle backsplash was installed. The marble mosaic from Montreal’s very own MUD Tile (sold exclusively via Astro), was used to create depth, elongated hexagon Rock Salt mosaic nods toward the Scandinavian arts and crafts movement. A simple drywall hood fan was used against the mosaic. The fan was painted out in Farrow & Ball’s No.269 Cabbage White to pull the pastel green out of the mosaic.

 Krumdieck Architecture + Interiors

Inspiration for a contemporary master gray tile and porcelain tile medium tone wood floor and brown floor bathroom remodel in Birmingham with glass-front cabinets, gray cabinets, gray walls, a vessel sink and solid surface countertops
 The Aldrich Group, LLC
Jeff Herr Photography

Large farmhouse medium tone wood floor enclosed kitchen photo in Atlanta with a farmhouse sink, shaker cabinets, limestone countertops, green backsplash, stainless steel appliances, an island and white cabinets
Large farmhouse medium tone wood floor enclosed kitchen photo in Atlanta with a farmhouse sink, shaker cabinets, limestone countertops, green backsplash, stainless steel appliances, an island and white cabinets
 WW Design Studio
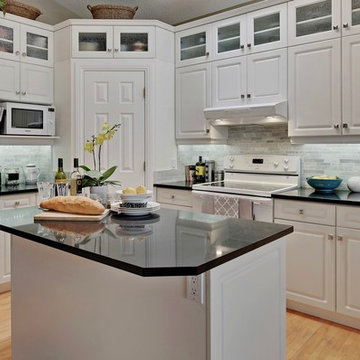
A former kitchen with a staggered sight line, tiled countertop, and brass trim gains a fresh perspective with small updates. The cabinetry was in excellent shape, so the kitchen was largely re-purposed with all the original cabinetry intact and the same footprint used. The wish list included extra storage and with a vaulted ceiling, the obvious choice was to gain additional storage in height. As the original cabinets were no longer being manufactured, glass front uppers were chosen and painted to match. With the addition of new side panels and crown moulding, the new uppers cabinets blend seamlessly in place. The pantry walls were also painted to match the cabinetry to give it the appearance of a built-in. New countertops in black Caesarstone, marble backsplash, Blanco sink, brushed nickel knobs, and kitchen faucet gives this kitchen a fresh updated look!
Photo Credit: Zoon Media

Sponsored
Columbus, OH

Wannemacher Interiors
Customized Award-Winning Interior Design Solutions in Franklin Cnty OH

 Innovative Design Build

Our clients wanted to stay true to the style of this 1930's home with their kitchen renovation. Changing the footprint of the kitchen to include smaller rooms, we were able to provide this family their dream kitchen with all of the modern conveniences like a walk in pantry, a large seating island, custom cabinetry and appliances. It is now a sunny, open family kitchen.
 Luxe Remodel
Avesha Michelle
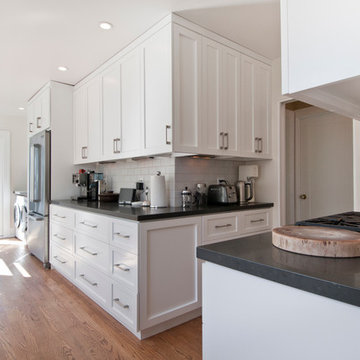
Inspiration for a mid-sized transitional l-shaped medium tone wood floor kitchen pantry remodel in Los Angeles with an undermount sink, shaker cabinets, white cabinets, quartz countertops, gray backsplash, subway tile backsplash, stainless steel appliances and no island
Inspiration for a mid-sized transitional l-shaped medium tone wood floor kitchen pantry remodel in Los Angeles with an undermount sink, shaker cabinets, white cabinets, quartz countertops, gray backsplash, subway tile backsplash, stainless steel appliances and no island
 J. Megan Interiors
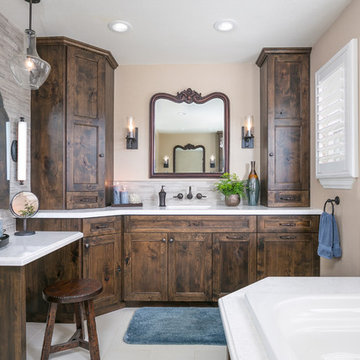
His & Her bathroom
Bathroom - mid-sized rustic master gray tile and porcelain tile ceramic tile and white floor bathroom idea in San Diego with recessed-panel cabinets, beige walls, an undermount sink, quartz countertops, dark wood cabinets and a hinged shower door
Bathroom - mid-sized rustic master gray tile and porcelain tile ceramic tile and white floor bathroom idea in San Diego with recessed-panel cabinets, beige walls, an undermount sink, quartz countertops, dark wood cabinets and a hinged shower door

Sponsored
Sunbury, OH
J.Holderby - Renovations
Franklin County's Leading General Contractors - 2X Best of Houzz!
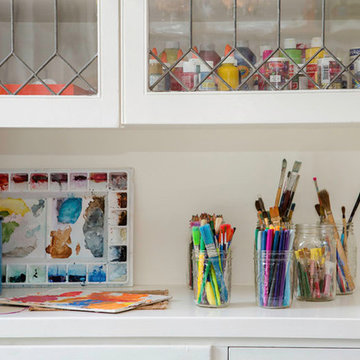
 Alden Miller Interiors
Joseph Schell Photography
Home design - transitional home design idea in San Francisco
Home design - transitional home design idea in San Francisco

 On Site Management, Inc.
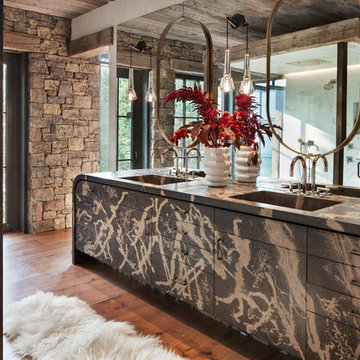
Corner shower - large rustic master medium tone wood floor and brown floor corner shower idea in Other with flat-panel cabinets, gray cabinets, an integrated sink and a hinged shower door
35