
Search results for "Corner dining table" in Home Design Ideas
 Arclinea NY
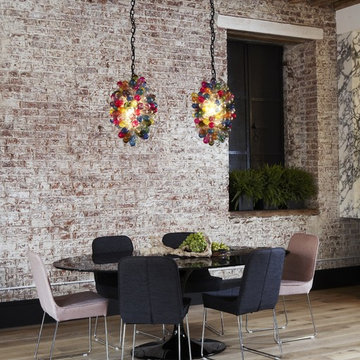
A hot trend that shows no sign of slacking, exposed brick is a great way of bringing texture into the design of the space. Playing off of the taupe in the mortar, the paired chairs at this chic dining table tie in the warm grey throughout the home while playing with a burst of color in the hanging lighting.
Designer: Sally Rigg - http://www.riggnyc.com

 The Interior Edge
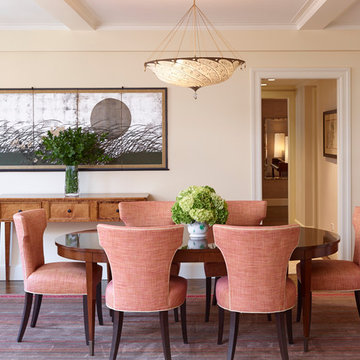
This project was a complete renovation. It was the first project a newlywed couple did together. In one of the first meetings we all agreed we loved the Osborne and Little striped polka dot fabric (pillow on the chairs and sofa). The room grew from there. A main objective was to enhance the view of Central Park all the way to the Palisades. We kept the walls light and the upholstery monochromatic, except for a dash of off white in the Hugues Chevalier (Ying Armchair). The area rug is large and almost square we had it made by Royce wool carpets. Joanne and Bill Riley custom designed it. The background was kept the blue of the upholstery further grounding the space yet keeping it quiet enough with only red and gold accents (there are actually 9 colors in the rug, but they are the same hues as the 3 main colors) The wood of the dining area adds a solid feel. (Table and chairs by Stanley furniture) Along the long wall is a 20' built-in with a Costa Smerelda granite counter top, as. storage space is at a premium in NYC. There is enough room for a small bar area on the left, dining area storage in the middle and to the far right. Also, in the middle is a 50" TV that comes up out of the granite and audio equipment. Above the built-in are wall to wall mirrors with glass shelves hanging from them. This keeps an open and spacious feel. The accessories keep it welcoming. The wall sconces (also on the mirrors) are by Currey and Co. The large crown molding and the high gloss ceiling add to the subtle drama. The small custom wood cabinet is made of Claro Walnut with ebonized Ash legs and handles by Hubel Handcrafted. It sits between the window and the door keeping you centered in the space. All in all an easy space to enjoy!
 Zin Home
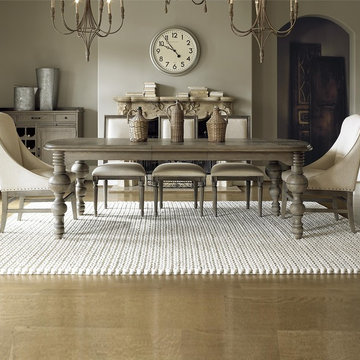
Inspired by 18th century french home furnishings. Our French Oak Grandeur Baluster Extension Dining Table is hand-crafted of solid oak and oak veneers with natural weathered oak Studio, or darker Brownstone finish. Rustic oak table top is supported by architecturally crafted turned baluster legs. Our Oak Extending Dining Table is perfectly scaled for any occasion, featuring a 20 inch extension that extends the table to a generous 98 inches. Creating a comfortable space for hosting large dinners. This extendable dining table makes a bold statement in any style home decor.
Dimensions: 78-98W x 44D x 30H
Hand-crafted of solid oak, and oak veneers
Two available finishes Lighter Studio and Darker Brownstone
Matching Side Chair, Host Chair, Shelf and Wine Cabinet also available.
20 inch leaf extends table to 98 inches
Metal hardware
Dust with a clean, dry cloth
French country Furniture Inspired.
Imported.
Find the right local pro for your project
 James Wagman Architect, LLC
Photo: Ty Cole
Elegant medium tone wood floor dining room photo in New York with beige walls
Elegant medium tone wood floor dining room photo in New York with beige walls


 2id Interiors
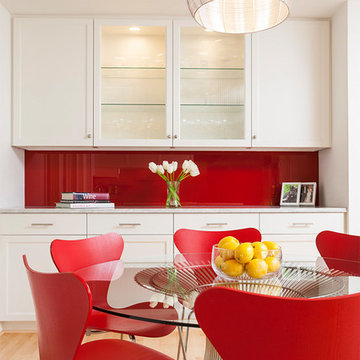
Inspiration for a large contemporary dining room remodel in Miami with no fireplace and white walls

 Katya Grozovskaya Photography
Open dining area with big window to the ocean side.
Example of a mid-sized beach style light wood floor eat-in kitchen design in Los Angeles with an undermount sink, white cabinets and stainless steel appliances
Example of a mid-sized beach style light wood floor eat-in kitchen design in Los Angeles with an undermount sink, white cabinets and stainless steel appliances

Sponsored
Columbus, OH
Free consultation for landscape design!

Peabody Landscape Group
Franklin County's Reliable Landscape Design & Contracting
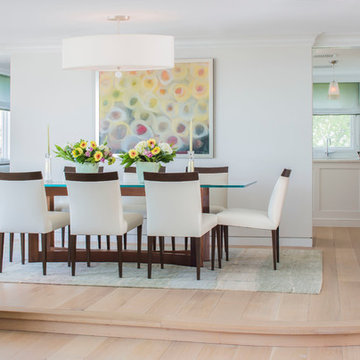
 Olson Development LLC
Built by Olson Development LLC
Example of a large trendy light wood floor great room design in New York with white walls and no fireplace
Example of a large trendy light wood floor great room design in New York with white walls and no fireplace

 kimberly peck architect
photos by Pedro Marti
This large light-filled open loft in the Tribeca neighborhood of New York City was purchased by a growing family to make into their family home. The loft, previously a lighting showroom, had been converted for residential use with the standard amenities but was entirely open and therefore needed to be reconfigured. One of the best attributes of this particular loft is its extremely large windows situated on all four sides due to the locations of neighboring buildings. This unusual condition allowed much of the rear of the space to be divided into 3 bedrooms/3 bathrooms, all of which had ample windows. The kitchen and the utilities were moved to the center of the space as they did not require as much natural lighting, leaving the entire front of the loft as an open dining/living area. The overall space was given a more modern feel while emphasizing it’s industrial character. The original tin ceiling was preserved throughout the loft with all new lighting run in orderly conduit beneath it, much of which is exposed light bulbs. In a play on the ceiling material the main wall opposite the kitchen was clad in unfinished, distressed tin panels creating a focal point in the home. Traditional baseboards and door casings were thrown out in lieu of blackened steel angle throughout the loft. Blackened steel was also used in combination with glass panels to create an enclosure for the office at the end of the main corridor; this allowed the light from the large window in the office to pass though while creating a private yet open space to work. The master suite features a large open bath with a sculptural freestanding tub all clad in a serene beige tile that has the feel of concrete. The kids bath is a fun play of large cobalt blue hexagon tile on the floor and rear wall of the tub juxtaposed with a bright white subway tile on the remaining walls. The kitchen features a long wall of floor to ceiling white and navy cabinetry with an adjacent 15 foot island of which half is a table for casual dining. Other interesting features of the loft are the industrial ladder up to the small elevated play area in the living room, the navy cabinetry and antique mirror clad dining niche, and the wallpapered powder room with antique mirror and blackened steel accessories.
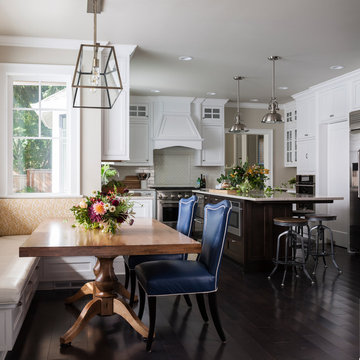
 Kimberlee Gorsline
While the owners are away the designers will play! This Bellevue craftsman stunner went through a large remodel while its occupants were living in Europe. Almost every room in the home was touched to give it the beautiful update it deserved. A vibrant yellow front door mixed with a few farmhouse touches on the exterior provide a casual yet upscale feel. From the craftsman style millwork seen through out, to the carefully selected finishes in the kitchen and bathrooms, to a dreamy backyard retreat, it is clear from the moment you walk through the door not a design detail was missed.
Being a busy family, the clients requested a great room fit for entertaining. A breakfast nook off the kitchen with upholstered chairs and bench cushions provides a cozy corner with a lot of seating - a perfect spot for a "kids" table so the adults can wine and dine in the formal dining room. Pops of blue and yellow brighten the neutral palette and create a playful environment for a sophisticated space. Painted cabinets in the office, floral wallpaper in the powder bathroom, a swing in one of the daughter's rooms, and a hidden cabinet in the pantry only the adults know about are a few of the elements curated to create the customized home my clients were looking for.
 Martin Architects PC
Jeff Heatley
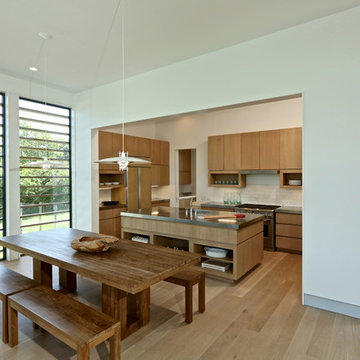
Kitchen/dining room combo - contemporary light wood floor kitchen/dining room combo idea in New York with white walls
Kitchen/dining room combo - contemporary light wood floor kitchen/dining room combo idea in New York with white walls
 Garman Builders Inc.
Dinner is best when we eat together.
The Laurel townhouse model at 1725 Haralson Drive, Mechanicsburg in Orchard Glen.
Photo Credit: Justin Tearney
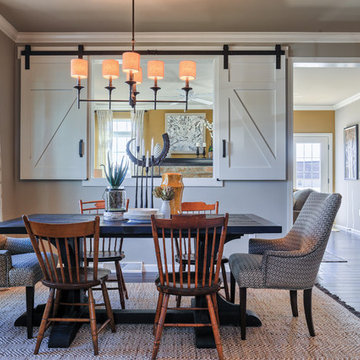
Mid-sized cottage dining room photo in Chicago
Mid-sized cottage dining room photo in Chicago
 romero + obeji interior design
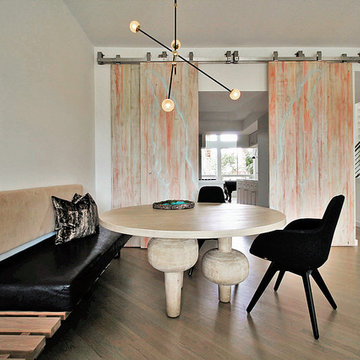
Casual dining makes this space inviting all day. A custom banquette of solid walnut and upholstery is a clean lined seating solution that allow the sculptural dining table to take center stage. The chandelier is hand blown glass with brass accents and Hector and Chris painted the barn doors themselves, including subtle graffiti style angel wings for our client that loves angels! More images on our website: http://www.romero-obeji-interiordesign.com



 Asha Maía Design
This dining room is a captivating blend of traditional charm and bold sophistication, featuring deep teal walls adorned with intricate floral wallpaper. A beautifully crafted wooden dining table serves as the centerpiece, surrounded by plush upholstered chairs that invite lively conversations and memorable meals. A timeless brass light fixture casts a warm glow over the space, while layered textures from the rug and curtains add depth and richness. Thoughtfully styled decor, including a bar cart and carefully chosen accessories, enhances the room's elegant yet welcoming ambiance.
 WANE + FLITCH

Live edge black walnut epoxy river dining table with custom built slab base. Chill Epoxy with submerged rocks and artifacts.
Inspiration for a modern kitchen remodel in Seattle
Inspiration for a modern kitchen remodel in Seattle
 Brett King Builder

Dining room and kitchen of the remodeled barn.
-Randal Bye
Inspiration for a large farmhouse dark wood floor great room remodel in Philadelphia with white walls
Inspiration for a large farmhouse dark wood floor great room remodel in Philadelphia with white walls
 MIG Furniture Design, Inc.
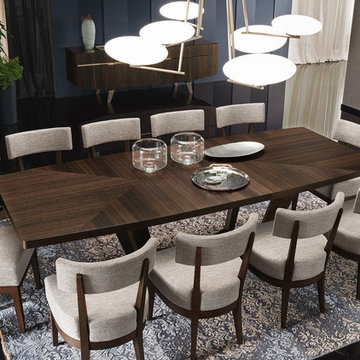
Accademia Luxury Italian Dining Set by ALF Group. Accademia is a unique dining room furniture collection made in Italy by ALF Da Fre that is designed to be one and only solution for your entire home. Great attention to all the tiny details makes Accademia really ideal and luxury looking. Timeless Termocotto Oak veneer will never make your interior outdated, while the contrast red matt lacquered interiors together with reflective handles and glass tops provide that uniqueness to your dining room. Accademia Dining Table comes with one leaf extension that helps to accommodate all your guests. Chairs are presented in two versions, and each can be ordered in Fabric or Eco-Leather upholstery. Matching buffets, curio and bar unit are also available.
Accademia Furniture Collection also offers Accademia Bedroom and Accademia Living Room furniture pieces to furnish your entire home in the same style.
The starting price is for the Accademia Extendable Dining Table.
Dimensions:
Dining Table: W82"-->103" x D43" x H30"
Dining Chair: W20" x D20" x H33"
Side Chair: W20" x D24" x H42"
3-Door Buffet: W73" x D21" x H31"
4-Door Buffet: W91" x D21" x H31"
Mirror: W59" x D1" x H28"
Curio: W47" x D22" x H74"
Cocktail Cabinet: W51" x D22" x H67"

Sponsored
Fredericksburg, OH

High Point Cabinets
Columbus' Experienced Custom Cabinet Builder | 4x Best of Houzz Winner
 GEORGE Interior Design
Photos by Manolo Langis

Example of a classic dining room design in Los Angeles with yellow walls
Example of a classic dining room design in Los Angeles with yellow walls
 Great Neighborhood Homes

Transitional medium tone wood floor dining room photo in Minneapolis with beige walls

 Jennifer Gustafson Interior Design
• Craftsman-style dining area
• Furnishings + decorative accessory styling
• Pedestal dining table base - Herman Miller Eames base w/custom top
• Vintage wood framed dining chairs re-upholstered
• Oversized floor lamp - Artemide
• Burlap wall treatment
• Leather Ottoman - Herman Miller Eames
• Fireplace with vintage tile + wood mantel
• Wood ceiling beams
• Modern art
40