
Search results for "Corner dining table" in Home Design Ideas
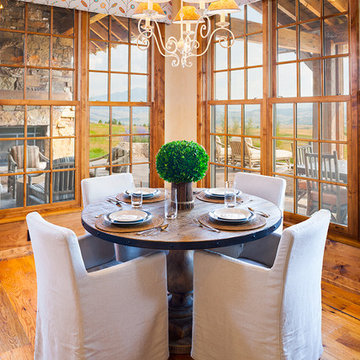
 Elizabeth Robb Interiors
Karl Neumann Photography
Inspiration for a huge rustic dark wood floor kitchen/dining room combo remodel in Other with beige walls
Inspiration for a huge rustic dark wood floor kitchen/dining room combo remodel in Other with beige walls

 The Blue Moon Trading Company
Photo: Stacy Larsen Photography
Transitional medium tone wood floor dining room photo in Tampa with green walls
Transitional medium tone wood floor dining room photo in Tampa with green walls
 Steve
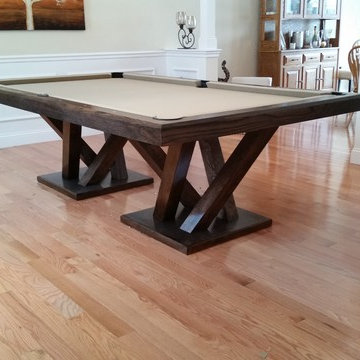
SteveThis is a convertible dining table that can also be a pool or billiard table. It was designed by my wife Karen and custom built in 3 months. It is an 8 foot table constructed with red oak stained a dark walnut color. The felt is khaki colored. Please let me know if you have any questions. Steve Obarowski
Find the right local pro for your project
 The Blue Moon Trading Company
Photo: Stacy Larsen Photography
Inspiration for a transitional dining room remodel in Tampa with white walls
Inspiration for a transitional dining room remodel in Tampa with white walls

 FRAME design co.
Bright and classy dining and living room space. Grace Home Design. Photo Credit: David Agnello
Great room - rustic medium tone wood floor great room idea in Other with white walls, a standard fireplace and a stone fireplace
Great room - rustic medium tone wood floor great room idea in Other with white walls, a standard fireplace and a stone fireplace
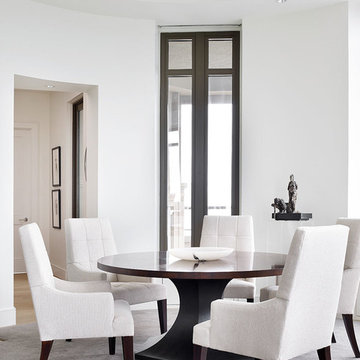
 Robert Brown Interior Design
Dining room - contemporary carpeted dining room idea in Atlanta with white walls

 SHAPESIDE
Example of a large beach style light wood floor enclosed dining room design in Los Angeles with no fireplace and gray walls

Sponsored
Columbus, OH

Trish Takacs Design
Award Winning & Highly Skilled Kitchen & Bath Designer in Columbus

 Amazing Spaces
The existing U-shaped kitchen was tucked away in a small corner while the dining table was swimming in a room much too large for its size. The client’s needs and the architecture of the home made it apparent that the perfect design solution for the home was to swap the spaces.
The homeowners entertain frequently and wanted the new layout to accommodate a lot of counter seating, a bar/buffet for serving hors d’oeuvres, an island with prep sink, and all new appliances. They had a strong preference that the hood be a focal point and wanted to go beyond a typical white color scheme even though they wanted white cabinets.
While moving the kitchen to the dining space gave us a generous amount of real estate to work with, two of the exterior walls are occupied with full-height glass creating a challenge how best to fulfill their wish list. We used one available wall for the needed tall appliances, taking advantage of its height to create the hood as a focal point. We opted for both a peninsula and island instead of one large island in order to maximize the seating requirements and create a barrier when entertaining so guests do not flow directly into the work area of the kitchen. This also made it possible to add a second sink as requested. Lastly, the peninsula sets up a well-defined path to the new dining room without feeling like you are walking through the kitchen. We used the remaining fourth wall for the bar/buffet.
Black cabinetry adds strong contrast in several areas of the new kitchen. Wire mesh wall cabinet doors at the bar and gold accents on the hardware, light fixtures, faucets and furniture add further drama to the concept. The focal point is definitely the black hood, looking both dramatic and cohesive at the same time.

 JAC Interiors
Inspiration for a small eclectic light wood floor dining room remodel in Los Angeles with no fireplace and white walls

 Wallpaperdirect UK
A striking horizontal stripe effect wallpaper design, created from naturalistic lines of trees, with a hand painted style.
Danish dark wood floor dining room photo in Sussex with green walls, a standard fireplace and a stone fireplace
Danish dark wood floor dining room photo in Sussex with green walls, a standard fireplace and a stone fireplace

 Designed by Iman
We added a black feature wall in the dining room with a customized table and new lighting throughout
Mid-sized trendy great room photo in Toronto with black walls
Mid-sized trendy great room photo in Toronto with black walls
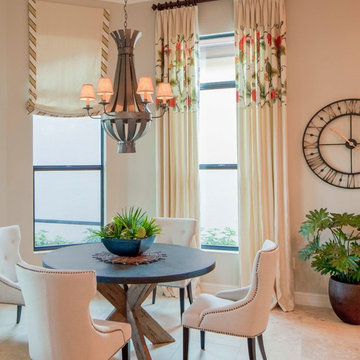
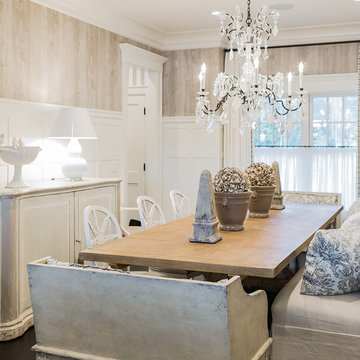
 Brookes + Hill Custom Builders
Enclosed dining room - coastal dark wood floor enclosed dining room idea in Boston



 Vicki Simon Interior Design
Dining room transformed from board-and-batten white trimmed builders grade, to personality and drama with the fireplace newly clad in steel, client's own dining room table with danish modern chairs added for flair and interest. Custom designed flue escutcheon to go with Matthew Fairbanks chandelier. Photo by Aaron Leitz
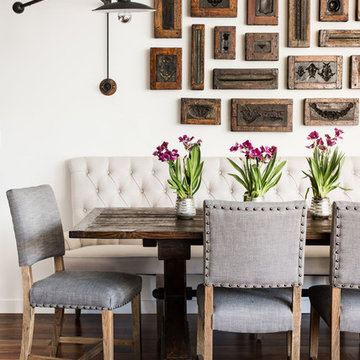
 CME Interiors
Rustic dining table with upholstered banquette seating and vintage dining chairs. Plaster molds used as artwork with swing arm wall sconce.
Photos by Drew Kelly
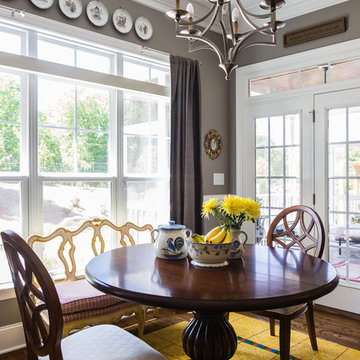
 Catherine Nguyen Photography
Catherine Nguyen Photography
Dining room - traditional medium tone wood floor dining room idea in Raleigh with gray walls
Dining room - traditional medium tone wood floor dining room idea in Raleigh with gray walls


Sponsored
Sunbury, OH

J.Holderby - Renovations
Franklin County's Leading General Contractors - 2X Best of Houzz!

 bldg.collective
dining table, modern dining table, floor to ceiling windows, mountain view, patio furniture, outdoor living, modern pendant light, white rug,
Example of a trendy concrete floor dining room design in Denver with beige walls and no fireplace
Example of a trendy concrete floor dining room design in Denver with beige walls and no fireplace


 TOTAL CONCEPTS
Inspiration for a cottage stone screened-in porch remodel in San Francisco with a roof extension
41