
Search results for "Corner double vanity" in Home Design Ideas

 RKM Interior Design
Contemporary Bathroom with double vanity and exposed brick wall
Trendy master freestanding bathtub photo in San Francisco with a trough sink, flat-panel cabinets and orange walls
Trendy master freestanding bathtub photo in San Francisco with a trough sink, flat-panel cabinets and orange walls

 DreamMaker Bath and Kitchen - Utah
Inspiration for a large timeless master beige tile and stone tile porcelain tile and beige floor bathroom remodel in Other with raised-panel cabinets, brown cabinets, beige walls, an undermount sink, quartz countertops and a hinged shower door

 StudioLAB
Boasting views of the Museum of Natural History and Central Park, the Beaux Arts and French Renaissance style building built in 1900 was once home to a luxury hotel. Over the years multiple hotel rooms were combined into the larger apartment residences that exist today. The resulting units, while large in size, lacked the continuity of a single formed space. StudioLAB was presented with the challenge of re-designing the space to fit a modern family’s lifestyle today with the flexibility to adjust as they evolve into their tomorrow. Thus, the existing configuration was completely abandoned with new programmatic elements being relocated in each and every corner of the space. For clients that are big wine connoisseurs, the focal point of entry and circulation lies in a 400 bottle, custom built, blackened steel and glass, temperature controlled wine cabinet. The once enclosed living room was demolished to create one main entertaining space that includes a new dining area and open kitchen. Hafele bi-folding pocket door slides were used in the Living room wall unit to conceal the television, bar and display shelves when not in use. Posing as kitchen cabinetry, a hidden integrated door opens to reveal a guest bedroom with an en suite bathroom. Down the hallway of wide plank ebony stained walnut flooring, a compact powder room was built to house an original Paul Villinski installation of small butterflies cut from recycled aluminum cans, entitled Mistral. Continuing down the hall, and through one of the walnut veneered doors, is the shared kids bedroom where a custom-built bunk bed with integrated storage steps and desk was designed to allow for play space and a reading corner. The kids bathroom across the hall is decorated with custom Lego inspired hand cast concrete tiles and integrated pull-out footstools residing underneath the floating vanity. The master suite features a bio-ethanol fireplace wrapped in blackened steel and integrated into the Tabu veneered built-in. The spacious walk-in closet serves several purposes, which include housing the apartment’s new central HVAC system as well as a sleeping spot for the family’s dog. An integrated URC control system paired with Lutron Radio RA lighting keypads were installed to control the AV, HVAC, lighting and solar shades all by the use of smartphones.
Find the right local pro for your project
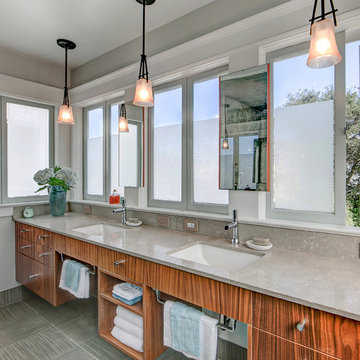
 Gale Melton Design
Christopher Dydyk
Example of a trendy bathroom design in San Francisco with flat-panel cabinets, dark wood cabinets, an undermount sink, gray walls and gray countertops
Example of a trendy bathroom design in San Francisco with flat-panel cabinets, dark wood cabinets, an undermount sink, gray walls and gray countertops

 Elms Interior Design
Photography by Michael J. Lee
Example of a large transitional master marble floor and white floor bathroom design in Boston with recessed-panel cabinets, gray cabinets, a one-piece toilet, gray walls, an undermount sink, marble countertops and a hinged shower door
Example of a large transitional master marble floor and white floor bathroom design in Boston with recessed-panel cabinets, gray cabinets, a one-piece toilet, gray walls, an undermount sink, marble countertops and a hinged shower door

 Flemming Interiors
This bathroom was carefully thought-out for great function and design for 2 young girls. We completely gutted the bathroom and made something that they both could grow in to. Using soft blue concrete Moroccan tiles on the floor and contrasted it with a dark blue vanity against a white palette creates a soft feminine aesthetic. The white finishes with chrome fixtures keep this design timeless.
 Capitol District Supply

Bertch Alder Dawn corner vanity and matching corner medicine cabinet with a Cambria Quartz counter. Delta Cassidy Single Hole Facuet
Inspiration for a small transitional 3/4 beige tile and stone tile travertine floor alcove bathtub remodel in Boston with a two-piece toilet, an undermount sink, shaker cabinets, medium tone wood cabinets, beige walls and quartz countertops
Inspiration for a small transitional 3/4 beige tile and stone tile travertine floor alcove bathtub remodel in Boston with a two-piece toilet, an undermount sink, shaker cabinets, medium tone wood cabinets, beige walls and quartz countertops

Sponsored
Columbus, OH

Wannemacher Interiors
Customized Award-Winning Interior Design Solutions in Franklin Cnty OH

 House of Savoy
This large bathroom remodel feature a clawfoot soaking tub, a large glass enclosed walk in shower, a private water closet, large floor to ceiling linen closet and a custom reclaimed wood vanity made by Limitless Woodworking. Light fixtures and door hardware were provided by Houzz. This modern bohemian bathroom also showcases a cement tile flooring, a feature wall and simple decor to tie everything together.

 Gabberts Design Studio
Photographed by Scott Amundson
Example of a mountain style pebble tile pebble tile floor bathroom design in Minneapolis with a vessel sink
Example of a mountain style pebble tile pebble tile floor bathroom design in Minneapolis with a vessel sink
 SoCal Contractor
Lori Dennis Interior Design
SoCal Contractor

Example of a large transitional master gray tile and glass tile marble floor freestanding bathtub design in Los Angeles with shaker cabinets, white cabinets, white walls, an undermount sink and marble countertops
Example of a large transitional master gray tile and glass tile marble floor freestanding bathtub design in Los Angeles with shaker cabinets, white cabinets, white walls, an undermount sink and marble countertops

 Design Vision Studio
Louis G. Weiner Photography -
This powder room started as a design disaster before receiving a stunning transformation. It was green, dark, and dreary and stuck in an outdated Southwestern theme (complete with gecko lizard décor.) We knew they needed help fast. Our clients wish was to have a modern, sophisticated bathroom with a little pizzazz. The design required a full demo and included removing the heavy soffit in order to lift the room. To bring in the bling, we chose a unique concave and convex tile to be installed from floor to ceiling. The elegant floating vanity is finished with white quartz countertops and a large vessel sink. The mercury glass pendants in the corner lend a soft glow to the room. Simple and stylish new hardware, commode and porcelain tile flooring play a supporting role in the overall impact. The stars of this powder room are the geometric foil wallpaper and the playful moose trophy head; which pays homage to the clients’ Canadian heritage.
 alairhomesdecatur
Photography by Jeff Herr
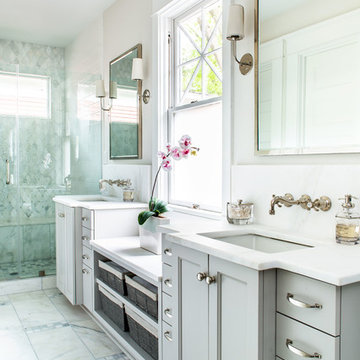
Alcove shower - transitional white floor alcove shower idea in Atlanta with recessed-panel cabinets, gray cabinets, beige walls, an undermount sink and white countertops
Alcove shower - transitional white floor alcove shower idea in Atlanta with recessed-panel cabinets, gray cabinets, beige walls, an undermount sink and white countertops
 KraftMaster Renovations

Double black bathroom vanity with large bathroom mirror, black skin wall panel and satin nickel sconces.
Photo by VLG Photography
Inspiration for a mid-sized transitional master white tile and subway tile marble floor, white floor and double-sink alcove shower remodel in Newark with shaker cabinets, black cabinets, a two-piece toilet, white walls, an undermount sink, quartz countertops, a hinged shower door, white countertops, a niche and a built-in vanity
Inspiration for a mid-sized transitional master white tile and subway tile marble floor, white floor and double-sink alcove shower remodel in Newark with shaker cabinets, black cabinets, a two-piece toilet, white walls, an undermount sink, quartz countertops, a hinged shower door, white countertops, a niche and a built-in vanity



 Pike Properties
Inspiration for a mid-sized transitional master blue tile and glass tile medium tone wood floor, brown floor and double-sink bathroom remodel in Charlotte with gray cabinets, beige walls, marble countertops, a hinged shower door, white countertops and a built-in vanity
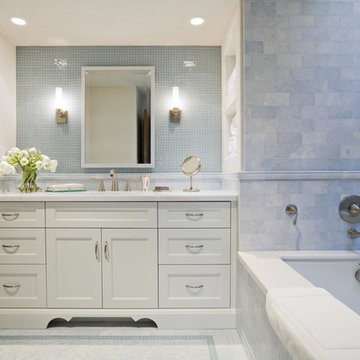
 Callahan Design Group
Alcove bathtub - traditional blue tile and mosaic tile alcove bathtub idea in San Francisco with an undermount sink, recessed-panel cabinets and white cabinets
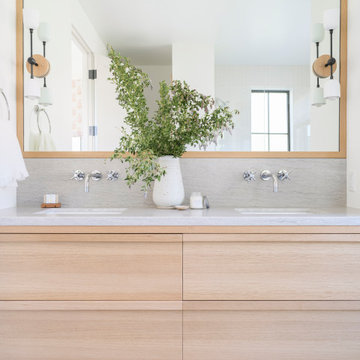
 Caileen Designs
The floating vanity in the master bathroom offer ample space for two without overwhelming the space. Mirror-mounted double sconces are a unique touch to this space.

 HaylieRead Design LLC
Transitional master gray tile multicolored floor and double-sink freestanding bathtub photo in Chicago with shaker cabinets, blue cabinets, white walls, quartz countertops, a hinged shower door, white countertops and a built-in vanity


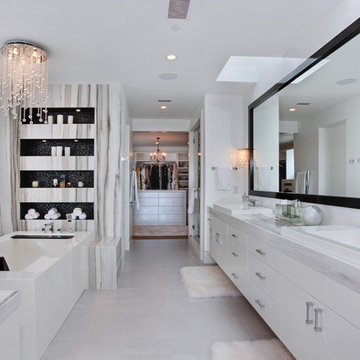
 Brandon Architects, Inc.
Jeri Koegel Photography
Inspiration for a contemporary bathroom remodel in Orange County with flat-panel cabinets, white cabinets, white walls and a drop-in sink
Inspiration for a contemporary bathroom remodel in Orange County with flat-panel cabinets, white cabinets, white walls and a drop-in sink

 Distinctive Interior Designs
Inspiration for a large transitional master green tile and ceramic tile cement tile floor, beige floor, double-sink and vaulted ceiling bathroom remodel in Philadelphia with shaker cabinets, white cabinets, a two-piece toilet, gray walls, an undermount sink, granite countertops, a hinged shower door, green countertops and a built-in vanity
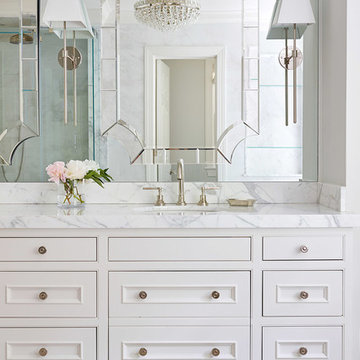
 SHOPHOUSE
Interiors by SHOPHOUSE Design
Kyle Born Photography
Example of a classic bathroom design in Philadelphia
Example of a classic bathroom design in Philadelphia
24