
Search results for "Corner double vanity" in Home Design Ideas

 Evan Braun Design, Inc.
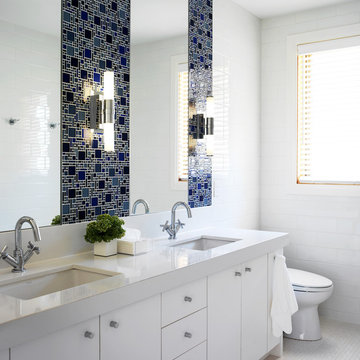

White tile and subway tile bathroom photo in Los Angeles with a drop-in sink and recessed-panel cabinets
 Dream Kitchens, Inc.

Dark grey double vanity with dark quartz top
Trendy gray tile gray floor freestanding bathtub photo in Chicago with flat-panel cabinets, gray cabinets, an undermount sink and gray countertops
Trendy gray tile gray floor freestanding bathtub photo in Chicago with flat-panel cabinets, gray cabinets, an undermount sink and gray countertops
Find the right local pro for your project
 mackmiller design+build
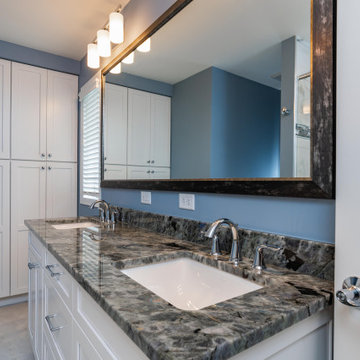
The clients’ 1995 primary bathroom wasn’t functional or safe. They wanted it accessible so they could age-in-place. However, to keep costs down, they wanted to stay within the current footprint and keep the same general layout. Key changes to the project included replacing a double window with a single window. This allowed for the larger double bowl vanity and a double built-in linen cabinet. A 32” wide door was installed and the tub was replaced with a barrier-free, curbless, shower. A white painted Shaker style flat panel double vanity with rarely seen Lemurian Blue granite and two white undermount sinks were added. The granite is quarried in Madagascar and rich in iridescent, labradorite deposits is the room’s focal point. A curbless shower with a hinged glass door was installed. The colors of the shower deco strip reflect the vanity top color palette. Large format marble look white and taupe porcelain shower wall and floor tile with hints of blue were installed in the shower and bathroom floor. Taupe 2 x 2 tiles were laid on the shower floor. A granite shaving bench and two corner shelves for products were added. Delta Lahara polished chrome shower head and hand shower system, vanity faucets and a robe hook were installed. Polished chrome is repeated in the Schlage Accent privacy lever door handles and Top Knobs cabinet hardware. A large custom beveled vanity framed mirror and two polished chrome three-light vanity fixtures with white glass globes were also installed.
 Dawn Marie Design

Modern Farmhouse bathroom renovation. Including the Kitchen Bath Collection Charlotte 72" farmhouse double sink vanity, white subway tiles, exposed shower system and antique wood floors.
 Amy Kartheiser Design

Example of a mid-sized beach style master gray tile and marble tile marble floor and brown floor bathroom design in Chicago with flat-panel cabinets, brown cabinets, white walls, a drop-in sink, quartz countertops, a hinged shower door and white countertops
 iDesign Inc.

Master Ensuite with double sink vanity
*jac jacobson photographics
Freestanding bathtub - huge contemporary master gray tile and stone tile marble floor freestanding bathtub idea in Toronto with flat-panel cabinets, light wood cabinets, white walls, an undermount sink and marble countertops
Freestanding bathtub - huge contemporary master gray tile and stone tile marble floor freestanding bathtub idea in Toronto with flat-panel cabinets, light wood cabinets, white walls, an undermount sink and marble countertops

Sponsored
Columbus, OH

Hope Restoration & General Contracting
Columbus Design-Build, Kitchen & Bath Remodeling, Historic Renovations
 DreamMaker Bath & Kitchen
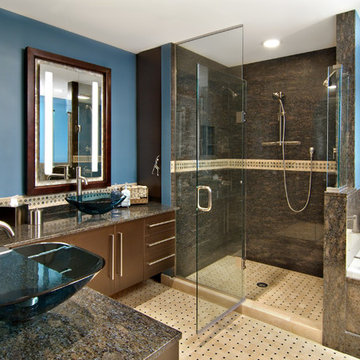
Two vanities, a double shower, and a double whirlpool in this master bath replace two separate small his-and-hers bathrooms. The vanity tops are slab granite and the shower enclosure and tub deck/surround are fabricated of matching thin granite panels.
Photography by Ehlen Creative.

 Bannon Custom Builders
Example of a large beach style master white tile and subway tile multicolored floor freestanding bathtub design in Boston with louvered cabinets, white cabinets, an undermount sink and multicolored walls

 Cass Design Co.
Modern master bathroom update for coastal style home, including double custom vanity and steam shower.
Beach style master white tile and ceramic tile double-sink bathroom photo in Other with quartzite countertops, a hinged shower door and a freestanding vanity
Beach style master white tile and ceramic tile double-sink bathroom photo in Other with quartzite countertops, a hinged shower door and a freestanding vanity
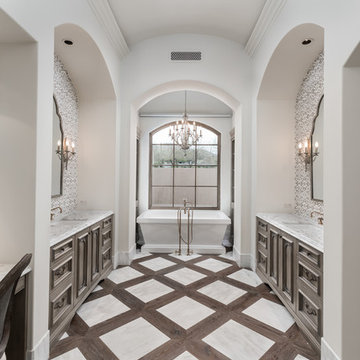
 Fratantoni Design / Residential Architects
A French Country chateau primary bathroom featuring double vanities, arched openings, marble countertops, patterned floor detail, chandelier lighting, and a freestanding bathtub framed by a large arched window.
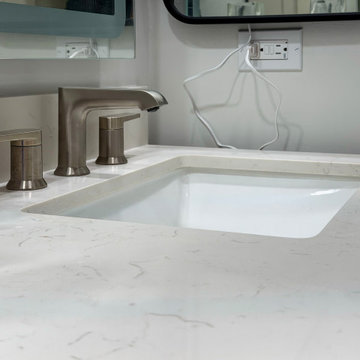
 Buildwright Construction Inc
Modern bathroom remodel completed in Pasadena, California featuring a double vanity with quartz countertops, undermount sinks, and brushed nickel fixtures. The clean contemporary design combines durable quartz surfaces with modern plumbing fixtures to create a functional and elegant master bathroom vanity area.

 Envision Web
Stuart Wade, Envision Virtual Tours
Bobcat Lodge- Lake Rabun
Be welcomed to this perfect mountain/lake lodge through stone pillars down a driveway of stamped concrete and brick paver patterns to the porte cochere. The design philosophy seen in the home's exterior extends to the interior with 10 fireplaces, the finest materials, and extraordinary craftsmanship.
Great Room
Enter the striking foyer with the antique heart pine, walnut and bird's-eye maple inlaid pattern that harmonizes with the natural unity of the spacious great room. The visually anchored stone fireplace accented by hand hewn circa 1800 oak beams silhouettes the soft lake views making a dynamic design statement. The great room was designed with togetherness in mind and features high vaulted ceilings, wormy oak flooring with walnut borders, a spacious dining area, a gourmet kitchen and for softer and more intimate moments a keeping room.
Kitchen:
Wormy chestnut cabinets,
Complimenting South American granite countertops
Wolf cooktop, double oven
Preparation bar
Serving Buffet
Separate wet bar
Walk-in Pantry
Laundry Room: entrance off the foyer, wormy chestnut cabinets and South American granite
Keeping Room: Nestled off the kitchen area intimately scaled for quieter moments, wormy chestnut ceilings with hand hewn oak beams from Ohio and Pennsylvania, wormy oak flooring accented with walnut and sycamore, and private fireplace
Powder Room off foyer
Three Master Bedroom Suites: each with its own unique full bathroom and private alcove with masonry wood burning fireplace
Master suite on the main floor with full bath enlivened by a fish theme with earthtones and blue accents, a copper soaking tub, large shower and copper sinks
Upstairs master suite with wormy oak flooring sits snug above the lake looking through a tree canopy as from a tree house facilitating a peaceful, tranquil atmosphere- full bath features jetted tub, separate shower, large closet, and friendly lizards sitting on copper sinks
Terrace Level Master Suite offers trey ceilings, entrance to stone terrace supported by cyprus tree trunks giving the feel of a rainforest floor: Full bath includes double mosaic-raised copper sinks, antler lighting, jetted tub accented with aquatic life tiles and separate water closet
This warm and inviting rustic interior perfectly balances the outdoor lake vistas with the comfort of indoor living.moving directly to the outdoor living spaces. A full length deck supported by cyprus trees offers the opportunity for serious entertaining. The stone terrace off the downstairs family room leads directly to the two stall boathouse for lakeside entertaining with its own private fireplace.
Terrace Level:
14 foot ceilings, transom windows
A master suite
A guest room with trey ceilings, wool carpet, and full bath with copper sinks,double vanity and riverock shower
Family room with focal stone fireplace, wet bar with wine cooler, separate kitchen with sink, mini refrigerator and built in microwave
Wine closet with hand painted plaster finish
A full bath for drippy swimmers with oversized river rock shower accented with crayfish and salamander tiles
Extras
All windows are Loewen windows
A ridge vent system
Custom design closets
Poured foundation for house and boathouse
European spruce framing
Exterior siding: 1 x 12 pressure treated pine with 1 x 4 batten strips
Siding has three coat process of Sikkens stain finish
Ten masonry fireplaces
Stacked rock from Rocky Gap Virginia
Eight foot custom Honduran Pine
True plaster walls with three coat process faux finish
Locust hand rails for the deck
Support cyprus tree trunks from Charleston
Outside light fixtures custom made in NY
Five hot water heaters, circulating pump
Duel fuel heat pump/propane, 1000 gallon buried propane tank, four zone heating system
Two laundry rooms
All Fireplaces set up for flat screen TV's
Adjacent lot available for purchase



 Azzuri Bath Furniture
The Mercer Collection features classical design enhanced by a soothing Sea Green finish, creating an aesthetic that mixes flair and function. The Mercer 73-inch double vanity showcases its quality and style with a solid wood frame, chic chrome hardware, and soft-close hinges and glides. The vanity combo includes a Carrera white marble top and two white vitreous china undermount oval sinks.

 Interiors by Popov
Once upon a time, this bathroom featured the following:
No entry door, with a master tub and vanities open to the master bedroom.
Fading, outdated, 80's-style yellow oak cabinetry.
A bulky hexagonal window with clear glass. No privacy.
A carpeted floor. In a bathroom.
It’s safe to say that none of these features were appreciated by our clients. Understandably.
We knew we could help.
We changed the layout. The tub and the double shower are now enclosed behind frameless glass, a very practical and beautiful arrangement. The clean linear grain cabinetry in medium tone is accented beautifully by white countertops and stainless steel accessories. New lights, beautiful tile and glass mosaic bring this space into the 21st century.
End result: a calm, light, modern bathroom for our client to enjoy.

 Boss Design Center
This serene Zen bathroom remodel blends natural textures with a modern, minimalist design. A floating flat-panel vanity with a quartz countertop anchors the space, complemented by double undermount sinks and black fixtures. The walk-in shower features frameless glass, a rainfall head, and a pebble tile floor for a spa-like touch. A freestanding tub sits against a wood accent wall, creating a relaxing focal point, while light porcelain tile flooring and soft neutral tones maintain an airy, calming atmosphere—perfect for unwinding after a long day.


42