
Search results for "Corner double vanity" in Home Design Ideas

 JayMarc Homes

Main floor master suite bath.
Alcove shower - mid-sized contemporary 3/4 gray tile, multicolored tile and white tile gray floor alcove shower idea in Seattle with flat-panel cabinets, gray cabinets, an undermount sink, quartz countertops, a hinged shower door and white walls
Alcove shower - mid-sized contemporary 3/4 gray tile, multicolored tile and white tile gray floor alcove shower idea in Seattle with flat-panel cabinets, gray cabinets, an undermount sink, quartz countertops, a hinged shower door and white walls
 T.L. Jackson Construction
Master bathroom with double vanity and a large corner tiled shower with a glass door.
Example of a large arts and crafts master gray tile and ceramic tile vinyl floor, brown floor and double-sink bathroom design in Other with shaker cabinets, gray cabinets, a one-piece toilet, beige walls, an undermount sink, quartz countertops, a hinged shower door, white countertops and a built-in vanity
Example of a large arts and crafts master gray tile and ceramic tile vinyl floor, brown floor and double-sink bathroom design in Other with shaker cabinets, gray cabinets, a one-piece toilet, beige walls, an undermount sink, quartz countertops, a hinged shower door, white countertops and a built-in vanity
 dRemodeling Design-Build
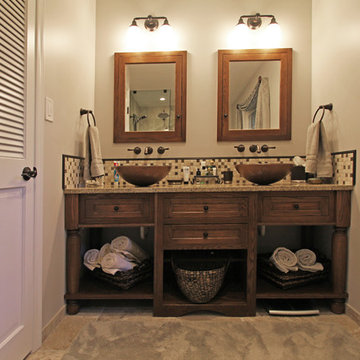
A wooden double vanity adds rustic charm to the space. Vessel sinks and wall-mounted faucets
Mid-sized trendy stone tile and beige tile porcelain tile corner shower photo in Philadelphia with a one-piece toilet, furniture-like cabinets, beige walls, a vessel sink and medium tone wood cabinets
Mid-sized trendy stone tile and beige tile porcelain tile corner shower photo in Philadelphia with a one-piece toilet, furniture-like cabinets, beige walls, a vessel sink and medium tone wood cabinets
Find the right local pro for your project
 Wheatland Custom Cabinetry & Woodwork
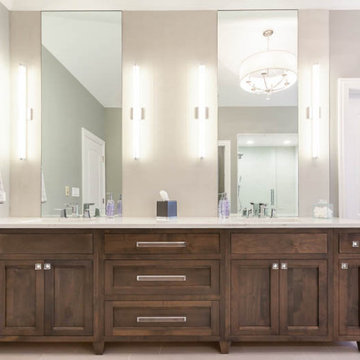
Example of a huge farmhouse master double-sink freestanding bathtub design in Chicago with recessed-panel cabinets, brown cabinets, quartz countertops, gray countertops and a freestanding vanity
 NOMI - Luxury Bathroom Remodel

A small yet stylish modern bathroom remodel. Double standing shower with beautiful white hexagon tiles & black grout to create a great contrast.Gold round wall mirrors, dark gray flooring with white his & hers vanities and Carrera marble countertop. Gold hardware to complete the chic look.

 Thayer Design Build
Inspiration for a small contemporary master green tile and ceramic tile ceramic tile, gray floor and double-sink bathroom remodel in Other with shaker cabinets, light wood cabinets, a one-piece toilet, white walls, an undermount sink, quartzite countertops, white countertops, a niche and a built-in vanity

 InStil Design Limited
Family bathroom for three small kids with double ended bath and separate shower, two vanity units and mirror cabinets. Photos: Fraser Marr
Inspiration for a contemporary bathroom remodel in Oxfordshire with yellow walls
Inspiration for a contemporary bathroom remodel in Oxfordshire with yellow walls



 Jodi Fleming Design
Example of a mid-sized beach style 3/4 white tile mosaic tile floor and white floor bathroom design in Orange County with a drop-in sink, open cabinets, white cabinets, white walls, quartz countertops and gray countertops

 Mountain Marble & Granite, Inc
The sleek lines of this grey granite vanity top complement the Craftsman style cabinetry and unify the diverse tones of the slate floor and shower tiles. Under-mount double sinks maintain a clean, uninterrupted horizontal plane.
Photo:David Dietrich
 Timothy M. Giguere, AIA - TMS Architects
Rob Karosis Photography - TMS Architects

Bathroom - coastal black floor bathroom idea in Boston with shaker cabinets, blue cabinets, white walls, an undermount sink, marble countertops and gray countertops
Bathroom - coastal black floor bathroom idea in Boston with shaker cabinets, blue cabinets, white walls, an undermount sink, marble countertops and gray countertops
 Chervin Kitchen & Bath Inc.

Experience the beauty of this breathtaking vanity and makeup desk. The white-fluted drawers, enhanced by satin brass edge pulls, offer a refined and polished aesthetic. A floating white oak shelf adds a natural, inviting element, that creates a beautiful modern charm.

 Ferrarini & Co. Kitchens & Interiors
Entertaining in a bathroom never looked so good. Probably a thought that never crossed your mind, but a space as unique as this can do just that. The fusion of so many elements: an open concept shower, freestanding tub, washer/dryer organization, toilet room and urinal created an exciting spacial plan. Ultimately, the freestanding tub creates the first vantage point. This breathtaking view creates a calming effect and each angle pivoting off this point exceeds the next. Following the open concept shower, is the washer/dryer and storage closets which double as decor, incorporating mirror into their doors. The double vanity stands in front of a textured wood plank tile laid horizontally establishing a modern backdrop. Lastly, a rustic barn door separates a toilet and a urinal, an uncharacteristic residential choice that pairs well with beer, wings, and hockey.


Sponsored
Sunbury, OH

J.Holderby - Renovations
Franklin County's Leading General Contractors - 2X Best of Houzz!
 Dimora Interiors
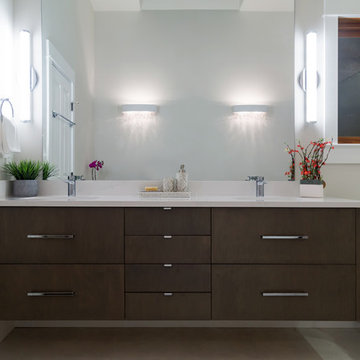
Master Ensuite bathroom with custom floating double sink vanity with drawers, free standing tub and faucet, walk in shower with frameless glass, built-in niche, large format Italian Made tiles, Aqua Brass fixtures.
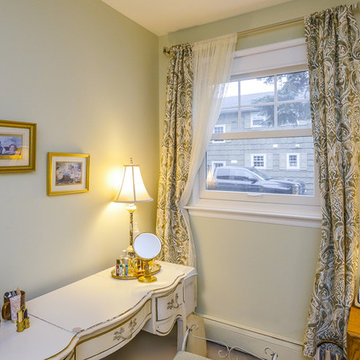
 Renewal by Andersen of NJ-NY Metro
Newly installed window over this pretty little vanity in the corner of the master bedroom. This double hung window has grilles on the top sash for a traditional look that matches the decor of this bedroom well.
Window from Renewal by Andersen New Jersey

 Decorlift Design Co
Custom french gray bathroom vanity in white porcelain marble-look bathroom.
Inspiration for a large transitional master white tile and porcelain tile porcelain tile, white floor and double-sink bathroom remodel in Detroit with shaker cabinets, gray cabinets, white walls, an undermount sink, quartz countertops, white countertops and a built-in vanity
Inspiration for a large transitional master white tile and porcelain tile porcelain tile, white floor and double-sink bathroom remodel in Detroit with shaker cabinets, gray cabinets, white walls, an undermount sink, quartz countertops, white countertops and a built-in vanity

 Sheree Stuart Design
Master Ensuite
Photography by Gilllian Jackson
Example of a mid-sized trendy master blue tile and porcelain tile porcelain tile and gray floor corner shower design in Toronto with flat-panel cabinets, gray cabinets, an undermount tub, gray walls, an undermount sink, quartz countertops, a hinged shower door and gray countertops
Example of a mid-sized trendy master blue tile and porcelain tile porcelain tile and gray floor corner shower design in Toronto with flat-panel cabinets, gray cabinets, an undermount tub, gray walls, an undermount sink, quartz countertops, a hinged shower door and gray countertops


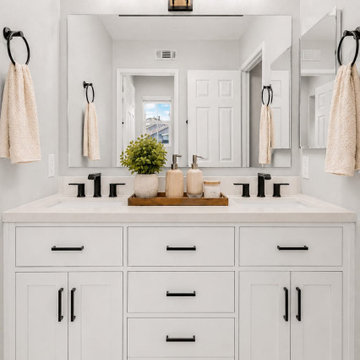
 USA HOME REMODELING
This Placentia bathroom remodel by USA Home Remodeling features a bright and timeless vanity design centered around a spacious white shaker double vanity. Deep drawers and lower cabinets provide generous everyday storage, while the clean shaker-style doors keep the overall look classic and uncluttered.
A light quartz countertop creates a crisp contrast against the matte black faucets, pulls, and accessories, giving the vanity area a polished transitional feel. The large frameless bathroom mirror reflects light throughout the space, while updated vanity lighting adds warmth and makes the area both practical and inviting.
With its combination of smart storage, durable finishes, and clean lines, this Orange County bathroom renovation creates a functional and elegant vanity area designed for comfortable everyday use.

 Custom Kitchens by John Wilkins, Inc.
The layout of this bathroom was reconfigured by locating the new tub on the rear wall, and putting the toilet on the left of the vanity.
The wall on the left of the existing vanity was taken out.
 The Inside View
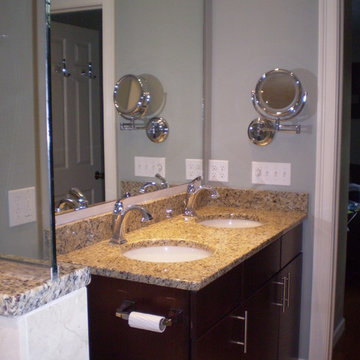
A double sink vanity and large mirror help make the most of this small bathroom storage space - perfect for a master bathroom. The granite countertops and under-sink storage offer great small space storage solutions.
45