
Search results for "Corner drawer" in Home Design Ideas

 Westborough Design Center, Inc.
Example of a mid-sized classic l-shaped dark wood floor and brown floor kitchen pantry design in Boston with an undermount sink, beaded inset cabinets, white cabinets, granite countertops, multicolored backsplash, ceramic backsplash, stainless steel appliances and two islands

Dressing room - small eclectic women's light wood floor dressing room idea in Seattle with shaker cabinets and light wood cabinets
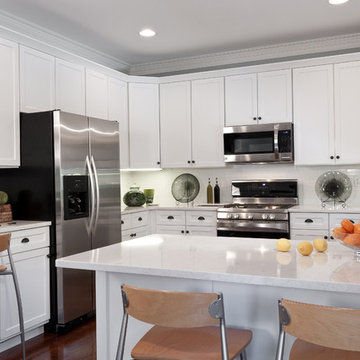
 Liston Design Build
Transitional u-shaped kitchen photo in St Louis with shaker cabinets, white cabinets, quartz countertops, white backsplash, subway tile backsplash and stainless steel appliances
Find the right local pro for your project

 Studio Dearborn
MULTIPLE AWARD WINNING KITCHEN. 2019 Westchester Home Design Awards Best Traditional Kitchen. KBDN magazine Award winner. Houzz Kitchen of the Week January 2019. Kitchen design and cabinetry – Studio Dearborn. This historic colonial in Edgemont NY was home in the 1930s and 40s to the world famous Walter Winchell, gossip commentator. The home underwent a 2 year gut renovation with an addition and relocation of the kitchen, along with other extensive renovations. Cabinetry by Studio Dearborn/Schrocks of Walnut Creek in Rockport Gray; Bluestar range; custom hood; Quartzmaster engineered quartz countertops; Rejuvenation Pendants; Waterstone faucet; Equipe subway tile; Foundryman hardware. Photos, Adam Kane Macchia.

 Fabcab
Location: Port Townsend, Washington.
Photography by Dale Lang
Eat-in kitchen - mid-sized transitional l-shaped bamboo floor eat-in kitchen idea in Seattle with a double-bowl sink, shaker cabinets, light wood cabinets, solid surface countertops, white backsplash, subway tile backsplash, stainless steel appliances and an island
Eat-in kitchen - mid-sized transitional l-shaped bamboo floor eat-in kitchen idea in Seattle with a double-bowl sink, shaker cabinets, light wood cabinets, solid surface countertops, white backsplash, subway tile backsplash, stainless steel appliances and an island
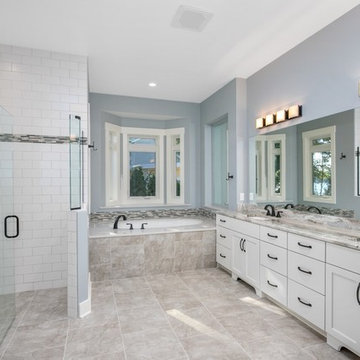
Inspiration for a transitional master white tile and subway tile beige floor corner shower remodel in Grand Rapids with shaker cabinets, white cabinets, an undermount tub, gray walls, an undermount sink, a hinged shower door and gray countertops

 Bella Systems - Custom Closets
Bella Systems
Mid-sized elegant gender-neutral dark wood floor walk-in closet photo in New York with open cabinets and medium tone wood cabinets
Mid-sized elegant gender-neutral dark wood floor walk-in closet photo in New York with open cabinets and medium tone wood cabinets

Sponsored
Sunbury, OH

J.Holderby - Renovations
Franklin County's Leading General Contractors - 2X Best of Houzz!
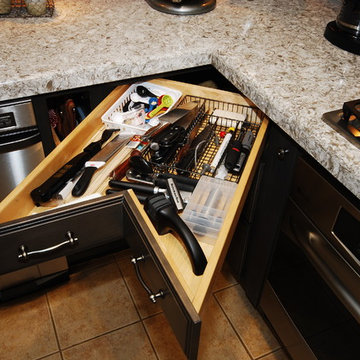
 Blue River Cabinetry Kitchen & Bath
StarMark maple cabinets with slate stain and ebony glaze were added to this kitchen with a KraftMaid cherry peppercorn island. The island has a baltic brown granite countertop with Cambria New Quay quartz on the new cabinets.

 Closets and Shelving, LLC
Inspiration for a contemporary porcelain tile kitchen pantry remodel in Miami with open cabinets, white cabinets and white backsplash
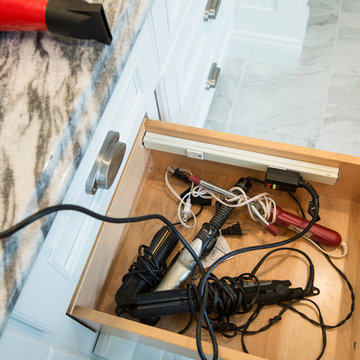
 Simply Baths & Kitchens
Attention to detail turned this bland master bathroom into an elegant retreat. From the mosaic marble accents, to the board and baton beadboard paneling, to the decorative arches on the cabinetry toe kick – no area of this space is ignored or cast aside. Designed by Rachel Peterson of Simply Baths, Inc., the bathroom is delicate and poised.
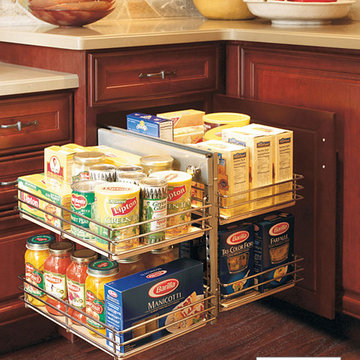
 Decora at The Home Depot
This amazing unit tackles the perennial problem of a blind corner by having two pull out portions: one that tucks back away from sight, and another that pulls forward.

 Terri Brien Interiors
Complete bathroom remodel. this project was taken down to the studs. Custom design vanity with spa tower which incorporates a styling tools drawer, shallow makeup drawers and plenty of functional storage. Free standing tub with wall-mounted plumbing and hand sprayer.
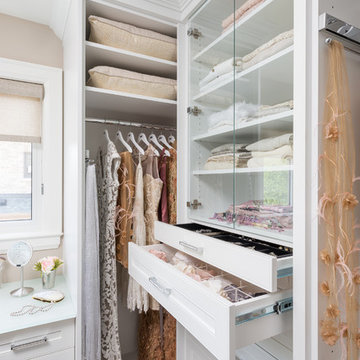
 GHStyleworks
...a place for everything...
Photography for ORGANIZED INTERIORS
by JACKSON PHOTOGRAPHY & DESIGN
Walk-in closet - large transitional women's dark wood floor walk-in closet idea in Toronto
Walk-in closet - large transitional women's dark wood floor walk-in closet idea in Toronto

Sponsored
Columbus, OH

Wannemacher Interiors
Customized Award-Winning Interior Design Solutions in Franklin Cnty OH
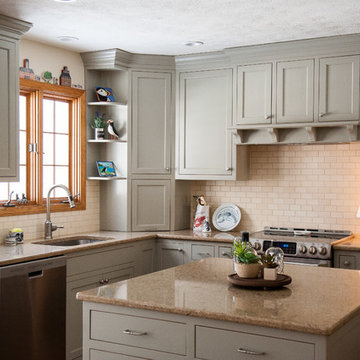
Eat-in kitchen - mid-sized transitional u-shaped medium tone wood floor eat-in kitchen idea in Cleveland with an undermount sink, flat-panel cabinets, gray cabinets, quartz countertops, beige backsplash, ceramic backsplash, stainless steel appliances and an island
 Closets and Shelving, LLC
Example of a trendy porcelain tile kitchen pantry design in Orlando with open cabinets, white cabinets and white backsplash
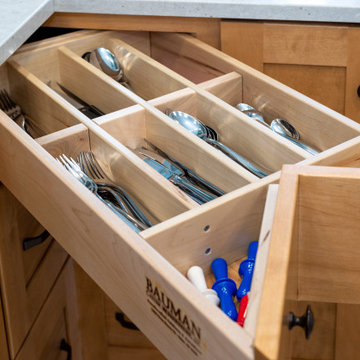

 Sarah Coe Design LLC
Expanded to add organizational storage space and functionality.

Example of a mid-sized classic carpeted and gray floor walk-in closet design in Chicago with shaker cabinets and white cabinets
Example of a mid-sized classic carpeted and gray floor walk-in closet design in Chicago with shaker cabinets and white cabinets

Sponsored
Plain City, OH

Kuhns Contracting, Inc.
Central Ohio's Trusted Home Remodeler Specializing in Kitchens & Baths
 Pittsburgh Remodeling Company
Robert D. Schwerdt
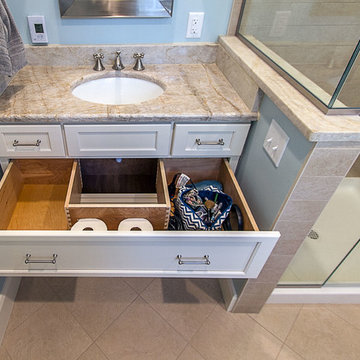
Corner shower - small traditional master beige tile ceramic tile corner shower idea in Other with an undermount sink, recessed-panel cabinets, white cabinets, a two-piece toilet and blue walls
Corner shower - small traditional master beige tile ceramic tile corner shower idea in Other with an undermount sink, recessed-panel cabinets, white cabinets, a two-piece toilet and blue walls
 New England Design Elements
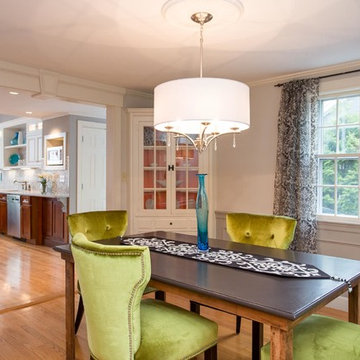
Example of a classic medium tone wood floor dining room design in Boston with white walls
 Alexis Cole Design
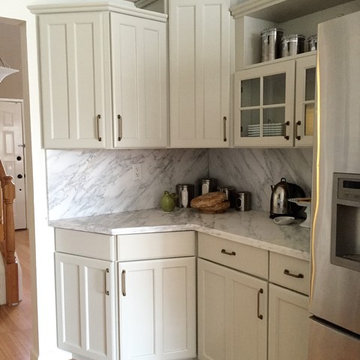
Inspiration for a mid-sized transitional medium tone wood floor kitchen remodel in San Francisco with shaker cabinets, white cabinets, marble countertops, gray backsplash and stainless steel appliances
41