
Search results for "Corner drawer" in Home Design Ideas
 Cabinet Warehouse
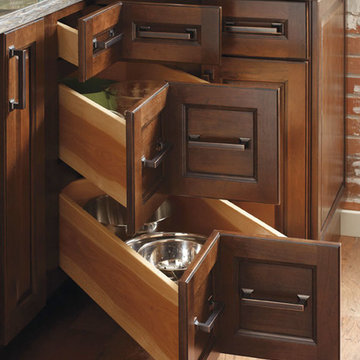
This Three Drawer Corner Cabinet offers a unique storage opportunity, ideal for capitalizing on today's trend toward drawer storage.
From Schrock
Example of a classic kitchen design in Denver
Example of a classic kitchen design in Denver
 Curtis Lumber Ballston Spa

This stunning Transitional Kitchen designed by Curtis Lumber Co. was inspired by the homeowners love for some of the decorate items she has collected over the years. She wanted to open-up her kitchen space to the rest of her home, improve storage and add convenience. This was accomplished by removing a wall and soffits. A pantry, wine rack and storage area were added to the dinning space. The perimeter cabinetry is Wellborn Premier, Saybrook door style in Cherry Wood with Oyster White Finish. The island cabinetry is also Wellborn Premier, Hanover door style in Cherry Wood with Sienna Finish. Cabinet features from Wellborn that add function include an in-drawer knife block, base cabinet storage rack, pegged deep drawer dish organizer, open display cabinet with wicker baskets for produce, waste basket/recyclables pull out, 3 drawer corner pullout, utensil pullout, spice pullout and a lift-up appliance garage. The Hardware is by Emtek. The countertops are granite, and the farmhouse sink is by Whitehaven Farm.
 Creative Spaces Remodeling, LLC
Photo Credit: Nicole Ausherman
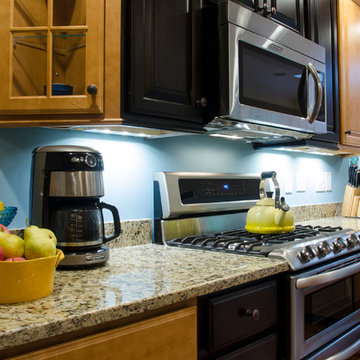
Eat-in kitchen - mid-sized traditional galley light wood floor eat-in kitchen idea in DC Metro with an undermount sink, granite countertops, stainless steel appliances, raised-panel cabinets, light wood cabinets and a peninsula
Eat-in kitchen - mid-sized traditional galley light wood floor eat-in kitchen idea in DC Metro with an undermount sink, granite countertops, stainless steel appliances, raised-panel cabinets, light wood cabinets and a peninsula
Find the right local pro for your project

 Morning Star Builders LTD
Kolanowski Studio
Inspiration for a large timeless u-shaped porcelain tile utility room remodel in Houston with a single-bowl sink, recessed-panel cabinets, white cabinets, a side-by-side washer/dryer, beige walls and beige countertops
Inspiration for a large timeless u-shaped porcelain tile utility room remodel in Houston with a single-bowl sink, recessed-panel cabinets, white cabinets, a side-by-side washer/dryer, beige walls and beige countertops

 Arlene Williams
Bathroom - coastal master dark wood floor bathroom idea in Other with an undermount sink, black cabinets, white walls, marble countertops and recessed-panel cabinets
 Blueprint Dreams LLC

Mid-sized transitional 3/4 white tile and subway tile porcelain tile, beige floor and single-sink bathroom photo in New York with recessed-panel cabinets, white cabinets, gray walls, an undermount sink, quartz countertops, beige countertops and a built-in vanity
 SHAPESIDE

Inspiration for a mid-sized coastal master ceramic tile, gray floor, single-sink and exposed beam bathroom remodel in Los Angeles with flat-panel cabinets, distressed cabinets, white walls, an undermount sink, quartz countertops, a hinged shower door, white countertops and a floating vanity

Sponsored
Columbus, OH

Hope Restoration & General Contracting
Columbus Design-Build, Kitchen & Bath Remodeling, Historic Renovations
 Life Tree Kitchens Inc.
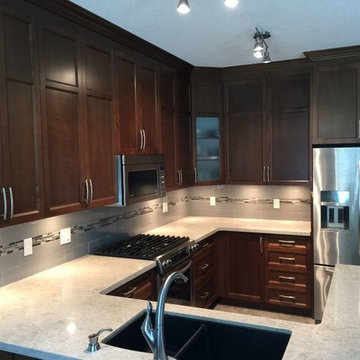
Mid-sized trendy u-shaped ceramic tile open concept kitchen photo in Vancouver with an undermount sink, recessed-panel cabinets, medium tone wood cabinets, quartz countertops, beige backsplash, ceramic backsplash and stainless steel appliances

 Christine Nelson Design
Ehlen Creative Communications
Mid-century modern kitchen photo in Minneapolis with a farmhouse sink, flat-panel cabinets, white cabinets, wood countertops, white backsplash and stainless steel appliances
Mid-century modern kitchen photo in Minneapolis with a farmhouse sink, flat-panel cabinets, white cabinets, wood countertops, white backsplash and stainless steel appliances

 Coco Maison Design
Our La Cañada studio juxtaposed the historic architecture of this home with contemporary, Spanish-style interiors. It features a contrasting palette of warm and cool colors, printed tilework, spacious layouts, high ceilings, metal accents, and lots of space to bond with family and entertain friends.
---
Project designed by Courtney Thomas Design in La Cañada. Serving Pasadena, Glendale, Monrovia, San Marino, Sierra Madre, South Pasadena, and Altadena.
For more about Courtney Thomas Design, click here: https://www.courtneythomasdesign.com/
To learn more about this project, click here:
https://www.courtneythomasdesign.com/portfolio/contemporary-spanish-style-interiors-la-canada/
 Jane Haley LLC
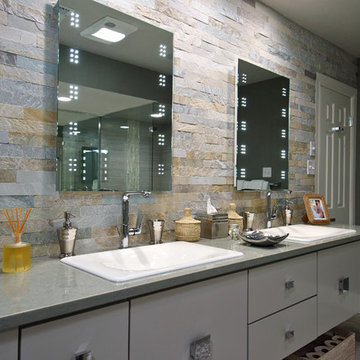
Quartz clad back wall and beautiful wallpaper wrap this contemporary master bathroom. The shower is clad with limestone style 12" x 24" tile with a pebble floor. The whirlpool tub has a Silestone surround and cubbies for towels and spa comforts. Kohler drop in sinks and led mirrors add to the pampered feel.
 Carolyn Reyes
Photo: Carolyn Reyes © 2016 Houzz
Kitchen
Kitchen - transitional kitchen idea in Los Angeles
Kitchen - transitional kitchen idea in Los Angeles



Sponsored
Sunbury, OH

J.Holderby - Renovations
Franklin County's Leading General Contractors - 2X Best of Houzz!
 Wende Woodworking LLC
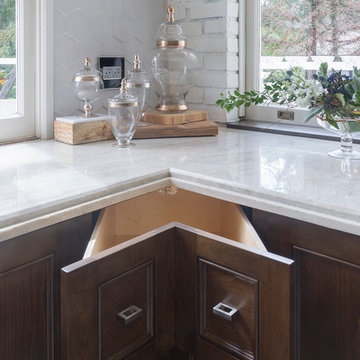
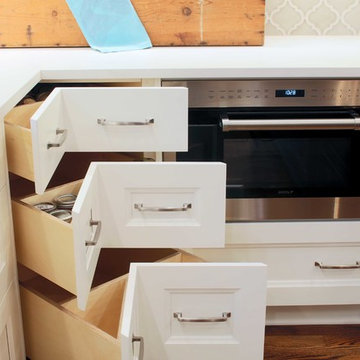
Corner drawer cabinet.
Inspiration for a mid-sized timeless l-shaped medium tone wood floor eat-in kitchen remodel in Other with an undermount sink, recessed-panel cabinets, white cabinets, quartz countertops, gray backsplash, porcelain backsplash, stainless steel appliances and an island
Inspiration for a mid-sized timeless l-shaped medium tone wood floor eat-in kitchen remodel in Other with an undermount sink, recessed-panel cabinets, white cabinets, quartz countertops, gray backsplash, porcelain backsplash, stainless steel appliances and an island
 Cranberry Hill Kitchens

Inspiration for a small transitional u-shaped terrazzo floor and red floor eat-in kitchen remodel in Toronto with an undermount sink, shaker cabinets, gray cabinets, quartz countertops, white backsplash, white appliances, white countertops, no island and mosaic tile backsplash
 Brian H Murray Interior Design

Bedroom - small rustic guest porcelain tile bedroom idea in Raleigh with gray walls

 VanderHorn Architects
Inspiration for a french country l-shaped limestone floor eat-in kitchen remodel in New York with a double-bowl sink, recessed-panel cabinets, beige cabinets, granite countertops, white backsplash, ceramic backsplash, stainless steel appliances and an island

Sponsored
Columbus, OH

Structural Remodeling
Franklin County's Heavy Timber Specialists | Best of Houzz 2020!
 The Design Gallery

Example of a mid-sized mid-century modern u-shaped light wood floor, beige floor and exposed beam kitchen design in Other with a single-bowl sink, flat-panel cabinets, medium tone wood cabinets, quartzite countertops, green backsplash, porcelain backsplash, stainless steel appliances, an island and white countertops



 INSPIRED KITCHEN DESIGN
Concealing small appliances, however, was a snap. With IKD’s help, Justyna made liberal use of pull-out drawers in her cabinets.
Example of a mid-sized minimalist l-shaped vinyl floor open concept kitchen design in Other with an undermount sink, flat-panel cabinets, white cabinets, quartz countertops, white backsplash, stainless steel appliances and an island
Example of a mid-sized minimalist l-shaped vinyl floor open concept kitchen design in Other with an undermount sink, flat-panel cabinets, white cabinets, quartz countertops, white backsplash, stainless steel appliances and an island
44