
Search results for "Corner drawer" in Home Design Ideas

Inspiration for a large farmhouse u-shaped porcelain tile and beige floor kitchen pantry remodel in Philadelphia with flat-panel cabinets, white cabinets and laminate countertops

Inspiration for a coastal built-in desk medium tone wood floor and brown floor home office remodel in Other with beige walls
 Legacy Builders Group

This Wyoming master bath felt confined with an
inefficient layout. Although the existing bathroom
was a good size, an awkwardly placed dividing
wall made it impossible for two people to be in
it at the same time.
Taking down the dividing wall made the room
feel much more open and allowed warm,
natural light to come in. To take advantage of
all that sunshine, an elegant soaking tub was
placed right by the window, along with a unique,
black subway tile and quartz tub ledge. Adding
contrast to the dark tile is a beautiful wood vanity
with ultra-convenient drawer storage. Gold
fi xtures bring warmth and luxury, and add a
perfect fi nishing touch to this spa-like retreat.
Find the right local pro for your project

Example of a mid-sized classic open concept carpeted living room design in Minneapolis with gray walls, a corner fireplace, a tile fireplace and a wall-mounted tv
 Chiappe+ Home Design
Darrin Harris Frisby
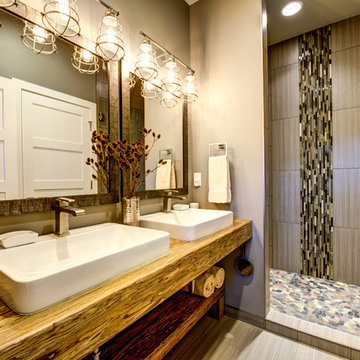
Corner shower - rustic corner shower idea in Denver with a vessel sink and gray walls
Corner shower - rustic corner shower idea in Denver with a vessel sink and gray walls
 Landry & Arcari Rugs and Carpeting

Michael J. Lee Photography. Ikat Design rug hand woven in Pakistan via Landry & Arcari Rugs and Carpeting.
Large transitional gender-neutral medium tone wood floor walk-in closet photo in Boston with recessed-panel cabinets and beige cabinets
Large transitional gender-neutral medium tone wood floor walk-in closet photo in Boston with recessed-panel cabinets and beige cabinets
 LDa Architecture & Interiors

TEAM:
Architect: LDa Architecture & Interiors
Builder (Kitchen/ Mudroom Addition): Shanks Engineering & Construction
Builder (Master Suite Addition): Hampden Design
Photographer: Greg Premru


 Meg Mooney

corner drawer base
Example of a mid-sized classic l-shaped vinyl floor and brown floor kitchen pantry design in Other with a farmhouse sink, raised-panel cabinets, beige cabinets, quartzite countertops, beige backsplash, travertine backsplash, stainless steel appliances and an island
Example of a mid-sized classic l-shaped vinyl floor and brown floor kitchen pantry design in Other with a farmhouse sink, raised-panel cabinets, beige cabinets, quartzite countertops, beige backsplash, travertine backsplash, stainless steel appliances and an island
 Copeland Architecture & Construction Inc
Photos by Jeff Fountain

Home office - mid-sized rustic built-in desk home office idea in Seattle with brown walls
Home office - mid-sized rustic built-in desk home office idea in Seattle with brown walls
 Closets and Shelving, LLC

Example of a trendy porcelain tile kitchen pantry design in Miami with open cabinets, white cabinets and white backsplash
 Lonny @ Mentor Lumber
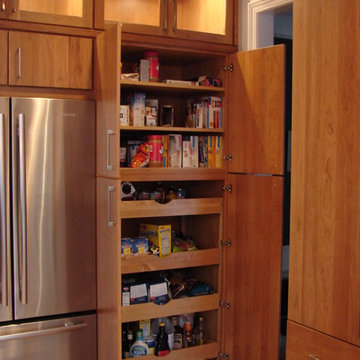
Example of a mid-sized minimalist u-shaped porcelain tile enclosed kitchen design in Cleveland with a double-bowl sink, flat-panel cabinets, medium tone wood cabinets, quartz countertops, beige backsplash, porcelain backsplash, stainless steel appliances and a peninsula
 Delta Granite and Marble, Inc.
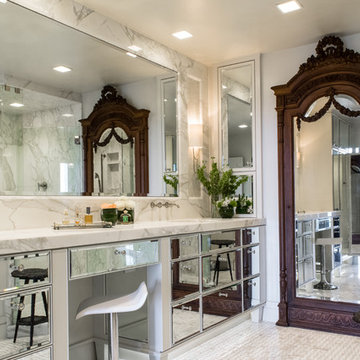
Calacatta Gold marble installed with mitered edge and full height backsplash. Stone Tops fabricated and installed by Delta Granite and Marble, Inc. San Antonio, Tx.

 Melton Design Build
This master bathroom uses wood and beige colors to create a simple yet elegant space. The clean look is made with flat panel cabinets. round copper mirrors, and beige tile on the floors and shower.
Photo Credit: StudioQPhoto.com

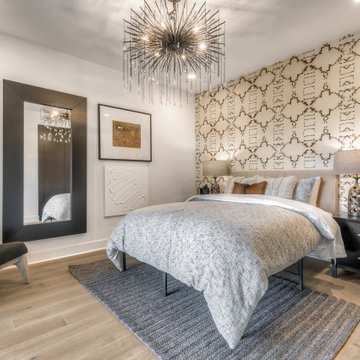
 Quadrant Homes
Bedroom - mid-sized contemporary master beige floor and wallpaper bedroom idea in Seattle with white walls

 StarMark Cabinetry
The bathroom was created with StarMark Cabinetry's Glendale door style in Maple finished in a cabinet color called Champagne with Chocolate glaze.
Bathroom - large traditional master limestone floor and beige floor bathroom idea in Other with an undermount sink, raised-panel cabinets, light wood cabinets, beige walls and granite countertops
Bathroom - large traditional master limestone floor and beige floor bathroom idea in Other with an undermount sink, raised-panel cabinets, light wood cabinets, beige walls and granite countertops
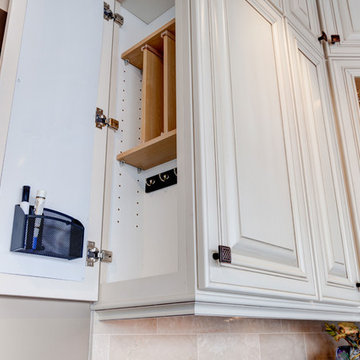
 Designers Point
The wall message center is perfect for keys, cell phones, mail, and writing notes.
Photos by Thomas Miller
Example of a small classic l-shaped travertine floor and beige floor enclosed kitchen design in Chicago with a farmhouse sink, raised-panel cabinets, white cabinets, granite countertops, beige backsplash, stone tile backsplash, stainless steel appliances and an island
Example of a small classic l-shaped travertine floor and beige floor enclosed kitchen design in Chicago with a farmhouse sink, raised-panel cabinets, white cabinets, granite countertops, beige backsplash, stone tile backsplash, stainless steel appliances and an island

 Finch Photo
Ben Finch of Finch Photo
Example of an ornate dark wood floor enclosed dining room design in Other with yellow walls
Example of an ornate dark wood floor enclosed dining room design in Other with yellow walls



 BSA Construction
Shower and vanity in master suite. Frameless mirrors side clips, light wood floating vanity with flat-panel drawers and matte black hardware. Double undermount sinks with stone counter. Spacious shower with glass enclosure, rain shower head, hand shower. Floor to ceiling mosaic tiles and mosaic tile floor.
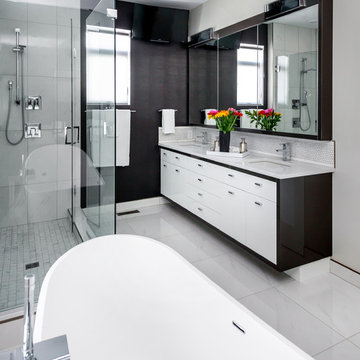
 Redl World Class Kitchens
This dramatic contrast of cabinets and wallpaper add flare to this master ensuite. Cabinets are done in white and dark grey high gloss finish.
Redl Kitchens
156 Jessop Avenue
Saskatoon, SK S7N 1Y4
10341-124th Street
Edmonton, AB T5N 3W1
1733 McAra St
Regina, SK, S4N 6H5

71