
Search results for "Corner drawer" in Home Design Ideas

 Thomas & Warren Interiors
Even a SMALL closet can be an opportunity for thoughtful design details.
Photographer: Dustin Peck
Example of a classic men's dark wood floor reach-in closet design in Raleigh with flat-panel cabinets and white cabinets
Example of a classic men's dark wood floor reach-in closet design in Raleigh with flat-panel cabinets and white cabinets

 ShelfGenie of Central & Coastal VA
Kitchen overview with ShelfGenie solutions on display.
Enclosed kitchen - mid-sized traditional u-shaped dark wood floor and brown floor enclosed kitchen idea in Richmond with an undermount sink, granite countertops, stainless steel appliances and multicolored countertops
Enclosed kitchen - mid-sized traditional u-shaped dark wood floor and brown floor enclosed kitchen idea in Richmond with an undermount sink, granite countertops, stainless steel appliances and multicolored countertops

 April Case Underwood
June Stanich
Open concept kitchen - transitional l-shaped dark wood floor open concept kitchen idea in Chicago with an undermount sink, beaded inset cabinets, white cabinets, wood countertops, beige backsplash, stone tile backsplash, stainless steel appliances and an island
Open concept kitchen - transitional l-shaped dark wood floor open concept kitchen idea in Chicago with an undermount sink, beaded inset cabinets, white cabinets, wood countertops, beige backsplash, stone tile backsplash, stainless steel appliances and an island
Find the right local pro for your project


 w.b. builders
Tuscan master white tile and cement tile marble floor, white floor, single-sink and wainscoting corner shower photo in Minneapolis with white cabinets, a one-piece toilet, white walls, an undermount sink, marble countertops, a hinged shower door, yellow countertops, a built-in vanity and recessed-panel cabinets
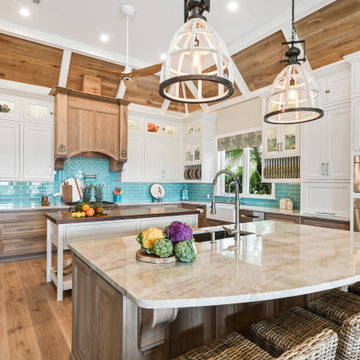
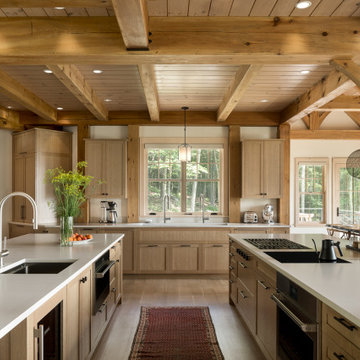
 Waterview Kitchens
The ultimate coastal beach home situated on the shoreintracoastal waterway. The kitchen features white inset upper cabinetry balanced with rustic hickory base cabinets with a driftwood feel. The driftwood v-groove ceiling is framed in white beams. he 2 islands offer a great work space as well as an island for socializng.

 Dworsky Architecture
Example of a trendy galley light wood floor and beige floor kitchen design in Los Angeles with a single-bowl sink, flat-panel cabinets, light wood cabinets, quartzite countertops, white backsplash, porcelain backsplash, stainless steel appliances, an island and gray countertops



 Bromik Design & Build
Living Room
design: Steve Cox
photos: Matthew Gallant Photography
Inspiration for a mid-sized contemporary open concept concrete floor living room remodel in Seattle with white walls, a corner fireplace, a wall-mounted tv and a metal fireplace
Inspiration for a mid-sized contemporary open concept concrete floor living room remodel in Seattle with white walls, a corner fireplace, a wall-mounted tv and a metal fireplace

 Westlake Development Group, LLC
Blackstone Edge Photography
Example of a large trendy freestanding desk carpeted study room design in Portland with white walls
Example of a large trendy freestanding desk carpeted study room design in Portland with white walls

Large transitional master bathroom photo in Boise with flat-panel cabinets, dark wood cabinets, white walls, an undermount sink and a hinged shower door

 Cornerstone Builders Inc.
Bathroom Counter: Ceaserstone oyster
Corner shower - craftsman corner shower idea in Portland
Corner shower - craftsman corner shower idea in Portland
 J. Lawrence Design

Inspiration for a large farmhouse single-wall medium tone wood floor and brown floor enclosed kitchen remodel in Little Rock with a farmhouse sink, white cabinets, stone slab backsplash, an island, white countertops, recessed-panel cabinets, marble countertops, gray backsplash and paneled appliances
 JAWS Enterprises of GA LLC

Constructed From 3/4 Maple Plywood with Solid Hardwood Face Frame
Kitchen pantry - mid-sized traditional medium tone wood floor and brown floor kitchen pantry idea in Atlanta with white cabinets and open cabinets
Kitchen pantry - mid-sized traditional medium tone wood floor and brown floor kitchen pantry idea in Atlanta with white cabinets and open cabinets

Sponsored
Columbus, OH

Hope Restoration & General Contracting
Columbus Design-Build, Kitchen & Bath Remodeling, Historic Renovations

 Kitchen Elite

Example of a mid-sized transitional l-shaped porcelain tile and gray floor eat-in kitchen design in Other with an undermount sink, recessed-panel cabinets, white cabinets, quartzite countertops, black backsplash, slate backsplash, stainless steel appliances, an island and gray countertops

 S-Squared // Architecture + Interiors + Landscape

Home office - contemporary freestanding desk home office idea in San Francisco

 Professional Design Consultants
Professional Design Consultants
Linda Zoerb ASID, CCIDC

Tuscan u-shaped seated home bar photo in Other with dark wood cabinets
Tuscan u-shaped seated home bar photo in Other with dark wood cabinets
 KRDB
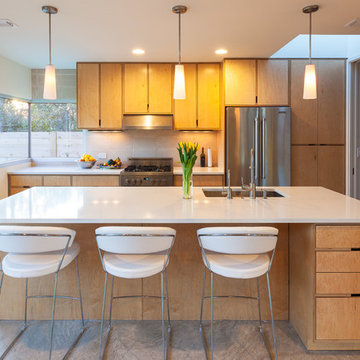
KRDBInspiration for a mid-century modern galley kitchen remodel in Austin with an undermount sink, flat-panel cabinets, medium tone wood cabinets, beige backsplash, stainless steel appliances and an island
 Inspired Interiors
Amoura Productions
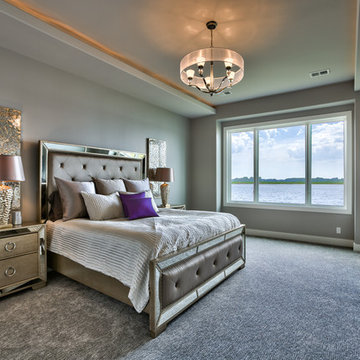
Bedroom - contemporary master carpeted bedroom idea in Omaha with gray walls
Bedroom - contemporary master carpeted bedroom idea in Omaha with gray walls
69