
Search results for "Corner drawer" in Home Design Ideas
 JayMarc Homes

The Kelso's Primary Closet is a spacious and well-organized haven for their wardrobe and personal belongings. The closet features a luxurious gray carpet that adds a touch of comfort and warmth to the space. A large gray linen bench provides a stylish seating area where one can sit and contemplate outfit choices or simply relax. The closet itself is a generous walk-in design, offering ample room for clothing, shoes, and accessories. The round semi-flush lighting fixtures provide soft and ambient illumination, ensuring that every corner of the closet is well-lit. The white melamine closet system provides a sleek and clean aesthetic, with shelves, drawers, and hanging rods meticulously arranged to maximize storage and organization. The Kelso's Primary Closet combines functionality and style, creating a functional and visually appealing space to showcase their fashion collection.
 Aline Architecture inc.

Dining room - craftsman medium tone wood floor and orange floor dining room idea in Boston
 Charlie & Co. Design, Ltd
Spacecrafting Photography

Bathroom - coastal master gray tile and ceramic tile porcelain tile bathroom idea in Minneapolis with beaded inset cabinets, gray cabinets, white walls, an undermount sink, solid surface countertops and a hinged shower door
Bathroom - coastal master gray tile and ceramic tile porcelain tile bathroom idea in Minneapolis with beaded inset cabinets, gray cabinets, white walls, an undermount sink, solid surface countertops and a hinged shower door
Find the right local pro for your project
 The Closets Company
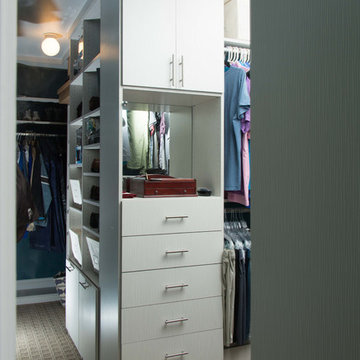
Walk-in closet - mid-sized contemporary gender-neutral carpeted walk-in closet idea in Miami with flat-panel cabinets and white cabinets
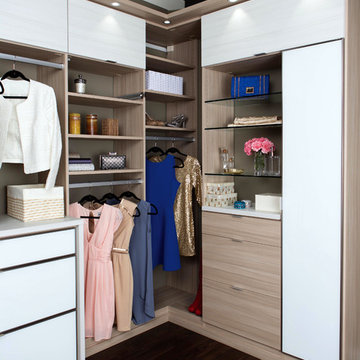
 California Closets of the Texas Hill Country
master closet, walk in closet, organization, storage, double hang, hanging rods, open shelves, shelves in closet, open storage boxes, shoe racks, drawers in closet, built in dresser, cabinets in closet
 HD Architecture, inc.
Kuda Photography

Mid-sized trendy ceramic tile laundry room photo in Other with flat-panel cabinets, medium tone wood cabinets, quartz countertops, an undermount sink and multicolored walls
Mid-sized trendy ceramic tile laundry room photo in Other with flat-panel cabinets, medium tone wood cabinets, quartz countertops, an undermount sink and multicolored walls
 Millwork Visions, LLC
Susan Whisman of Blue Door Portraits

Inspiration for a large craftsman gender-neutral carpeted dressing room remodel in Dallas with flat-panel cabinets and white cabinets
Inspiration for a large craftsman gender-neutral carpeted dressing room remodel in Dallas with flat-panel cabinets and white cabinets


 Closet Solutions


The challenge here was to get this small closet space to be functional for the new owner of the condo. Plenty of shelving, drawers and hanging space packed into a small area. And there's still ample room to access all areas of the closet.
 EDR Design Build

Addition of a complete master bedroom suite including a new bedroom, bathroom, walk-in closet, small patio area. Using exposed beams to create a modern barn house feeling. Not only did our clients create more livable space but they also increased there home's value.
 Christiano Homes, Inc.
Tim Krueger
Inspiration for a farmhouse freestanding desk medium tone wood floor and beige floor study room remodel in Orange County with white walls
Inspiration for a farmhouse freestanding desk medium tone wood floor and beige floor study room remodel in Orange County with white walls
 Cabinet Connection of NC

Kitchen pantry - mid-sized country u-shaped light wood floor kitchen pantry idea in Raleigh with flat-panel cabinets, blue cabinets, granite countertops, an island, multicolored backsplash and a double-bowl sink
 Regan Wood Photography
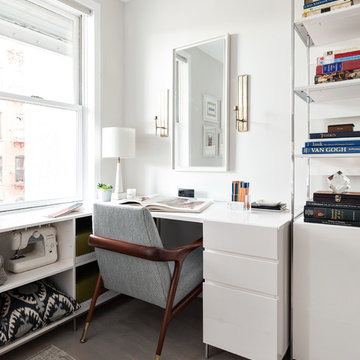
Trendy built-in desk light wood floor craft room photo in New York with gray walls
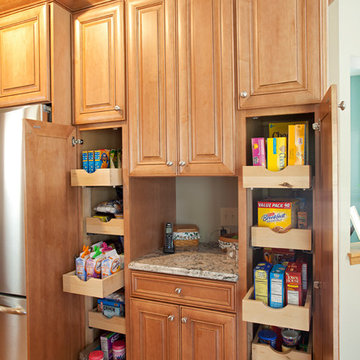
 The Cabinet Store + Culina Design
Example of a mid-sized classic u-shaped light wood floor open concept kitchen design in Minneapolis with an undermount sink, raised-panel cabinets, light wood cabinets, quartz countertops, multicolored backsplash, stainless steel appliances and a peninsula

Sponsored
Columbus, OH

Hope Restoration & General Contracting
Columbus Design-Build, Kitchen & Bath Remodeling, Historic Renovations

 TidySquares Inc.
Complete your room with a luxurious corner closet for him. Premier door finish, Coco palette with decorative molding detail and brushed chrome knob handles reflect a sophisticated taste and maturity. Glass-framed doors keep your suits and dress shirts displayed and protected from dust. Small top drawer finds home for ties, watches and belts, and taller drawers create plenty of room for your socks and undergarments. Simple, organized and classy, this custom corner closet will please a practical man with refined taste.
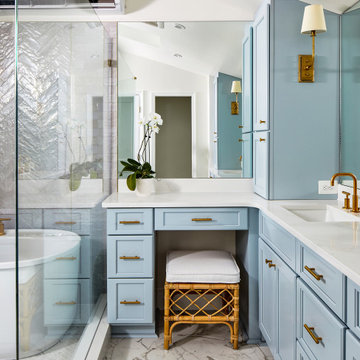
 Case Architects & Remodelers
Project Developer Elle Hunter
https://www.houzz.com/pro/eleanorhunter/elle-hunter-case-design-and-remodeling
Designer Allie Mann
https://www.houzz.com/pro/inspiredbyallie/allie-mann-case-design-remodeling-inc
Photography by Stacy Zarin Goldberg

 DESQ Office Solutions
Small elegant l-shaped kitchen pantry photo in Minneapolis with open cabinets and white cabinets
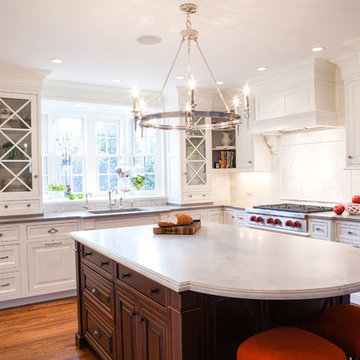
 Pennville Custom Cabinetry
Brittany R. Lanzone
Principal Designer
Allied Member ASID
NKBA Member
RAE DESIGN GROUP
282 W. Main St., Rockaway, NJ 07866
(973) 586-8300 Fax: (973) 586-8301
www.raedesigngroup.com
LIKE US ON FACEBOOK!
facebook.com/RaeDesignGroup
Brittany R. Lanzone

Sponsored
Columbus, OH
Hope Restoration & General Contracting
Columbus Design-Build, Kitchen & Bath Remodeling, Historic Renovations
 Schoeman Construction
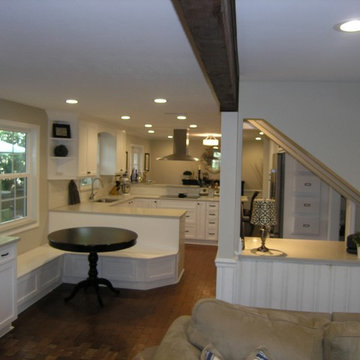
Breakfast Nook with Drawers under seats
Inspiration for a mid-sized timeless u-shaped dark wood floor eat-in kitchen remodel in Tampa with quartzite countertops, stainless steel appliances, a single-bowl sink, shaker cabinets, white cabinets, white backsplash, porcelain backsplash and a peninsula
Inspiration for a mid-sized timeless u-shaped dark wood floor eat-in kitchen remodel in Tampa with quartzite countertops, stainless steel appliances, a single-bowl sink, shaker cabinets, white cabinets, white backsplash, porcelain backsplash and a peninsula
 White Wood Kitchens
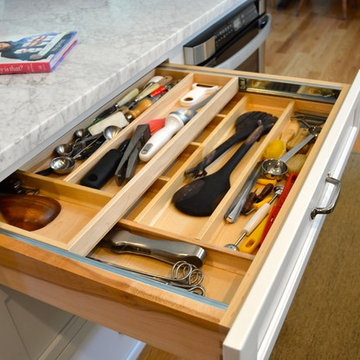
This kitchen was designed by Gail O'Rourke of White Wood Kitchens using Fieldstone Cabinetry. The door style is a full overlay, Maple Roseburg in Marshmallow Cream. The perimeter cabinetry has a Soapstone countertop while the countertop of the island is a White Carrera Marble. There are many unique storage features of this kitchen including spice racks, hidden trash bins and corner storage solutions. The doors and drawers also include soft-close features to prevent slamming doors. The hardware is pulls and knobs from Top Knobs. Builder: IBI Construction. Installer: Peter Balboni. Photographer: Meaghan O'Rourke.
 Allrounder Remodeling
Eric Bader
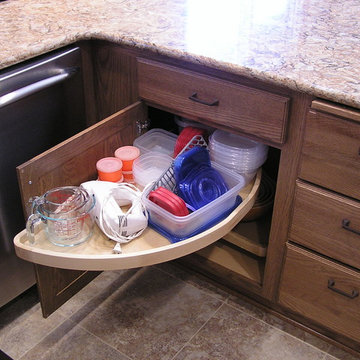
Inspiration for an u-shaped eat-in kitchen remodel in Minneapolis with an undermount sink, raised-panel cabinets, medium tone wood cabinets, quartz countertops, beige backsplash, porcelain backsplash and stainless steel appliances
Inspiration for an u-shaped eat-in kitchen remodel in Minneapolis with an undermount sink, raised-panel cabinets, medium tone wood cabinets, quartz countertops, beige backsplash, porcelain backsplash and stainless steel appliances
72