
Search results for "Corner drawer" in Home Design Ideas
 Pizzale Design Inc.
The freestanding tub encourages a feeling of elegance as this provides a place to relax and offer comfort to the homeowners.

Bathroom - large traditional master porcelain tile and white floor bathroom idea in Toronto with white walls, brown countertops, white cabinets, an undermount sink, quartz countertops, a hinged shower door and recessed-panel cabinets
Bathroom - large traditional master porcelain tile and white floor bathroom idea in Toronto with white walls, brown countertops, white cabinets, an undermount sink, quartz countertops, a hinged shower door and recessed-panel cabinets
 Savvy Interiors
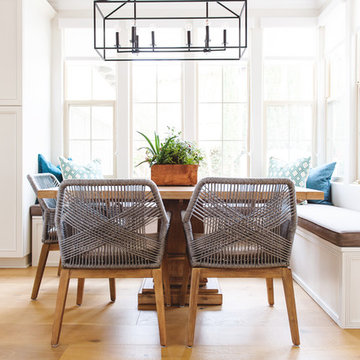
Example of a tuscan light wood floor dining room design in San Diego with white walls
 New Style Cabinets

Transitional women's medium tone wood floor walk-in closet photo in Chicago with recessed-panel cabinets and beige cabinets
Find the right local pro for your project
 White Wood Kitchens
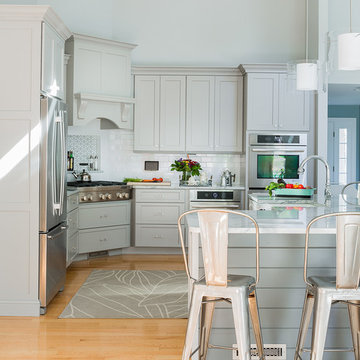
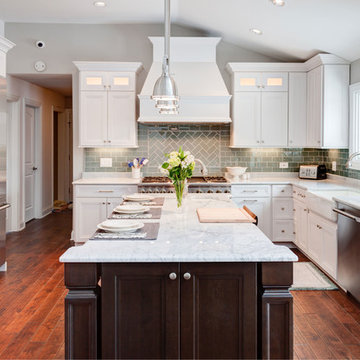
This kitchen was designed by Gail O’Rourke of White Wood Kitchens using Wood Harbor Cabinetry. The design includes a full overlay Maple Chelsea door and Manor Flat drawers. The finish is Sea Clay, a gray that sets off the Wicked White Quartzite Countertops to perfection. This unique kitchen includes a corner cooktop that fits nicely into the shape of the room. There is a subway tile backsplash with a gray accent above the cooktop. The hardware is a decorative glass knob. Builder: Dave Ricardo.
 Designers Point

In this photo you can really see the large scale of this kitchen. A couple of details to notice are the gorgeous wood hood, corner drawer base, apron front sink, and the large drawer base to the right.
Photos by Thomas Miller
 Corners Interior Design, LLC.
Jaime Virguez Photography
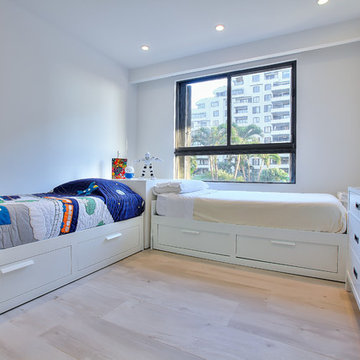
Transitional gender-neutral light wood floor kids' room photo in Miami with white walls
Transitional gender-neutral light wood floor kids' room photo in Miami with white walls
 ABK Today
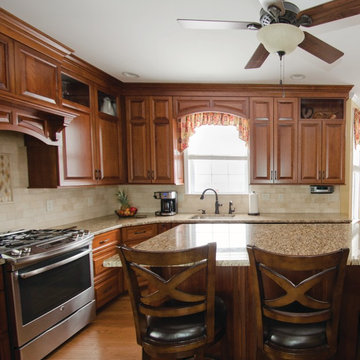
This beautiful traditional kitchen includes custom, stained, ceiling height cabinets and gorgeous glass details in the upper cabinets. Luxurious granite ties in the beige back splash and cabinets.

Sponsored
Sunbury, OH

J.Holderby - Renovations
Franklin County's Leading General Contractors - 2X Best of Houzz!
 Art Goerzen
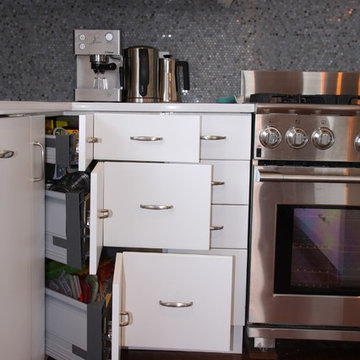
A century farmhouse get a modern facelift. This bright, white kitchen has very clean lines. A brick wall original to the home incorporates the character of an old home. White and stainless steel countertop completes the industrial farmhouse look. This kitchen is full of storage, including corner drawers to give this busy farming family lots of room.
 KraftMaster Renovations

Corner sink doesn't allow any counter space to go unused!
Bob Gockeler
Enclosed kitchen - small transitional l-shaped dark wood floor enclosed kitchen idea in Newark with a single-bowl sink, recessed-panel cabinets, white cabinets, granite countertops, brown backsplash, ceramic backsplash and stainless steel appliances
Enclosed kitchen - small transitional l-shaped dark wood floor enclosed kitchen idea in Newark with a single-bowl sink, recessed-panel cabinets, white cabinets, granite countertops, brown backsplash, ceramic backsplash and stainless steel appliances
 Kitchen Works-Leicht Los Angeles
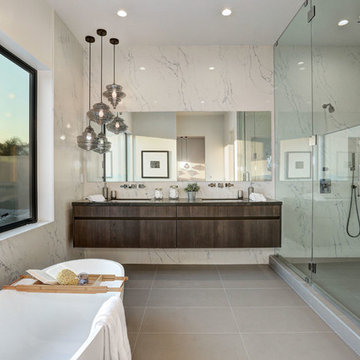
Example of a trendy master gray floor bathroom design in Los Angeles with flat-panel cabinets, dark wood cabinets, white walls, an undermount sink and a hinged shower door

 Kathryn Murphy Interiors

Bathroom - mid-sized transitional master blue tile and ceramic tile ceramic tile, gray floor, single-sink and wainscoting bathroom idea in Chicago with beaded inset cabinets, white cabinets, a one-piece toilet, white walls, an undermount sink, quartz countertops, a hinged shower door, white countertops and a built-in vanity
 Kimball Bonamici Designs
Port Aransas Beach House, master bath 2 with floor to ceiling tile
Corner bathtub - mid-sized coastal master ceramic tile and blue tile cement tile floor, double-sink and beige floor corner bathtub idea in Other with shaker cabinets, white cabinets, multicolored walls, an undermount sink, quartz countertops, white countertops and a built-in vanity
Corner bathtub - mid-sized coastal master ceramic tile and blue tile cement tile floor, double-sink and beige floor corner bathtub idea in Other with shaker cabinets, white cabinets, multicolored walls, an undermount sink, quartz countertops, white countertops and a built-in vanity

 Spire Integrated Systems Inc.
Awarded "Best Smart Home of the Year" by EH.
Spire outfitted this beautiful Michigan home with the best in high quality luxury technology. The homeowners enjoy the complete control of their home, from lighting and shading to entertainment and security, through the Savant Control System.
Homeowners and guests can easily create “scenes” to manage their days and social gatherings. Lutron shades help maintain light, climate and privacy to balance the inside and outside views. Outdoor entertaining is easy with the Sonance Landscape Audio System, Lutron light controls for pools and fountains and Savant control of outdoor fire pits.
The fully managed Whyreboot network allows for uninterrupted system control. To maintain security, Holovision doors and gates are equipped with Doorbird system to notify residents of visitors and to give control to open and close doors and gates. Music lovers can enjoy the highest level in audio from Meridian 7200 speakers in the lower level, as well as, Sonance in wall and in ceiling speakers throughout the home. In order for the homeowners to enjoy different music and entertainment in various rooms, 14 zones of video and 26 zones of audio were necessary.
Spire added many special touches to this amazing home. The master bathroom boasts a MirrorTV so owners can enjoy some entertainment while preparing for the day. A floor lift in the kitchen and dining room allows for entertainment, but can be tucked away when distractions are not wanted. A floor lift in the bedroom makes watching TV convenient, but can be put away when not in use. A fingerprint lock was placed at the bar for peace of mind.
Spire’s expertise and commitment to detail were key to the intricate design concepts throughout the home. Spire worked closely with design teams to ensure under cabinet lighting was just right.

Sponsored
Plain City, OH

Kuhns Contracting, Inc.
Central Ohio's Trusted Home Remodeler Specializing in Kitchens & Baths


 Diamante Storage Solutions
Custom Pantry with pull out wine storage and pull out shelving
Custom Closets Sarasota County Manatee County Custom Storage Sarasota County Manatee County

 Interiors by Mary Susan
Example of a large transitional u-shaped dark wood floor and brown floor eat-in kitchen design in Chicago with an undermount sink, gray cabinets, quartzite countertops, white backsplash, stainless steel appliances, two islands, white countertops and raised-panel cabinets

 Space Interior Design
well designed kitchen plan with custom built ins, some cabinet doors by Legacy Woodwork made to look like drawers, efficient, Glassworks backsplash painted custom color, double ovens, warming drawer, steamer


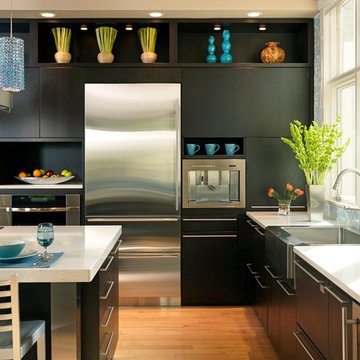
 Bentwood of Dallas
Kitchen - contemporary medium tone wood floor kitchen idea in Dallas with a farmhouse sink, flat-panel cabinets, black cabinets and stainless steel appliances
 Turnstone Custom Homes

Open concept kitchen - large transitional marble floor and white floor open concept kitchen idea in Other with shaker cabinets, blue cabinets, gray backsplash, subway tile backsplash, paneled appliances, quartz countertops, an island and white countertops
73