
Search results for "Corner drawer" in Home Design Ideas

 Hanford Cabinet & Woodworking, Inc.
Example of a large classic u-shaped medium tone wood floor eat-in kitchen design in Bridgeport with an undermount sink, white cabinets, white backsplash, paneled appliances, beaded inset cabinets, an island, solid surface countertops and subway tile backsplash
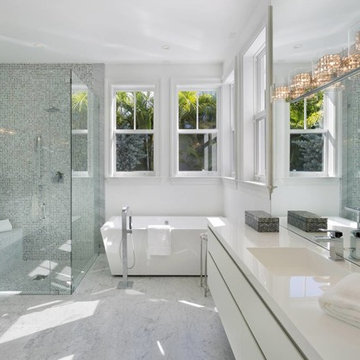
 Judi Lukens & Kim Lekas
Master Bathroom
Inspiration for a mid-sized contemporary master multicolored tile and mosaic tile marble floor and white floor bathroom remodel in Other with flat-panel cabinets, white walls, an integrated sink, solid surface countertops, white countertops, white cabinets and a hinged shower door
Inspiration for a mid-sized contemporary master multicolored tile and mosaic tile marble floor and white floor bathroom remodel in Other with flat-panel cabinets, white walls, an integrated sink, solid surface countertops, white countertops, white cabinets and a hinged shower door

 RL Design Studio
© Rick Keating Photographer, all rights reserved, not for reproduction http://www.rickkeatingphotographer.com
Find the right local pro for your project
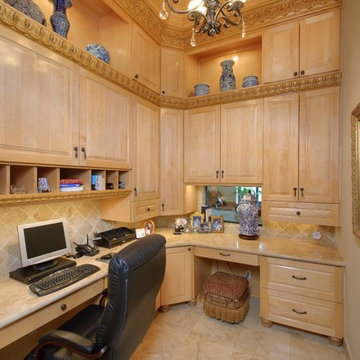
 Gary Keith Jackson Design Inc.
Bruce Glass Photography
Elegant built-in desk home office photo in Houston
Elegant built-in desk home office photo in Houston
 User
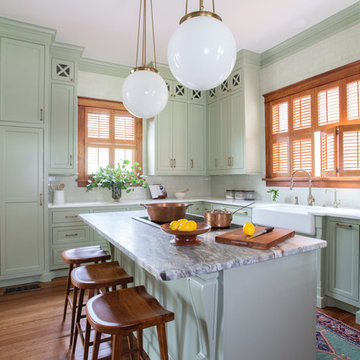
UserComplete renovation of a 1900s Queen Anne Victorian kitchen in the tiny town of Moulton, TX. Interior Design by Sarah Stacey Interior Design
-Photo by Erin Williamson

 DEANE Inc | Distinctive Design & Cabinetry
Located in the highly sought-after Allwood neighborhood of Darien, this spec house is the fourth collaboration with a client who first began with a renovation of her own home. While architecturally it is a traditional home from the exterior, the interiors are more transitional in style. In order to compete in the speculative market, our client’s directive was clear – ‘differentiation the kitchen design from every other spec house’. So we incorporated painted cabinetry but highlighted with rift-cut white oak base cabinets. This contrast between these finishes influenced our decision to select a subtle white quartzite countertop to deliberately highlight the striking porcelain backsplash.
The steel and glass partition frames the space – drawing the eye to the focal point of the kitchen, the custom stainless steel hood. Gold hardware adds a pop of flair to the space and warms the room. Walnut drawer inserts, stainless steel appliance garage, pull out trash drawers with compost bins and a stylish desk make this the Gold Standard of spec houses.
 Draftech Idaho

Trendy master multicolored tile bathroom photo in Boise with flat-panel cabinets, dark wood cabinets, a vessel sink and white countertops


 Craft Realty Interiors Homes
Craig Saucier
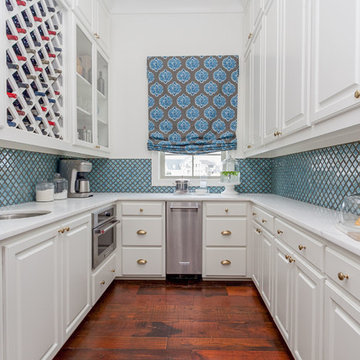
Transitional u-shaped medium tone wood floor kitchen photo in New Orleans with an undermount sink, raised-panel cabinets, white cabinets, blue backsplash, stainless steel appliances and no island
Transitional u-shaped medium tone wood floor kitchen photo in New Orleans with an undermount sink, raised-panel cabinets, white cabinets, blue backsplash, stainless steel appliances and no island
 Amber Homes and Design LLC

Large transitional master white tile and ceramic tile porcelain tile and gray floor bathroom photo in Charleston with gray cabinets, an undermount sink, quartz countertops, shaker cabinets, blue walls, a hinged shower door and white countertops

 Kitchen Design Concepts

Mid-century modern kitchen and butler's pantry by Kitchen Design Concepts in Plano, TX.
This kitchen features Ultra Craft Rift Cut Oak (vertical) with a Natural finish in the Slab door style, Rehau Metal Tambour Door, Pratt & Larsen 3x8 "Metallic C602" tile backsplash in a straight lay, 3cm Cambria Bellingham countertops, Daltile Exquisite Ivory 12x24 porcelain floor tiles layed in a brick pattern, Blanco sinks, and appliances from Dacor including a 54" wall hood and 36" gas cooktop.
Photo Credit: Unique Exposure Photography
 ARCHWRIGHT, LLC.
Greg Premru
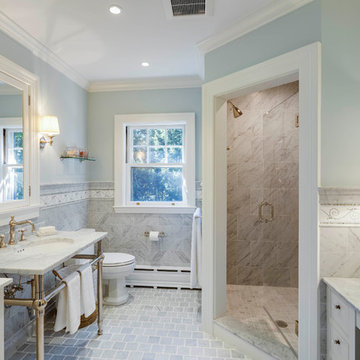
Elegant gray tile gray floor corner shower photo in Boston with blue walls, an undermount sink and white countertops
Elegant gray tile gray floor corner shower photo in Boston with blue walls, an undermount sink and white countertops
 Casework Inter Design

This 1950’s mid century ranch had good bones, but was not all that it could be - especially for a family of four. The entrance, bathrooms and mudroom lacked storage space and felt dark and dingy.
The main bathroom was transformed back to its original charm with modern updates by moving the tub underneath the window, adding in a double vanity and a built-in laundry hamper and shelves. Casework used satin nickel hardware, handmade tile, and a custom oak vanity with finger pulls instead of hardware to create a neutral, clean bathroom that is still inviting and relaxing.
The entry reflects this natural warmth with a custom built-in bench and subtle marbled wallpaper. The combined laundry, mudroom and boy's bath feature an extremely durable watery blue cement tile and more custom oak built-in pieces. Overall, this renovation created a more functional space with a neutral but warm palette and minimalistic details.
Interior Design: Casework
General Contractor: Raven Builders
Photography: George Barberis
Press: Rebecca Atwood, Rue Magazine
On the Blog: SW Ranch Master Bath Before & After

Sponsored
Columbus, OH

Hope Restoration & General Contracting
Columbus Design-Build, Kitchen & Bath Remodeling, Historic Renovations
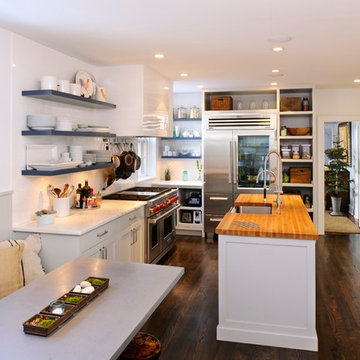
 Pinemar, Inc
Pinemar, Inc.- Philadelphia General Contractor & Home Builder.
Fabrics in seating area by Chairloom. www.chairloom.com
Photos © Paul S. Bartholomew Photography

 Jones-Keena & Co.
Photography by Beth Singer
Bathroom - traditional master bathroom idea in Detroit with recessed-panel cabinets, white cabinets and multicolored walls
Bathroom - traditional master bathroom idea in Detroit with recessed-panel cabinets, white cabinets and multicolored walls

 Renew Doors and Closets LLC
Inspiration for a large timeless gender-neutral medium tone wood floor and brown floor dressing room remodel in Other with raised-panel cabinets and white cabinets
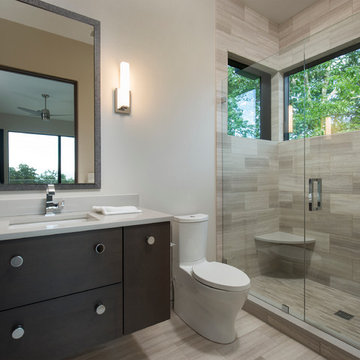
 Ciel Property
Beverly Hanks and Associates
Transitional beige tile and stone tile ceramic tile alcove shower photo in Other with flat-panel cabinets, dark wood cabinets, quartz countertops, a two-piece toilet, beige walls, an undermount sink and a hinged shower door
Transitional beige tile and stone tile ceramic tile alcove shower photo in Other with flat-panel cabinets, dark wood cabinets, quartz countertops, a two-piece toilet, beige walls, an undermount sink and a hinged shower door


 Farinelli Construction, Inc.
Andy Warren Photography
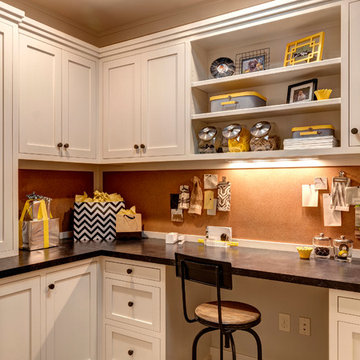
Inspiration for a timeless built-in desk craft room remodel in Other
Inspiration for a timeless built-in desk craft room remodel in Other
 Paul's Marble Depot, LLC

Example of a small classic master stone tile porcelain tile and gray floor corner shower design in Orange County with shaker cabinets, white cabinets, an undermount tub, gray walls, an undermount sink, marble countertops, a hinged shower door and gray countertops
 Grace Blu Interior Design

Example of a beach style master light wood floor and beige floor bedroom design in Orange County with white walls, a standard fireplace and a stone fireplace
76