
Search results for "Corner drawer" in Home Design Ideas
 User
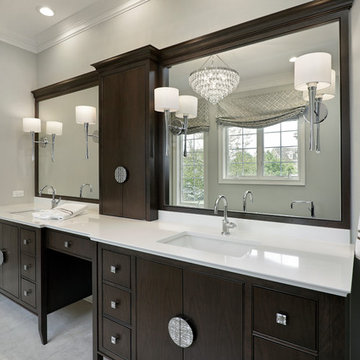
UserThis suburban master bath blends contemporary and transitional design elements. The non-traditional shape of this bath creates a unique layout, featuring his and her vanities, a free-standing tub, and a enclosed shower space.
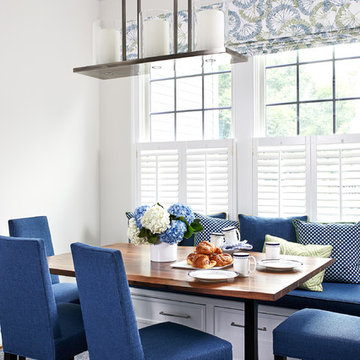
 Case Architects & Remodelers
Project Developer Elle Hunter
https://www.houzz.com/pro/eleanorhunter/elle-hunter-case-design-and-remodeling
Designer Allie Mann
https://www.houzz.com/pro/inspiredbyallie/allie-mann-case-design-remodeling-inc?lt=hl
Photography by Stacy Zarin Goldberg
 Homestead Kitchens
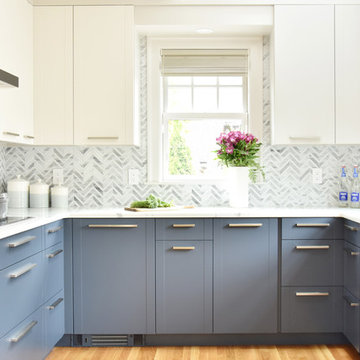
Example of an u-shaped light wood floor kitchen design in Boston with an undermount sink, flat-panel cabinets, quartz countertops, marble backsplash, an island and white countertops
Find the right local pro for your project

 ABK Today
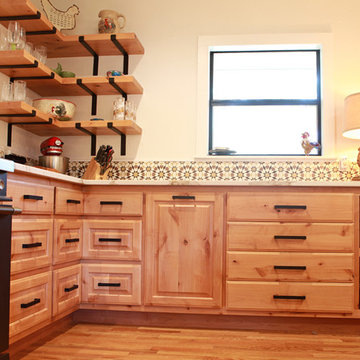
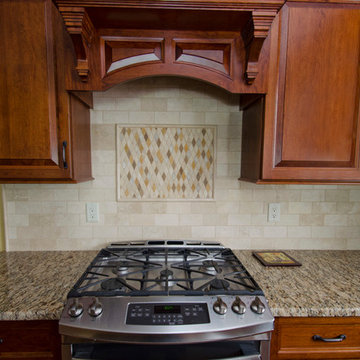
This beautiful traditional kitchen includes custom, stained, ceiling height cabinets and gorgeous glass details in the upper cabinets. Luxurious granite ties in the beige back splash and cabinets.
 Innovate Home Org
©ORG Home
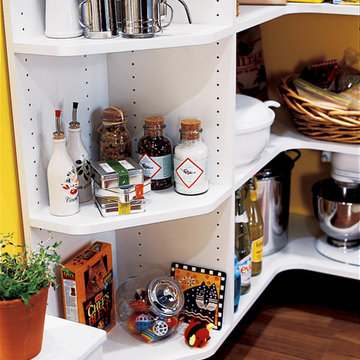
Kitchen pantry - large transitional l-shaped medium tone wood floor kitchen pantry idea in Columbus with open cabinets, white cabinets and no island
Kitchen pantry - large transitional l-shaped medium tone wood floor kitchen pantry idea in Columbus with open cabinets, white cabinets and no island

Sponsored
Delaware, OH

Buckeye Basements, Inc.
Central Ohio's Basement Finishing ExpertsBest Of Houzz '13-'21
 Coast Design Kitchen & Bath
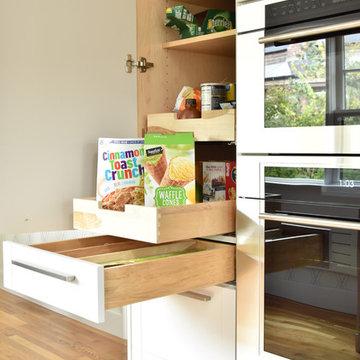
This kitchen was designed by Robin Tankersley of Coast Design Kitchen & Bath for builder Lynn Nolen. It's located in Mobile, Alabama. It featured Integrity, maple, all plywood, Hathaway style cabinets with full overlay and 5 piece drawer fronts and soft close hinges. The finishes are white paint and admiral blue paint on the island. The door and drawers feature brushed brass bar pulls sourced from Amazon. The kitchen has corner drawers for storage, a knife and utensil block and cutting board and foil pull-outs. The floors are hardwood. Appliances are stainless steel. The space contains a wet bar, open shelving and a beverage center.
 Homestead Kitchens
Example of an u-shaped light wood floor kitchen design in Boston with an undermount sink, flat-panel cabinets, quartz countertops, marble backsplash, an island and white countertops
 Design 613, LLC
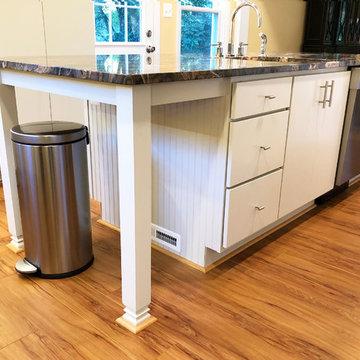
The island is milchik, and the business side has 2 drawer stacks and an 18" dishwasher in addition to the sink. I measured M's frying pans to make sure they would fit in the drawers.
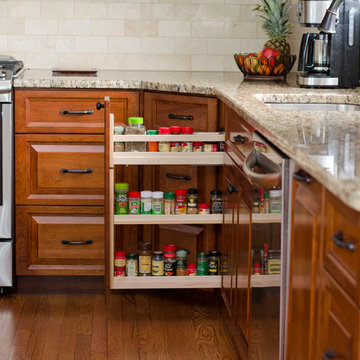 ABK Today
This beautiful traditional kitchen includes custom, stained, ceiling height cabinets and gorgeous glass details in the upper cabinets. Luxurious granite ties in the beige back splash and cabinets.


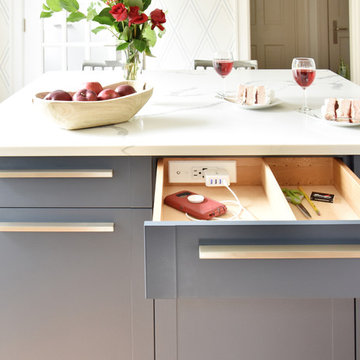 Homestead Kitchens
Kitchen - u-shaped light wood floor kitchen idea in Boston with an undermount sink, flat-panel cabinets, quartz countertops, marble backsplash, an island and white countertops
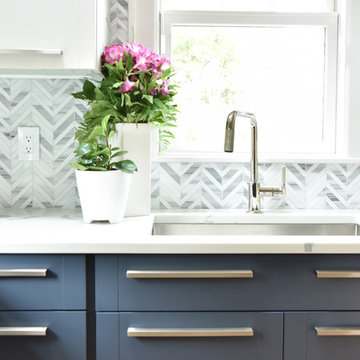 Homestead Kitchens
U-shaped light wood floor kitchen photo in Boston with an undermount sink, flat-panel cabinets, quartz countertops, marble backsplash, an island and white countertops

 Cranberry Hill Kitchens
Large transitional u-shaped ceramic tile and beige floor open concept kitchen photo in Toronto with white cabinets, quartz countertops, brown backsplash, limestone backsplash, paneled appliances, a double-bowl sink, raised-panel cabinets and an island
 Encore Construction
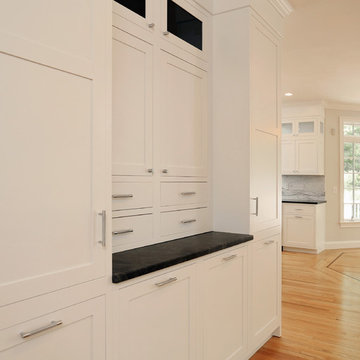
Wrapping around the corner from the Refrigerator is a beautiful yet functional Pantry Wall. Another set of trash/recycling bins are also hidden to be used for larger gatherings.

Sponsored
Sunbury, OH

J.Holderby - Renovations
Franklin County's Leading General Contractors - 2X Best of Houzz!
 Homestead Kitchens
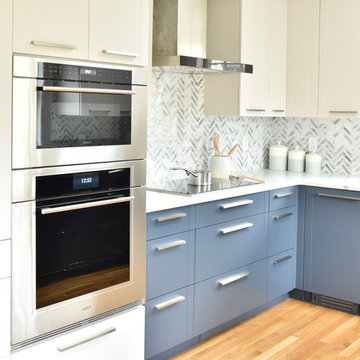
Inspiration for an u-shaped light wood floor kitchen remodel in Boston with an undermount sink, flat-panel cabinets, quartz countertops, marble backsplash, an island and white countertops
 D.E. Interior Designs
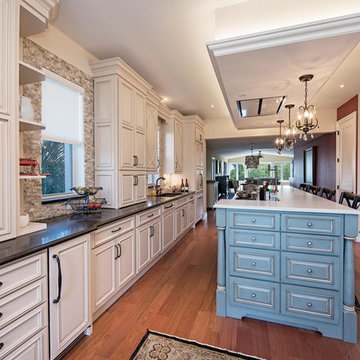
Inspiration for a mid-sized transitional galley medium tone wood floor and brown floor open concept kitchen remodel in Tampa with an undermount sink, raised-panel cabinets, beige cabinets, quartz countertops, beige backsplash, stone tile backsplash, paneled appliances and an island
 Martin Bros. Contracting, Inc.
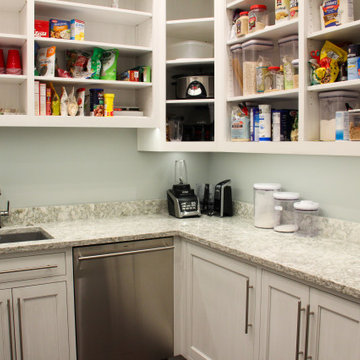
Incredible walk-in Butler's Pantry filled with great storage solutions. Appliances that serve pantry: Sub-Zero freezer and GE Monogram Dishwasher. Magic Corner blind corner storage solution can be viewed in operation at https://youtu.be/AhL3B_DBZBU. Custom Cabinetry by Ayr Cabinet Company. Homerwood Walnut demitasse soft-scraped hardwood floors by Hoosier Hardwood Floors, LLC. Cambria Berwyn countertops. Virginia Tile Expression Horizon 3x6 ceramic tile on kitchen backsplash.
General contracting by Martin Bros. Contracting, Inc.; Architecture by Helman Sechrist Architecture; Professional photography by Marie Kinney. Images are the property of Martin Bros. Contracting, Inc. and may not be used without written permission.
79