
Search results for "Corner drawer" in Home Design Ideas

 Robeson Design
We transformed a small closet in our clients Kitchen into a spacious walk in pantry. In this custom-designed white painted cabinet kitchen, we created a utilitarian serving space with standard drawers and pullout basket drawers complete with electrical outlets for toaster and coffee maker. Taking the shelves to the ceiling, the space efficient wrap around corner shelves expand the storage options in a small space. Double doors serve to hide the pantry storage space when not in use.
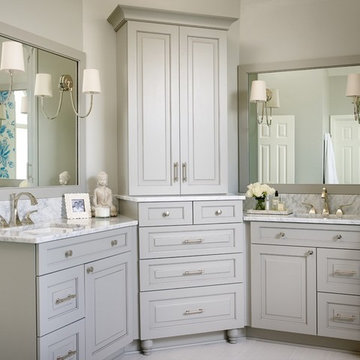
 Highland Design Gallery
Emily Followill
Inspiration for a mid-sized transitional master white tile and porcelain tile porcelain tile and white floor bathroom remodel in Atlanta with an undermount sink, raised-panel cabinets, gray cabinets, marble countertops, white walls and a hinged shower door
Inspiration for a mid-sized transitional master white tile and porcelain tile porcelain tile and white floor bathroom remodel in Atlanta with an undermount sink, raised-panel cabinets, gray cabinets, marble countertops, white walls and a hinged shower door

 Sustainable Kitchens
Example of a large farmhouse l-shaped limestone floor eat-in kitchen design in Gloucestershire with a drop-in sink, shaker cabinets, blue cabinets, quartz countertops, stainless steel appliances, an island and gray countertops
Find the right local pro for your project
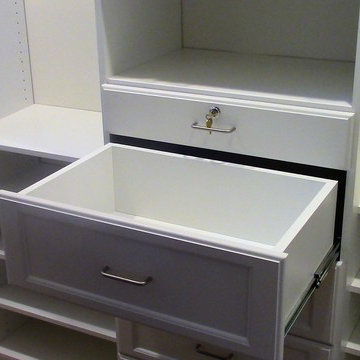
 Closet Solutions
Dressing cabinet with shaker doors/ drawers and ample shelving/ hanging space on both sides.
Example of a mid-sized classic gender-neutral medium tone wood floor and brown floor walk-in closet design in Los Angeles with white cabinets and shaker cabinets
Example of a mid-sized classic gender-neutral medium tone wood floor and brown floor walk-in closet design in Los Angeles with white cabinets and shaker cabinets
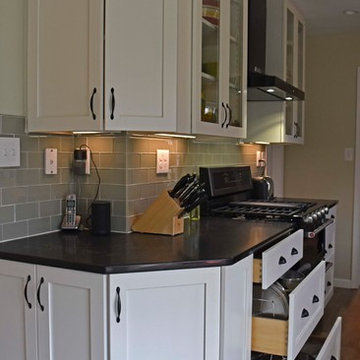
 Willis Builders Inc
Enclosed kitchen - mid-sized transitional galley laminate floor and brown floor enclosed kitchen idea in DC Metro with a farmhouse sink, shaker cabinets, white cabinets, granite countertops, gray backsplash, subway tile backsplash, stainless steel appliances, no island and black countertops



Sponsored
Columbus, OH

Hope Restoration & General Contracting
Columbus Design-Build, Kitchen & Bath Remodeling, Historic Renovations
 Living Stone Design + Build

Luxurious transitional master bedroom featuring a sophisticated corner fireplace with stone surround. The space showcases a substantial dark wood bed frame with convenient under-bed storage, complemented by coordinating bedroom furniture. An architectural tray ceiling with recessed lighting and white crown molding adds elegance, while a large shag area rug softens the dark hardwood floors beneath.
 SHOWCASE -- Hastings, Nebraska
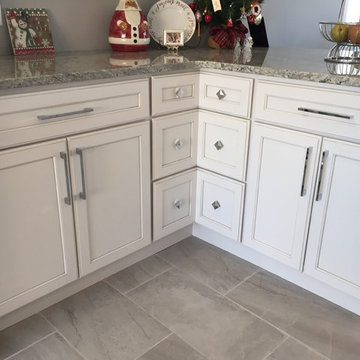
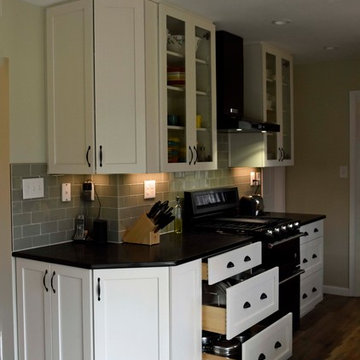
AFTER -- Base Cabinets to the right of the Stove. Rollout Trays are behind each set of doors & the corner unit features pullout drawers! Note the placement of the knobs at an angle to add the perfect touch!
 Willis Builders Inc
Mid-sized transitional galley laminate floor and brown floor enclosed kitchen photo in DC Metro with a farmhouse sink, shaker cabinets, white cabinets, granite countertops, gray backsplash, subway tile backsplash, stainless steel appliances, no island and black countertops

 Robert Paige Cabinetry LLC
Photography by William Quarles
Designed by Red Element
cabinets built by Robert Paige Cabinetry
Mudroom - mid-sized coastal mudroom idea in Charleston
Mudroom - mid-sized coastal mudroom idea in Charleston

Inspiration for a transitional girl medium tone wood floor playroom remodel in Vancouver with gray walls

 Cuppett Kilpatrick Architecture + Interior Design
photo by Ryann Ford.
Cabinet paint color is Benjamin Moore, Dolphin.
Eat-in kitchen - cottage eat-in kitchen idea in Austin with recessed-panel cabinets and gray cabinets
Eat-in kitchen - cottage eat-in kitchen idea in Austin with recessed-panel cabinets and gray cabinets

Sponsored
Delaware, OH

Buckeye Basements, Inc.
Central Ohio's Basement Finishing ExpertsBest Of Houzz '13-'21

 Anthony Wilder Design/Build, Inc.
Morgan Howarth Photography
Example of a transitional built-in desk home office design in DC Metro
Example of a transitional built-in desk home office design in DC Metro
 Keilty Remodeling LLC
Chris Keilty
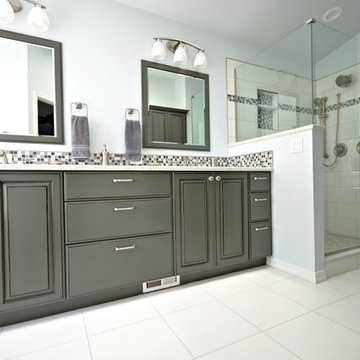
Inspiration for a mid-sized timeless master gray tile and ceramic tile ceramic tile bathroom remodel in Boise with a wall-mount sink, recessed-panel cabinets, gray cabinets, granite countertops, a two-piece toilet and gray walls
Inspiration for a mid-sized timeless master gray tile and ceramic tile ceramic tile bathroom remodel in Boise with a wall-mount sink, recessed-panel cabinets, gray cabinets, granite countertops, a two-piece toilet and gray walls
 S.J. Janis Company, Inc.
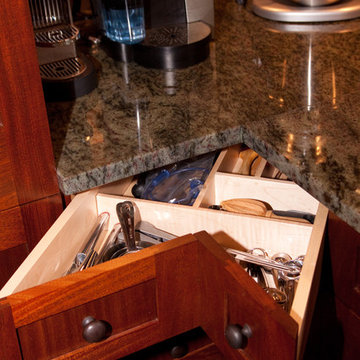
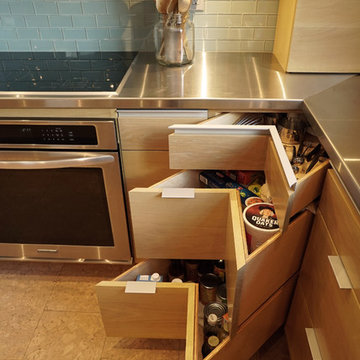
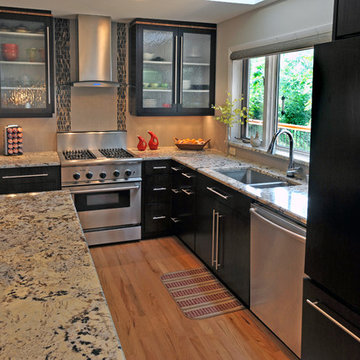
Custom modern vertical grained bamboo frameless cabinets with full overlay doors were selected for their beauty, clean lines, minimal impact on the environment and the unique desired finishes. A rich Espresso color was selected for the perimeter cabinets while contrasting with the lighter caramelized finish of the island. The former refrigerator wall became a wall of 17” deep pantry cabinets to accommodate a built in coffee bar with toaster that is hidden from view with two matching pocket doors. To break up the massing of the wall, two aluminum framed glass full overlay doors with touch latches were added with tempered decorative rain glass. Additional efficient storage features of the cabinetry included tray dividers and three pull out drawers in the bottom drawer of the pantry cabinet, the new counter depth refrigerator was relocated to the opposite wall and housed in a full depth cabinet. Matching vertical grained bamboo espresso panels were used to finish the front face of the refrigerator. Long vertical stainless steel bar pulls were used on the doors for a linear accent.
One of the focal points in the kitchen is the range wall which was updated with a 30” stainless steel Electrolux designer glass canopy wall mount exhaust hood with dual halogen lights. It’s flanked by a rich blend of vertical honed marble mosaics and vertical grained full overlay bamboo espresso wall cabinets with glass inserts. The top of the cabinets feature a vertical grained bamboo banding with a caramelized finish. The base blind cabinet to the right of the stove has three corner drawers that allow for easy access. The existing peninsula that hampered floor traffic was removed and replaced with a 42”x84” central island featuring an abundance of storage via drawers, doors and easily accessible microwave which maximizes the counter working space. The island also serves a dual purpose in allowing for additional large flat space for quilting.
The decorative tile pattern behind the range is a cascade canyon mosaic marble installed vertically in two bands of different widths creating visual interest. The sink has been upgraded to a Kohler Undertone undermount stainless steel sink with a Brizo pull-down touchless faucet with smart technology. The countertop chosen is a 3cm Delicatus Granite with a T edge treatment which complements the wood tones of the cabinetry.

 Organized Living
Inspiration for a contemporary walk-in closet remodel in Cincinnati with open cabinets and white cabinets

Sponsored
Sunbury, OH

J.Holderby - Renovations
Franklin County's Leading General Contractors - 2X Best of Houzz!
 Uplift Builders
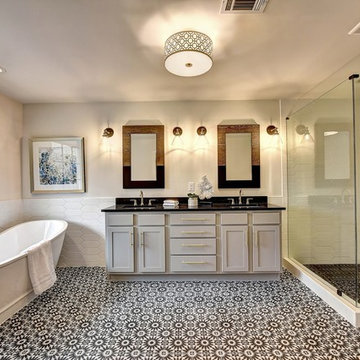
Bathroom - cottage master black floor bathroom idea in Atlanta with shaker cabinets, gray cabinets, white walls, an undermount sink, a hinged shower door and black countertops

 Looney Ricks Kiss
Example of a mid-sized transitional light wood floor and brown floor utility room design in Nashville with an undermount sink, white cabinets, white walls, open cabinets, a side-by-side washer/dryer and brown countertops

 Dalia Kitchen Design
Boston Home Magazine
Inspiration for a large timeless u-shaped dark wood floor eat-in kitchen remodel in Boston with a farmhouse sink, shaker cabinets, white cabinets, marble countertops, white backsplash, subway tile backsplash and stainless steel appliances
Inspiration for a large timeless u-shaped dark wood floor eat-in kitchen remodel in Boston with a farmhouse sink, shaker cabinets, white cabinets, marble countertops, white backsplash, subway tile backsplash and stainless steel appliances
89