
Search results for "Corner drawer" in Home Design Ideas

 Walker & Moody
Large trendy master beige tile and stone tile light wood floor bathroom photo in San Francisco with an undermount sink, flat-panel cabinets, medium tone wood cabinets, granite countertops and beige walls
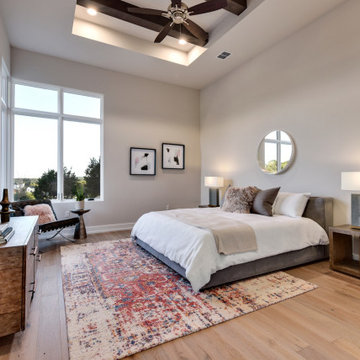
 Eppright Homes, LLC
Transitional medium tone wood floor, brown floor, exposed beam and tray ceiling bedroom photo in Austin with gray walls

 Four Brothers Design + Build
Example of a large urban master gray tile and porcelain tile porcelain tile corner shower design in DC Metro with a trough sink, dark wood cabinets, quartz countertops, a two-piece toilet, flat-panel cabinets and gray walls
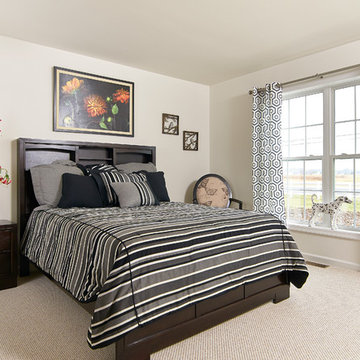
 Beracah Homes
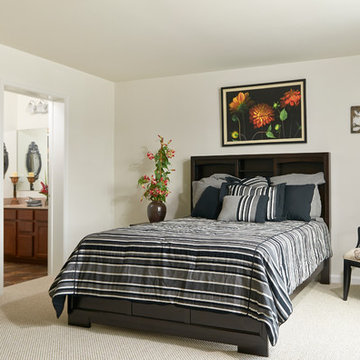
Example of a mid-sized classic guest carpeted bedroom design in Other with white walls and no fireplace
 Beracah Homes
Example of a mid-sized classic guest carpeted bedroom design in Other with white walls and no fireplace
 Evertops Corporaton
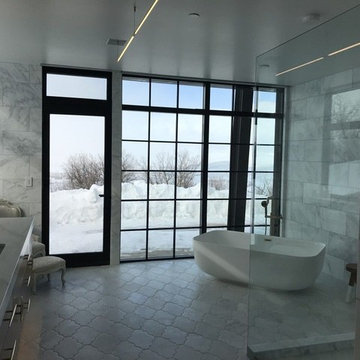
Inspiration for a large contemporary master gray tile marble floor and gray floor corner shower remodel in Salt Lake City with gray cabinets, gray walls, an undermount sink and a hinged shower door
 Progress Street Builders
Master Bath
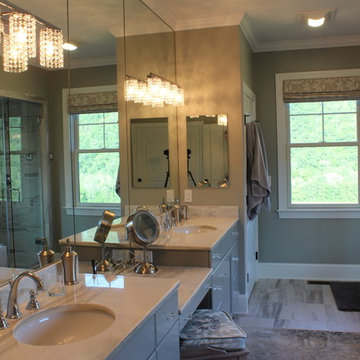
Large transitional master gray tile and ceramic tile ceramic tile bathroom photo in Other with an undermount sink, flat-panel cabinets, gray cabinets, granite countertops, gray walls and a two-piece toilet
Large transitional master gray tile and ceramic tile ceramic tile bathroom photo in Other with an undermount sink, flat-panel cabinets, gray cabinets, granite countertops, gray walls and a two-piece toilet
 Evertops Corporaton
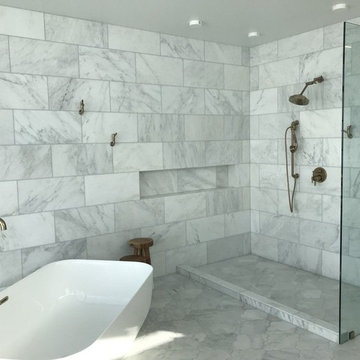
Large trendy master gray tile marble floor and gray floor corner shower photo in Salt Lake City with gray cabinets, gray walls, an undermount sink and a hinged shower door

 Mintzer Building Company
Large elegant u-shaped medium tone wood floor and brown floor open concept kitchen photo in Detroit with an undermount sink, raised-panel cabinets, white cabinets, quartz countertops, white backsplash, subway tile backsplash, stainless steel appliances, a peninsula and white countertops
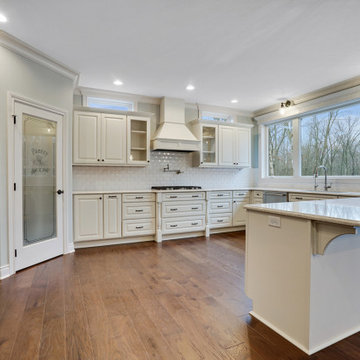 Mintzer Building Company
Large elegant u-shaped medium tone wood floor and brown floor open concept kitchen photo in Detroit with an undermount sink, raised-panel cabinets, white cabinets, quartz countertops, white backsplash, subway tile backsplash, stainless steel appliances, a peninsula and white countertops
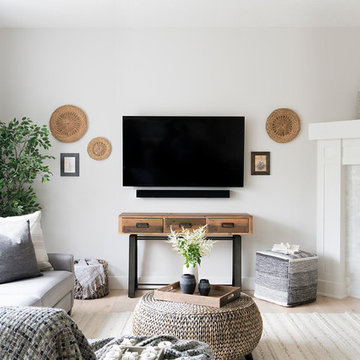
 Neelam Interiors
Cool greys paired with beautiful textures, custom upholstery and vintage finds create a family friendly living room and dining room. Photography: MJay Photography
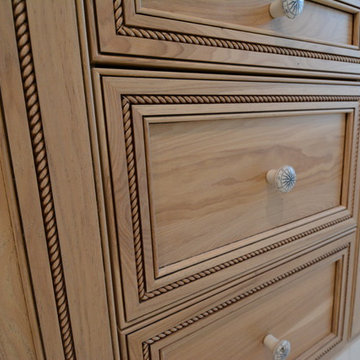
 Guyton Industries, LLC.
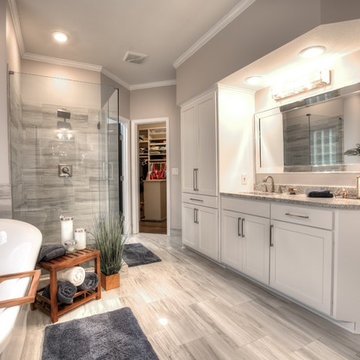
Example of a large beach style kids' marble floor and white floor corner shower design in Orange County with beaded inset cabinets, light wood cabinets, gray walls, an undermount sink, quartzite countertops, a hinged shower door and white countertops
 Comfort Remodel
Bathroom - mid-sized traditional master gray tile and porcelain tile porcelain tile and gray floor bathroom idea in Kansas City with recessed-panel cabinets, white cabinets, beige walls, an undermount sink, granite countertops, a hinged shower door and beige countertops
 Evertops Corporaton
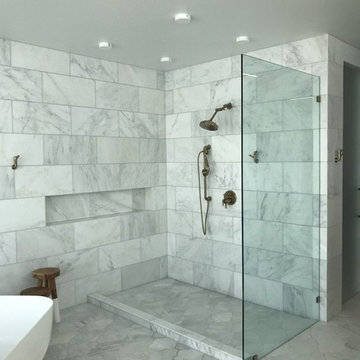
Example of a large trendy master gray tile marble floor and gray floor corner shower design in Salt Lake City with gray cabinets, gray walls, an undermount sink and a hinged shower door
 EPG Homes, LLC
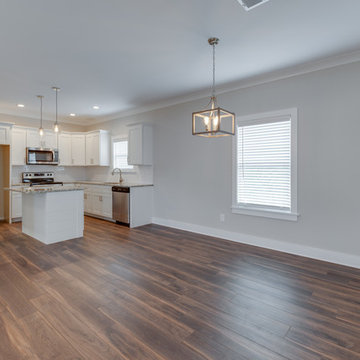
Inspiration for a mid-sized country l-shaped medium tone wood floor and brown floor open concept kitchen remodel in Other with an undermount sink, shaker cabinets, white cabinets, granite countertops, white backsplash, subway tile backsplash, stainless steel appliances, an island and multicolored countertops
 Better Builders
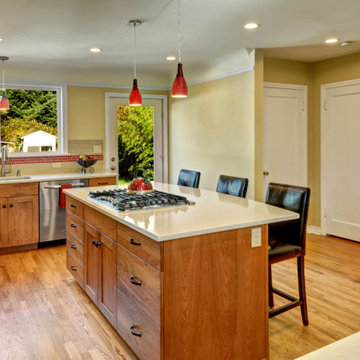
In this cozy 24 x 24-foot first-floor home, both space and budget were tight, but the homeowner envisioned a spacious, chef-style kitchen. To bring her dream to life, we made the most of every square inch with thoughtful, creative solutions.
By absorbing a small bedroom, we expanded the kitchen to allow for a spacious kitchen island and created a more functional and inviting layout. To enhance flow and make the space feel larger, we reduced the walls around the basement stairway, opening up sightlines into the dining room. This thoughtful change brought a sense of openness without compromising the home’s original style.
Clever design solutions and custom cabinetry maximized storage, including a custom corner drawer in lieu of a traditional lazy Susan and a built-in cutting board with a dedicated knife drawer. Custom cabinetry tailored to the homeowner’s needs added both form and function, while new windows and a back door flooded the space with natural light, further enhancing its airy feel.
The result is a thoughtfully expanded kitchen that is respectful of the home's original style and architecture and feels open, bright, and perfectly suited for both everyday cooking and entertaining—a true chef’s dream within the home’s charming footprint.
 Better Builders
In this cozy 24 x 24-foot first-floor home, both space and budget were tight, but the homeowner envisioned a spacious, chef-style kitchen. To bring her dream to life, we made the most of every square inch with thoughtful, creative solutions.
By absorbing a small bedroom, we expanded the kitchen to allow for a spacious kitchen island and created a more functional and inviting layout. To enhance flow and make the space feel larger, we reduced the walls around the basement stairway, opening up sightlines into the dining room. This thoughtful change brought a sense of openness without compromising the home’s original style.
Clever design solutions and custom cabinetry maximized storage, including a custom corner drawer in lieu of a traditional lazy Susan and a built-in cutting board with a dedicated knife drawer. Custom cabinetry tailored to the homeowner’s needs added both form and function, while new windows and a back door flooded the space with natural light, further enhancing its airy feel.
The result is a thoughtfully expanded kitchen that is respectful of the home's original style and architecture and feels open, bright, and perfectly suited for both everyday cooking and entertaining—a true chef’s dream within the home’s charming footprint.
 Closet Solutions
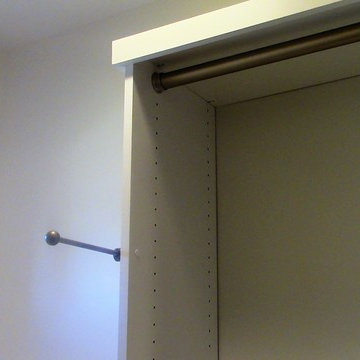
Valet pole.
Walk-in closet - mid-sized traditional gender-neutral medium tone wood floor and brown floor walk-in closet idea in Los Angeles with white cabinets and shaker cabinets
Walk-in closet - mid-sized traditional gender-neutral medium tone wood floor and brown floor walk-in closet idea in Los Angeles with white cabinets and shaker cabinets
 Closet Solutions
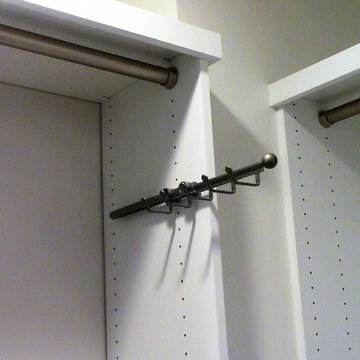
Sliding belt-rack.
Inspiration for a mid-sized timeless gender-neutral medium tone wood floor and brown floor walk-in closet remodel in Los Angeles with white cabinets and shaker cabinets
Inspiration for a mid-sized timeless gender-neutral medium tone wood floor and brown floor walk-in closet remodel in Los Angeles with white cabinets and shaker cabinets
 ARETE LIFESTYLES BY DEMETRI
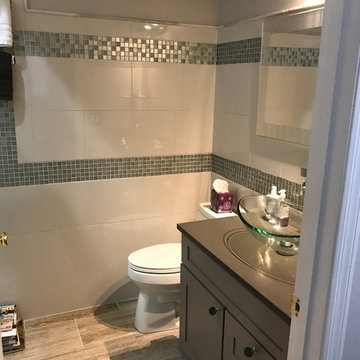
Full home remodel, including kitchen, bathrooms, bedroom, and living room. New floors were installed throughout the home. All tile work was hand done by Anything Goes Celebration. A custom hanging glass door was also installed to access the office.
99