
Search results for "Corner drawer" in Home Design Ideas
 Arcata Cabinet & Design Company
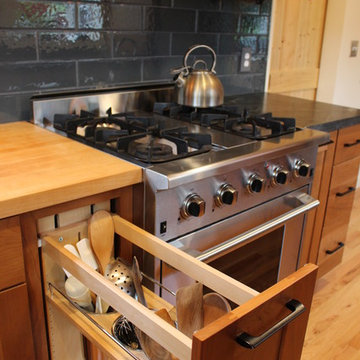
The Base Utensil Pantry Pull Out was a must-have for this kitchen. Easy to see and access, keeping all your spatulas, spoons and cooking tools next to the range where you need them.
Nicolette Patton, CKD
 Top Drawer Custom Furniture Inc.
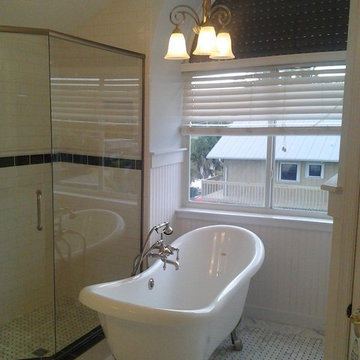
Master bath complete gut and remodel.
Your private spa retreat. With subway tile in shower and basket weave tile floor with carerra marble border, and granite shower curb.
 StoneUnlimited Kitchen and Bath Remodeling

Choosing to abandon uniformity in your kitchen can be a great choice if you're looking to opt out of a monochrome aesthetic. Two-toned kitchen cabinets add visual interest and contrast while drawing focus to different features within the space. Designs utilizing two-toned cabinets have become very popular in recent years and it's not a trend that will be fading out any time soon.
Our clients opted for a combination of Earl Grey and Macchiato Classic cabinetry in their two-toned kitchen. The large island with its second faucet, sink, microwave drawer and lower storage is the focal point of the room and a great work surface for food prep and entertaining. A vertical pull out PowerDock was installed into the top of the island for plugging in kitchen tools, phones and laptops. Dolomite Marble subway tile and Brunello quartz countertops brighten up the kitchen and balance out the tone of the cabinets creating a light and airy feel. The addition of contrasting touches such as the Honey Bronze, Flat Black hardware and Champaign Bronze faucets, accessories the room beautifully. The subdued and sophisticated style of this two-toned kitchen is exquisite and shows the various ways that two-tone cabinets can be versatile and appealing.
Some of the other areas that were remodeled in this home included the complete overhaul of the existing stair well, a guest bath and laundry area.
The guest bath has beautiful vanity cabinets in Celest finish, Monochrome Lotus Deco tile and very reflective Midnight Dots in the shower floor and niche. The combination of all three give a striking white, blue and black design that will inspire and show that you can use pattern and texture in small spaces. A twenty four inch wall mounted shower seat can be lifted and secured when in use and tucked away to allow access out of the shower. A pocket door from the guest bathroom provides a second access point to the hallway with the laundry that has also been revamped with the same style and finish of cabinetry.
Find the right local pro for your project
 Copper Leaf Interior Design Studio
Rick Lee Photography
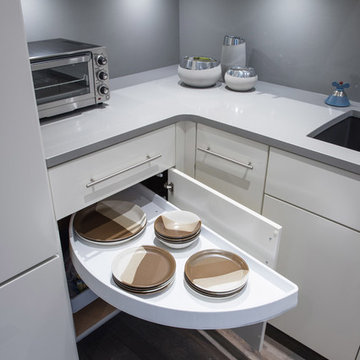
Example of a mid-sized trendy l-shaped light wood floor and brown floor eat-in kitchen design in Other with an undermount sink, flat-panel cabinets, white cabinets, quartz countertops, gray backsplash, stainless steel appliances and no island
Example of a mid-sized trendy l-shaped light wood floor and brown floor eat-in kitchen design in Other with an undermount sink, flat-panel cabinets, white cabinets, quartz countertops, gray backsplash, stainless steel appliances and no island
 Living Stone Design + Build

Luxurious transitional master bedroom featuring a sophisticated corner fireplace with stone surround. The space showcases a substantial dark wood bed frame with convenient under-bed storage, complemented by coordinating bedroom furniture. An architectural tray ceiling with recessed lighting and white crown molding adds elegance, while a large shag area rug softens the dark hardwood floors beneath.
 Living Stone Design + Build

Luxurious transitional master bedroom featuring a sophisticated corner fireplace with stone surround. The space showcases a substantial dark wood bed frame with convenient under-bed storage, complemented by coordinating bedroom furniture. An architectural tray ceiling with recessed lighting and white crown molding adds elegance, while a large shag area rug softens the dark hardwood floors beneath.
 Balding Design Build
Harry Taylor
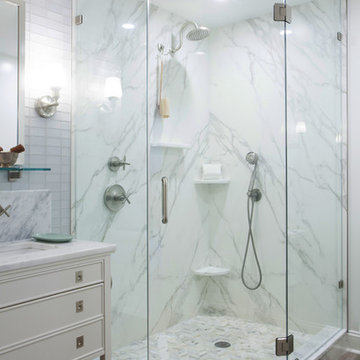
Inspiration for a mid-sized transitional master gray tile, white tile and marble tile porcelain tile corner shower remodel in Other with recessed-panel cabinets, white cabinets, white walls, an undermount sink and marble countertops
Inspiration for a mid-sized transitional master gray tile, white tile and marble tile porcelain tile corner shower remodel in Other with recessed-panel cabinets, white cabinets, white walls, an undermount sink and marble countertops

Sponsored
Delaware, OH

Buckeye Basements, Inc.
Central Ohio's Basement Finishing ExpertsBest Of Houzz '13-'21
 Lancaster Interior Design
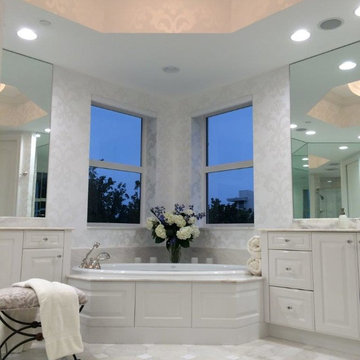
Example of a large transitional master white tile and porcelain tile marble floor corner bathtub design in Tampa with raised-panel cabinets, white cabinets, a one-piece toilet, a drop-in sink and granite countertops
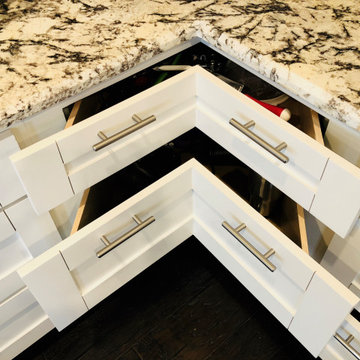
 Monumental Homes Inc.
corner drawers, custom kitchen cabinets. Optimizes the corner space.
Inspiration for a modern kitchen remodel in Houston
Inspiration for a modern kitchen remodel in Houston

 Kitchen & Bath Galleries of Chapel Hill
Inspiration for a mid-sized modern l-shaped light wood floor and beige floor open concept kitchen remodel in Raleigh with an undermount sink, flat-panel cabinets, medium tone wood cabinets, quartzite countertops, white backsplash, ceramic backsplash, stainless steel appliances, an island and white countertops
 Living Stone Design + Build
Luxurious transitional master bedroom featuring a sophisticated corner fireplace with stone surround. The space showcases a substantial dark wood bed frame with convenient under-bed storage, complemented by coordinating bedroom furniture. An architectural tray ceiling with recessed lighting and white crown molding adds elegance, while a large shag area rug softens the dark hardwood floors beneath.

 Alair Homes Arlington
This new construction features an open concept main floor with a fireplace in the living room and family room, a fully finished basement complete with a full bath, bedroom, media room, exercise room, and storage under the garage. The second floor has a master suite, four bedrooms, five bathrooms, and a laundry room.
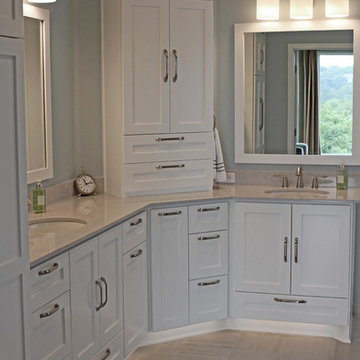
 New Creations Custom Kitchen and Bath
The his-and-her design makes this bathroom both convenient and efficient. The custom built cabinetry looks amazing, maximizes storage space, and has functional pull-out drawers that organize appliances and stow away the trash can.

Sponsored
Columbus, OH

Hope Restoration & General Contracting
Columbus Design-Build, Kitchen & Bath Remodeling, Historic Renovations

 studiohw | Heather Weiss
photos by Eric Roth
Example of a mid-century modern u-shaped porcelain tile and gray floor kitchen design in New York with an undermount sink, flat-panel cabinets, light wood cabinets, quartz countertops, white backsplash, marble backsplash, stainless steel appliances, white countertops and no island
Example of a mid-century modern u-shaped porcelain tile and gray floor kitchen design in New York with an undermount sink, flat-panel cabinets, light wood cabinets, quartz countertops, white backsplash, marble backsplash, stainless steel appliances, white countertops and no island

 Rosa Moreno Kitchens
Small eclectic l-shaped medium tone wood floor and brown floor eat-in kitchen photo in Atlanta with a farmhouse sink, shaker cabinets, blue cabinets, quartz countertops, blue backsplash, ceramic backsplash, stainless steel appliances, a peninsula and blue countertops
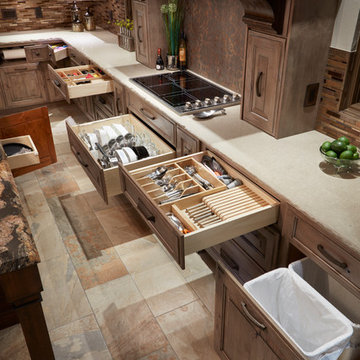
 Edmond Kitchen & Bath LLC
David Cobb Photography
Inspiration for a rustic home design remodel in Oklahoma City
Inspiration for a rustic home design remodel in Oklahoma City
 Closet Organizing Systems

Easy to reach and store items. Pull out shelves, pull out rattan baskets and radius corner shelves. Designed in Hardrock Maple Melamine.
Jamie Wilson/ Designer for Closet Organizing Systems


 Lee Kimball
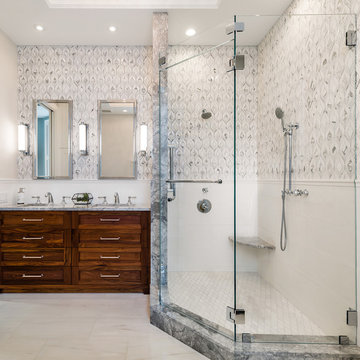
Bathed in a marble and ceramic mix of tile, this bathroom is relaxing. The bath is adorned with a Toto Neorest toilet, Robern medicine cabinets, Rohl fix, Victoria and Albert bathrub and tiles from Discover Tile in Boston.
Photo Credit: Edua Wilde
 CAGE Design Build

Finishes included porcelain tile, Grohe polished chrome shower slide bar, Kohler sinks, Quartz countertops, stainless shower accent tile with glass accent tile, custom Bamboo cabinetry, and stainless cabinetry hardware. Rev-a-Shelf pullout hair dryer unit. I Photo: CAGE Design Build
 Premier EuroCase
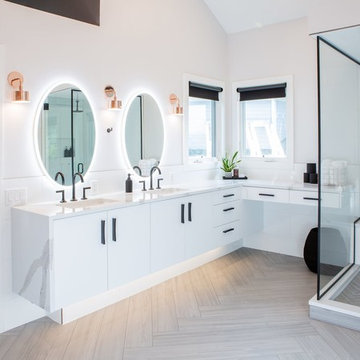
Inspiration for a contemporary gray floor corner shower remodel in Denver with flat-panel cabinets, white cabinets, gray walls, an undermount sink and white countertops
95