
Search results for "Corner sink" in Home Design Ideas

 Sander and Sons Kitchen and Bath
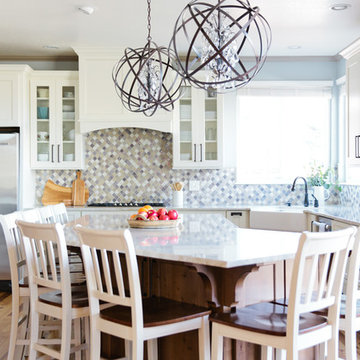
Large transitional u-shaped light wood floor eat-in kitchen photo in Denver with a farmhouse sink, shaker cabinets, white cabinets, quartz countertops, multicolored backsplash, porcelain backsplash, stainless steel appliances and an island
 Hillstar Construction Services

Large trendy master white tile and mosaic tile mosaic tile floor and white floor drop-in bathtub photo in Los Angeles with flat-panel cabinets, light wood cabinets, white walls, a vessel sink and solid surface countertops
Find the right local pro for your project
 Dream Kitchen and Bath
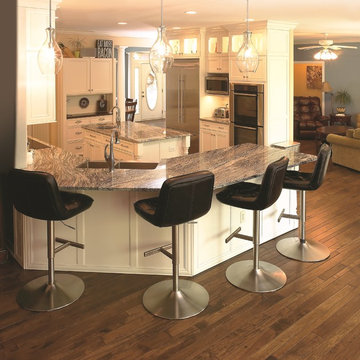
Example of a mid-sized classic u-shaped dark wood floor open concept kitchen design in Nashville with a farmhouse sink, beaded inset cabinets, white cabinets, granite countertops, white backsplash, stone tile backsplash, stainless steel appliances and an island
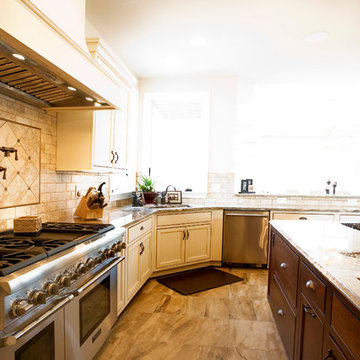
 Procopio Family Homes
Example of a huge transitional l-shaped porcelain tile and brown floor eat-in kitchen design in Baltimore with an undermount sink, recessed-panel cabinets, white cabinets, granite countertops, beige backsplash, porcelain backsplash, stainless steel appliances, an island and multicolored countertops
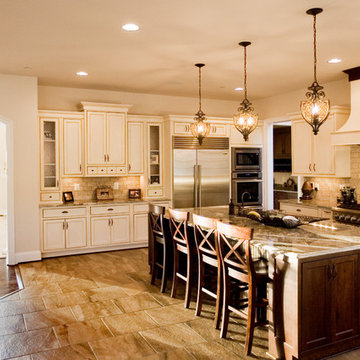 Procopio Family Homes
Inspiration for a huge transitional l-shaped porcelain tile and brown floor eat-in kitchen remodel in Baltimore with an undermount sink, recessed-panel cabinets, white cabinets, granite countertops, beige backsplash, porcelain backsplash, stainless steel appliances, an island and multicolored countertops
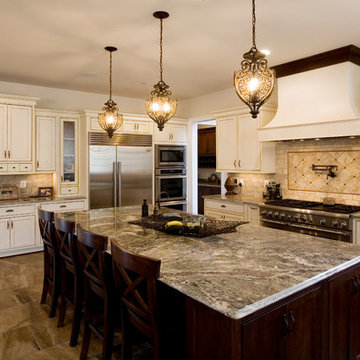 Procopio Family Homes
Huge transitional l-shaped porcelain tile and brown floor eat-in kitchen photo in Baltimore with an undermount sink, recessed-panel cabinets, white cabinets, granite countertops, beige backsplash, porcelain backsplash, stainless steel appliances, an island and multicolored countertops

Sponsored
Sunbury, OH

J.Holderby - Renovations
Franklin County's Leading General Contractors - 2X Best of Houzz!
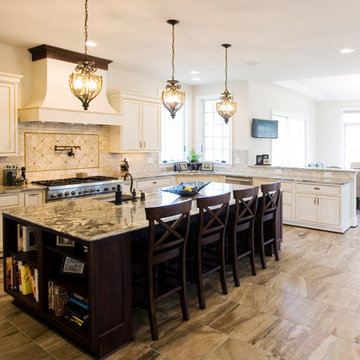 Procopio Family Homes

Huge transitional l-shaped porcelain tile and brown floor eat-in kitchen photo in Baltimore with an undermount sink, recessed-panel cabinets, white cabinets, granite countertops, beige backsplash, porcelain backsplash, stainless steel appliances, an island and multicolored countertops
 Procopio Family Homes
Huge transitional l-shaped porcelain tile and brown floor eat-in kitchen photo in Baltimore with an undermount sink, recessed-panel cabinets, white cabinets, granite countertops, beige backsplash, porcelain backsplash, stainless steel appliances, an island and multicolored countertops
 Filling Marble and Tile
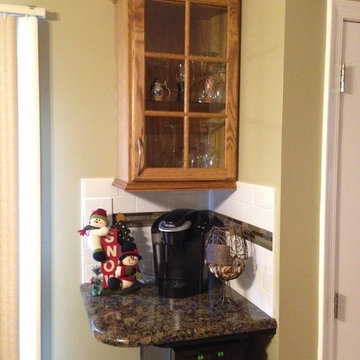
Example of a mid-sized classic travertine floor eat-in kitchen design in Philadelphia with an undermount sink, beaded inset cabinets, medium tone wood cabinets, granite countertops, multicolored backsplash, stone tile backsplash and stainless steel appliances
 Filling Marble and Tile
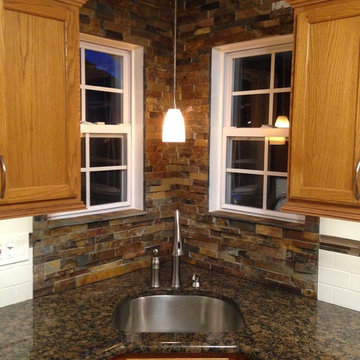
Mid-sized elegant travertine floor eat-in kitchen photo in Philadelphia with an undermount sink, beaded inset cabinets, medium tone wood cabinets, granite countertops, multicolored backsplash, stone tile backsplash and stainless steel appliances

 Nick Lee Architecture
Example of a mid-sized farmhouse master concrete floor corner shower design in San Francisco with an undermount sink, shaker cabinets, white cabinets, white walls, marble countertops and gray countertops
 Cascade Builders & Associates Inc.

Kitchen - mid-sized rustic l-shaped medium tone wood floor kitchen idea in Other with a farmhouse sink, beaded inset cabinets, beige cabinets, wood countertops, beige backsplash, stainless steel appliances, an island and ceramic backsplash

Sponsored
Sunbury, OH
J.Holderby - Renovations
Franklin County's Leading General Contractors - 2X Best of Houzz!
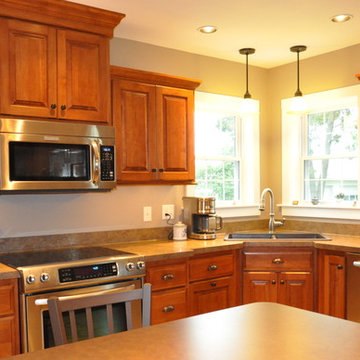
 Someone's in the Kitchen, Inc.
Recessed corner sink under corner windows gives a good view of what's happening in the farm yard. Bumped-out cabinetry each side of slide-in range and over the micro-hood, for a practical and nice looking cooking area.

 SKP Design
After finalizing the layout for their new build, the homeowners hired SKP Design to select all interior materials and finishes and exterior finishes. They wanted a comfortable inviting lodge style with a natural color palette to reflect the surrounding 100 wooded acres of their property. http://www.skpdesign.com/inviting-lodge
SKP designed three fireplaces in the great room, sunroom and master bedroom. The two-sided great room fireplace is the heart of the home and features the same stone used on the exterior, a natural Michigan stone from Stonemill. With Cambria countertops, the kitchen layout incorporates a large island and dining peninsula which coordinates with the nearby custom-built dining room table. Additional custom work includes two sliding barn doors, mudroom millwork and built-in bunk beds. Engineered wood floors are from Casabella Hardwood with a hand scraped finish. The black and white laundry room is a fresh looking space with a fun retro aesthetic.
Photography: Casey Spring

 MDS Remodeling LLC
 www.troythiesphoto.com
Large beach style master white tile and subway tile gray floor and porcelain tile bathroom photo in Minneapolis with a console sink, white walls and solid surface countertops
Large beach style master white tile and subway tile gray floor and porcelain tile bathroom photo in Minneapolis with a console sink, white walls and solid surface countertops

 Downer / Associates
Design / Build project with Charlie Allen Renovations Inc.
Shelly Harrison Photography
Inspiration for a large timeless master white tile and subway tile marble floor corner shower remodel in Boston with a console sink
Inspiration for a large timeless master white tile and subway tile marble floor corner shower remodel in Boston with a console sink

Sponsored
Columbus, OH
Free consultation for landscape design!

Peabody Landscape Group
Columbus' Reliable Landscape Design & Contracting

Inspiration for a large transitional l-shaped cement tile floor and white floor eat-in kitchen remodel in Philadelphia with a single-bowl sink, flat-panel cabinets, medium tone wood cabinets, quartzite countertops, white backsplash, ceramic backsplash, stainless steel appliances, an island and white countertops

 Becker Morgan Group, Inc.
Example of a large country master gray tile white floor and marble floor bathroom design in Other with recessed-panel cabinets, white cabinets, gray walls, an undermount sink, white countertops, an urinal and quartzite countertops

 Reed Design Group
Transitional gray tile and porcelain tile ceramic tile and brown floor drop-in bathtub photo in Denver with flat-panel cabinets, white cabinets, marble countertops, a vessel sink, beige walls and white countertops
16