
Search results for "Corner sink" in Home Design Ideas

 AB design studio inc.
quaint hillside retreat | stunning view property.
infinity edge swimming pool design + waterfall fountain.
hand crafted iron details | classic santa barbara style.
Photography ©Ciro Coelho/ArchitecturalPhoto.com
 Two Fold Interiors
Master Ensuite designed by Veronica Martin Design Studio www.veronicamartindesignstudio.com
Photography by Urszula Muntean Photography

Example of a large trendy master light wood floor and brown floor bathroom design in Ottawa with an undermount sink, flat-panel cabinets, gray cabinets, solid surface countertops, white walls and a hinged shower door
Example of a large trendy master light wood floor and brown floor bathroom design in Ottawa with an undermount sink, flat-panel cabinets, gray cabinets, solid surface countertops, white walls and a hinged shower door
 Katz Architecture
Architecture Design by Katz Architecture
Interior Design by Nathan Thomas Studio

Example of a trendy multicolored tile and mosaic tile powder room design in New York with a pedestal sink
Example of a trendy multicolored tile and mosaic tile powder room design in New York with a pedestal sink
Find the right local pro for your project
 Sander and Sons Kitchen and Bath
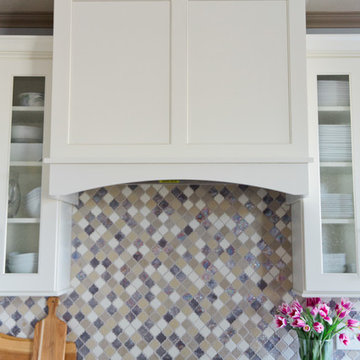
Eat-in kitchen - large transitional u-shaped light wood floor eat-in kitchen idea in Denver with a farmhouse sink, shaker cabinets, white cabinets, quartz countertops, multicolored backsplash, porcelain backsplash, stainless steel appliances and an island
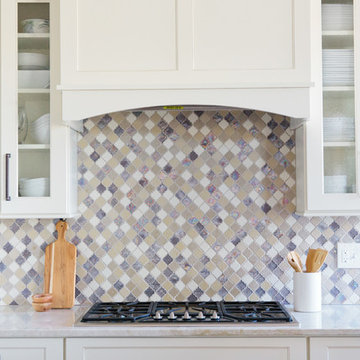 Sander and Sons Kitchen and Bath
Large transitional u-shaped light wood floor eat-in kitchen photo in Denver with a farmhouse sink, shaker cabinets, white cabinets, quartz countertops, multicolored backsplash, porcelain backsplash, stainless steel appliances and an island
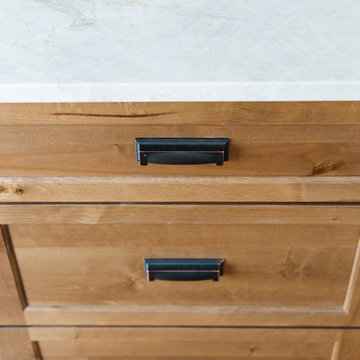 Sander and Sons Kitchen and Bath
Example of a large transitional u-shaped light wood floor eat-in kitchen design in Denver with a farmhouse sink, shaker cabinets, white cabinets, quartz countertops, multicolored backsplash, porcelain backsplash, stainless steel appliances and an island
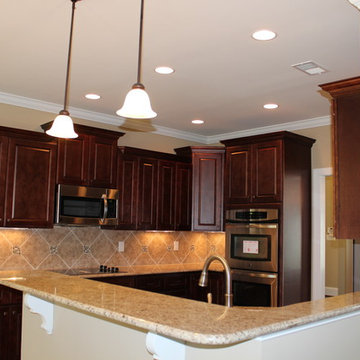
 Southern Carpet & Interiors Of Fayetteville, Inc.
Mid-sized elegant u-shaped enclosed kitchen photo in Raleigh with raised-panel cabinets, dark wood cabinets, granite countertops, multicolored backsplash, porcelain backsplash, stainless steel appliances, a peninsula and multicolored countertops


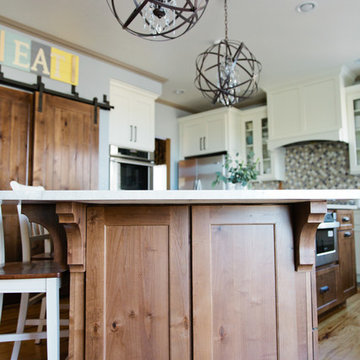 Sander and Sons Kitchen and Bath
Large transitional u-shaped light wood floor eat-in kitchen photo in Denver with a farmhouse sink, shaker cabinets, white cabinets, quartz countertops, multicolored backsplash, porcelain backsplash, stainless steel appliances and an island
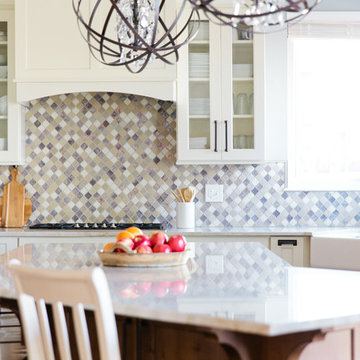 Sander and Sons Kitchen and Bath
Example of a large transitional u-shaped light wood floor eat-in kitchen design in Denver with a farmhouse sink, shaker cabinets, white cabinets, quartz countertops, multicolored backsplash, porcelain backsplash, stainless steel appliances and an island
 Sander and Sons Kitchen and Bath
Eat-in kitchen - large transitional u-shaped light wood floor eat-in kitchen idea in Denver with a farmhouse sink, shaker cabinets, white cabinets, quartz countertops, multicolored backsplash, porcelain backsplash, stainless steel appliances and an island

 Red Hills Land and Design, LLC
Transitional l-shaped white floor dedicated laundry room photo in Portland with an undermount sink, recessed-panel cabinets, white cabinets, white walls, a side-by-side washer/dryer and beige countertops

 Arcata Cabinet & Design Company
Cherry with a Light stain is so warm and inviting, reminding the clients of the tall redwood trees that surround the Blue Lake Valley. A modern Sable finish hardware from Top Knobs was used to create a streamlined look with a gentle contrast on the cabinets.
Nicolette Patton, CKD

 Elizabeth Lawson Design
Photography by Raquel Langworthy
Example of a small transitional powder room design in New York with a wall-mount sink
Example of a small transitional powder room design in New York with a wall-mount sink

Sponsored
Sunbury, OH

J.Holderby - Renovations
Franklin County's Leading General Contractors - 2X Best of Houzz!

 Peters Architecture Inc.
Clark Dugger Photography
Large trendy master beige floor walk-in shower photo in Los Angeles with flat-panel cabinets, light wood cabinets, an undermount tub, white walls, an integrated sink, concrete countertops, a hinged shower door and gray countertops
Large trendy master beige floor walk-in shower photo in Los Angeles with flat-panel cabinets, light wood cabinets, an undermount tub, white walls, an integrated sink, concrete countertops, a hinged shower door and gray countertops

 TKS Design Group
Free ebook, Creating the Ideal Kitchen. DOWNLOAD NOW
This client wanted a complete update of their kitchen and came to us with several objectives. They wanted a larger island and easier access to the dining room. They also wanted to eliminate the existing cooktop location from the island and make the island larger. Because the existing space was not able to accommodate all those requests, we decided to eliminate the breakfast area and incorporate that space into the kitchen. By eliminating an existing bay window and making the kitchen sink window larger, we were able to make the new layout work without sacrificing any natural light. A French door to the newly added and adjoining sunroom and casual outdoor dining spot still allows for multiple dining options. And by enlarging the opening to the dining room, it allows for easier access to this space on a daily basis versus for special occasions only.
The client already had a large desk in the kitchen and spends a lot of time at this area. We were able to make the new desk even larger by moving the refrigerator to another area. The refrigerator is covered in decorative panels so that it blends nicely into the furniture look of the room. The larger island can now seat several people comfortably.
The room’s traditional feel was achieved by providing different finishes on the perimeter, island and desk cabinetry. Handmade gray backsplash tile, a combination of soapstone and Carrera marble give the space a classic appeal. Details provide interest – custom glass mullions, decorative wood hood and bronze hardware give the space character and charm.
Designed by: Susan Klimala, CKD, CBD
Interior Design by: Rachel Alcorn
Architect: Rick Rearick
Contractor: KJN Renovations
Photography by: Mike Kaskel
For more information on kitchen and bath design ideas go to: www.kitchenstudio-ge.com

 CairnsCraft Design & Remodel
Eat-in kitchen - large transitional u-shaped light wood floor and beige floor eat-in kitchen idea in San Diego with an undermount sink, recessed-panel cabinets, white cabinets, quartz countertops, gray backsplash, glass tile backsplash, stainless steel appliances, an island and white countertops

 Country Joe Homes
Example of a mid-sized transitional l-shaped dark wood floor enclosed kitchen design in Minneapolis with shaker cabinets, white cabinets, granite countertops, white backsplash, porcelain backsplash, an island, an undermount sink and stainless steel appliances


 User
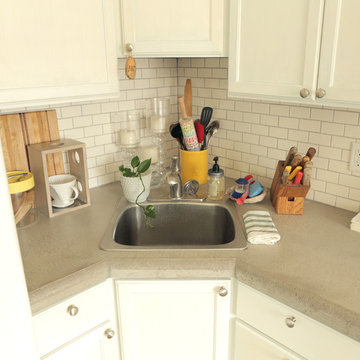
UserAcacia finished off this tiny kitchen build by building a continuous concrete countertop that was formed in place with a beveled edge. The entire countertop is one piece with no seams thanks to the pour-in-place process.
 LW Interiors
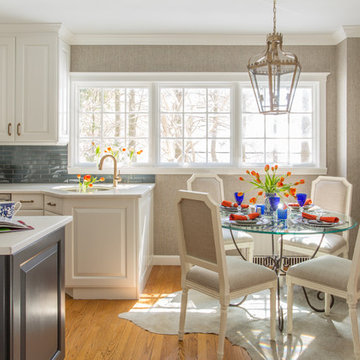
This kitchen was updated with newly painted cabinets, quartz counter tops, glass subway tiles, new lighting fixtures, cabinet pulls and furnishings.
Eric Roth Photography
 Suzie Hall
Tana Photography

Mid-sized transitional master white tile and stone slab marble floor and white floor bathroom photo in Boise with shaker cabinets, white cabinets, marble countertops, white walls and an undermount sink
Mid-sized transitional master white tile and stone slab marble floor and white floor bathroom photo in Boise with shaker cabinets, white cabinets, marble countertops, white walls and an undermount sink
18