
Search results for "Corner sink" in Home Design Ideas
 SK Interiors
Paul Pavot
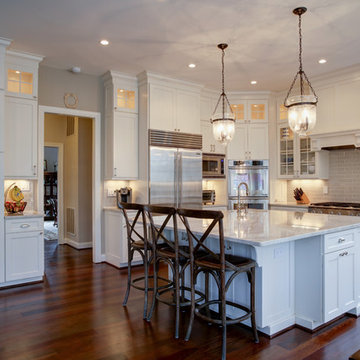
Example of a large classic u-shaped dark wood floor open concept kitchen design in DC Metro with a farmhouse sink, shaker cabinets, white cabinets, marble countertops, gray backsplash, subway tile backsplash, stainless steel appliances and an island
Example of a large classic u-shaped dark wood floor open concept kitchen design in DC Metro with a farmhouse sink, shaker cabinets, white cabinets, marble countertops, gray backsplash, subway tile backsplash, stainless steel appliances and an island
 Kati Curtis Design
Marco Ricca Studio

Inspiration for a transitional u-shaped eat-in kitchen remodel in New York with a farmhouse sink, shaker cabinets, white cabinets, blue backsplash, matchstick tile backsplash and stainless steel appliances
Inspiration for a transitional u-shaped eat-in kitchen remodel in New York with a farmhouse sink, shaker cabinets, white cabinets, blue backsplash, matchstick tile backsplash and stainless steel appliances
 Shenandoah Kitchen & Home
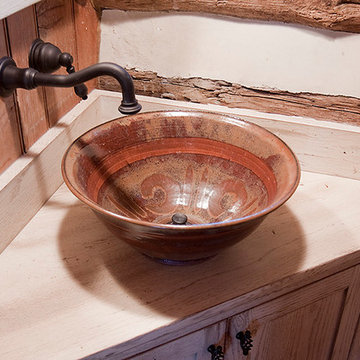

Custom Vanity made from reclaimed fence boards and hand made clay pottery vessel sink.
Small country bathroom photo in DC Metro with a vessel sink, flat-panel cabinets, distressed cabinets and wood countertops
Small country bathroom photo in DC Metro with a vessel sink, flat-panel cabinets, distressed cabinets and wood countertops
Find the right local pro for your project

 RESIDENTIAL DESIGN STUDIO
Lavande Farms
Marcel Alain Photography
Country 3/4 white tile and subway tile medium tone wood floor and brown floor corner shower photo in Dallas with open cabinets, medium tone wood cabinets, gray walls, a vessel sink, a hinged shower door and gray countertops
Country 3/4 white tile and subway tile medium tone wood floor and brown floor corner shower photo in Dallas with open cabinets, medium tone wood cabinets, gray walls, a vessel sink, a hinged shower door and gray countertops
 Natural Stone Source
Example of a huge classic l-shaped eat-in kitchen design in San Luis Obispo with a farmhouse sink, recessed-panel cabinets, medium tone wood cabinets, quartzite countertops, beige backsplash, stone tile backsplash, two islands and stainless steel appliances

Sponsored
Sunbury, OH

J.Holderby - Renovations
Franklin County's Leading General Contractors - 2X Best of Houzz!

 Pegasus Builders, Inc.
Inspiration for a large transitional l-shaped porcelain tile and beige floor open concept kitchen remodel in Miami with an undermount sink, shaker cabinets, gray cabinets, multicolored backsplash, matchstick tile backsplash, paneled appliances, an island and limestone countertops
 Loar Home Improvement

Inspiration for a mid-sized transitional 3/4 green tile and glass tile cement tile floor and gray floor corner shower remodel in DC Metro with open cabinets, white cabinets, a one-piece toilet, green walls, an integrated sink, quartz countertops and a hinged shower door

 J Kennedy Design
Photography by Wing Wong/MemoriesTTL
Example of a large classic master white tile and marble tile gray floor bathroom design in New York with an undermount sink, recessed-panel cabinets, white cabinets, beige walls, marble countertops and a hinged shower door
Example of a large classic master white tile and marble tile gray floor bathroom design in New York with an undermount sink, recessed-panel cabinets, white cabinets, beige walls, marble countertops and a hinged shower door

 DeRosa Builders LLC
Inspiration for a transitional subway tile bathroom remodel in New York with a console sink

 Martha's Vineyard Interior Design
Eric Roth Photography
Example of a large beach style master beige tile porcelain tile and gray floor corner shower design in Boston with a vessel sink, flat-panel cabinets, white cabinets, an undermount tub, beige walls, quartz countertops, a hinged shower door and gray countertops
Example of a large beach style master beige tile porcelain tile and gray floor corner shower design in Boston with a vessel sink, flat-panel cabinets, white cabinets, an undermount tub, beige walls, quartz countertops, a hinged shower door and gray countertops
 Etched Interiors

Powder room - small modern powder room idea in Charleston with multicolored walls and a wall-mount sink

Sponsored
Sunbury, OH
J.Holderby - Renovations
Franklin County's Leading General Contractors - 2X Best of Houzz!
 EURO Design Build
Ken Vaughn

Inspiration for a timeless bathroom remodel in Dallas with an undermount sink, raised-panel cabinets and beige cabinets
Inspiration for a timeless bathroom remodel in Dallas with an undermount sink, raised-panel cabinets and beige cabinets
 Skandia Design and Remodeling

Even small kitchens deserve TLC! This small bungalow needed a kitchen update with better use of space and flow. Although it's a small space, the homeowner can now efficiently work in their kitchen with ease!

 Open Range
Mid-sized elegant master white tile and marble tile dark wood floor and brown floor drop-in bathtub photo in Salt Lake City with recessed-panel cabinets, white cabinets, beige walls, an undermount sink and marble countertops
 Studio Architects

Master bathroom with full shower and soaking tub with spray hose. Large windows overlooking the mountains in Big Skt, MT. Double under-mount sinks
Example of a mountain style master beige tile ceramic tile, beige floor and double-sink bathroom design in Other with recessed-panel cabinets, distressed cabinets, beige walls, an undermount sink, a hinged shower door, granite countertops, beige countertops and a built-in vanity
Example of a mountain style master beige tile ceramic tile, beige floor and double-sink bathroom design in Other with recessed-panel cabinets, distressed cabinets, beige walls, an undermount sink, a hinged shower door, granite countertops, beige countertops and a built-in vanity

Sponsored
Sunbury, OH
J.Holderby - Renovations
Franklin County's Leading General Contractors - 2X Best of Houzz!

 Urbano Design & Build
Corner shower - mid-sized industrial 3/4 metal tile brown floor corner shower idea in Austin with flat-panel cabinets, white cabinets, white walls, a vessel sink and a hinged shower door

 Kimberlee Gorsline
It’s always a blessing when your clients become friends - and that’s exactly what blossomed out of this two-phase remodel (along with three transformed spaces!). These clients were such a joy to work with and made what, at times, was a challenging job feel seamless. This project consisted of two phases, the first being a reconfiguration and update of their master bathroom, guest bathroom, and hallway closets, and the second a kitchen remodel.
In keeping with the style of the home, we decided to run with what we called “traditional with farmhouse charm” – warm wood tones, cement tile, traditional patterns, and you can’t forget the pops of color! The master bathroom airs on the masculine side with a mostly black, white, and wood color palette, while the powder room is very feminine with pastel colors.
When the bathroom projects were wrapped, it didn’t take long before we moved on to the kitchen. The kitchen already had a nice flow, so we didn’t need to move any plumbing or appliances. Instead, we just gave it the facelift it deserved! We wanted to continue the farmhouse charm and landed on a gorgeous terracotta and ceramic hand-painted tile for the backsplash, concrete look-alike quartz countertops, and two-toned cabinets while keeping the existing hardwood floors. We also removed some upper cabinets that blocked the view from the kitchen into the dining and living room area, resulting in a coveted open concept floor plan.
Our clients have always loved to entertain, but now with the remodel complete, they are hosting more than ever, enjoying every second they have in their home.

 Sherman Architects
Jason Schmidt
Inspiration for a contemporary master white tile and ceramic tile ceramic tile and gray floor corner shower remodel in New York with white cabinets, an undermount tub, white walls, an undermount sink, quartz countertops, a hinged shower door, flat-panel cabinets, gray countertops and a two-piece toilet
Inspiration for a contemporary master white tile and ceramic tile ceramic tile and gray floor corner shower remodel in New York with white cabinets, an undermount tub, white walls, an undermount sink, quartz countertops, a hinged shower door, flat-panel cabinets, gray countertops and a two-piece toilet
15