
Search results for "Corner sink" in Home Design Ideas

 Sea Pointe Design & Remodel
This double sink vanity features a bold and two-tone design with a dark countertop and bright white custom-cabinetry.
Bathroom - cottage wood-look tile floor, brown floor and double-sink bathroom idea in Los Angeles with shaker cabinets, white cabinets, white walls, an undermount sink, black countertops and a built-in vanity
Bathroom - cottage wood-look tile floor, brown floor and double-sink bathroom idea in Los Angeles with shaker cabinets, white cabinets, white walls, an undermount sink, black countertops and a built-in vanity

 Highmark Builders
Professionally Staged by Ambience at Home
http://ambiance-athome.com/
Professionally Photographed by SpaceCrafting
http://spacecrafting.com
![Design Fixation [Faith Provencher]](https://st.hzcdn.com/fimgs/07a3fbf7003fc8b3_6655-w32-h32-b0-p0--.jpg) Design Fixation [Faith Provencher]
Design Fixation [Faith Provencher]Photo: Faith Towers © 2019 Houzz
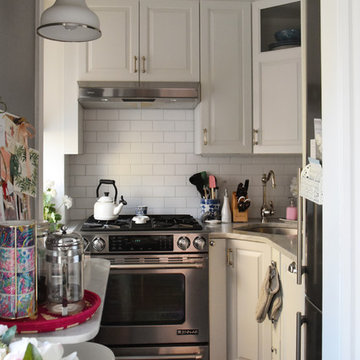
Kitchen - transitional kitchen idea in Boston
Kitchen - transitional kitchen idea in Boston
Find the right local pro for your project

 Noelle Interiors
Mid-sized elegant medium tone wood floor open concept kitchen photo in Los Angeles with a farmhouse sink, raised-panel cabinets, white cabinets, stainless steel appliances, blue backsplash, quartz countertops, glass tile backsplash, an island and blue countertops
 User
UserAlise O'Brien

Example of a large classic u-shaped medium tone wood floor and brown floor kitchen design in St Louis with a single-bowl sink, recessed-panel cabinets, white cabinets, marble countertops, white backsplash, subway tile backsplash, stainless steel appliances, an island and white countertops
Example of a large classic u-shaped medium tone wood floor and brown floor kitchen design in St Louis with a single-bowl sink, recessed-panel cabinets, white cabinets, marble countertops, white backsplash, subway tile backsplash, stainless steel appliances, an island and white countertops
 Aspire Fine Homes
www.felixsanchez.com

Inspiration for a huge transitional master white tile ceramic tile, gray floor and double-sink claw-foot bathtub remodel in Houston with an undermount sink, raised-panel cabinets, white cabinets, marble countertops, beige walls, gray countertops and a built-in vanity
Inspiration for a huge transitional master white tile ceramic tile, gray floor and double-sink claw-foot bathtub remodel in Houston with an undermount sink, raised-panel cabinets, white cabinets, marble countertops, beige walls, gray countertops and a built-in vanity
 Carol's Interior Fashions
ehlen creative communications

Example of a large classic u-shaped light wood floor and beige floor eat-in kitchen design in Minneapolis with an undermount sink, raised-panel cabinets, light wood cabinets, quartz countertops, multicolored backsplash, mosaic tile backsplash, stainless steel appliances and an island
Example of a large classic u-shaped light wood floor and beige floor eat-in kitchen design in Minneapolis with an undermount sink, raised-panel cabinets, light wood cabinets, quartz countertops, multicolored backsplash, mosaic tile backsplash, stainless steel appliances and an island

Sponsored
Fredericksburg, OH

High Point Cabinets
Columbus' Experienced Custom Cabinet Builder | 4x Best of Houzz Winner

 Filament Lighting & Home
Eat-in kitchen - large farmhouse l-shaped medium tone wood floor eat-in kitchen idea in Minneapolis with a farmhouse sink, recessed-panel cabinets, white cabinets, marble countertops, white backsplash, ceramic backsplash, paneled appliances and an island

 HD Architecture, inc.
Kuda Photography
Mid-sized trendy ceramic tile laundry room photo in Other with flat-panel cabinets, medium tone wood cabinets, quartz countertops, an undermount sink and multicolored walls
Mid-sized trendy ceramic tile laundry room photo in Other with flat-panel cabinets, medium tone wood cabinets, quartz countertops, an undermount sink and multicolored walls
 Filament Lighting & Home
Eat-in kitchen - large cottage l-shaped medium tone wood floor eat-in kitchen idea in Minneapolis with a farmhouse sink, white cabinets, white backsplash, an island, recessed-panel cabinets, marble countertops, ceramic backsplash and paneled appliances

 J & V Painting
Inspiration for a large contemporary master gray tile and marble tile marble floor and white floor bathroom remodel in Dallas with flat-panel cabinets, light wood cabinets, gray walls, an undermount sink, marble countertops, a hinged shower door and gray countertops
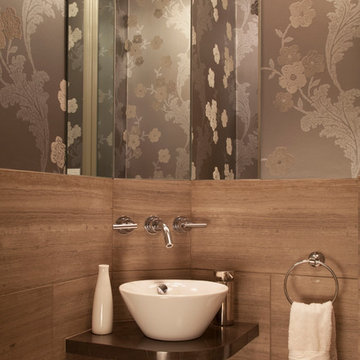
 Duffy Design Group
Sam Gray Photography
Powder room - contemporary powder room idea in Boston with a vessel sink
Powder room - contemporary powder room idea in Boston with a vessel sink

 Tolaris Homes
Marcie Fry
Example of an ornate kitchen design in Orlando with a farmhouse sink, white cabinets, white backsplash, subway tile backsplash and shaker cabinets
Example of an ornate kitchen design in Orlando with a farmhouse sink, white cabinets, white backsplash, subway tile backsplash and shaker cabinets

Sponsored
Columbus, OH

Hope Restoration & General Contracting
Columbus Design-Build, Kitchen & Bath Remodeling, Historic Renovations

 Quality Custom Cabinetry, Inc
Photography by Eric Roth Photography
Inspiration for a mid-sized timeless l-shaped medium tone wood floor eat-in kitchen remodel in Boston with recessed-panel cabinets, green cabinets and stainless steel appliances
Inspiration for a mid-sized timeless l-shaped medium tone wood floor eat-in kitchen remodel in Boston with recessed-panel cabinets, green cabinets and stainless steel appliances

Large transitional master gray tile, white tile and marble tile marble floor freestanding bathtub photo in Other with gray cabinets, gray walls, an undermount sink, recessed-panel cabinets and solid surface countertops

 Soul Interiors Design, LLC
An original overhead soffit, tile countertops, fluorescent lights and oak cabinets were all removed to create a modern, spa-inspired master bathroom. Color inspiration came from the nearby ocean and was juxtaposed with a custom, expresso-stained vanity, white quartz countertops and new plumbing fixtures.
Sources:
Wall Paint - Sherwin-Williams, Tide Water @ 120%
Faucet - Hans Grohe
Tub Deck Set - Hans Grohe
Sink - Kohler
Ceramic Field Tile - Lanka Tile
Glass Accent Tile - G&G Tile
Shower Floor/Niche Tile - AKDO
Floor Tile - Emser
Countertops, shower & tub deck, niche and pony wall cap - Caesarstone
Bathroom Scone - George Kovacs
Cabinet Hardware - Atlas
Medicine Cabinet - Restoration Hardware
Photographer - Robert Morning Photography
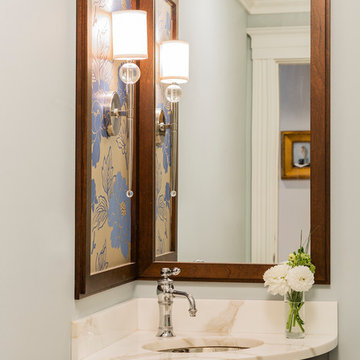
 LDa Architecture & Interiors
Sconce: Hudson Valley Lighting, Model: Rockland. Buy it here: https://www.hudsonvalleylighting.com/Item/8421-PN
Michael J. Lee Photography

Sponsored
Columbus, OH
Hope Restoration & General Contracting
Columbus Design-Build, Kitchen & Bath Remodeling, Historic Renovations

 JL Interior Design, LLC
Catherine Nguyen. Neill & Lee Contractors. Closet converted to a powder room.
Trendy powder room photo in San Francisco with a wall-mount sink
Trendy powder room photo in San Francisco with a wall-mount sink
 Filament Lighting & Home

Large country l-shaped medium tone wood floor and brown floor eat-in kitchen photo in Minneapolis with a farmhouse sink, recessed-panel cabinets, white cabinets, marble countertops, white backsplash, ceramic backsplash, an island and paneled appliances
 Rehkamp Larson Architects, Inc.
Scott Amundson Photography

Example of a classic mosaic tile floor and white floor powder room design in Minneapolis with green walls and a wall-mount sink
Example of a classic mosaic tile floor and white floor powder room design in Minneapolis with green walls and a wall-mount sink
2