
Search results for "Corner sink" in Home Design Ideas
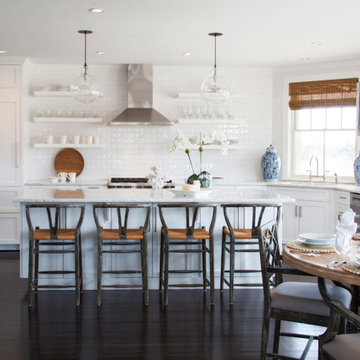
 Christopher's Home Furnishings of Nantucket, Inc.
Eat-in kitchen - mid-sized coastal dark wood floor eat-in kitchen idea in Boston with an undermount sink, shaker cabinets, white cabinets, white backsplash, subway tile backsplash, paneled appliances and an island
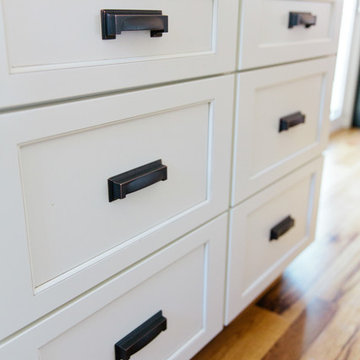
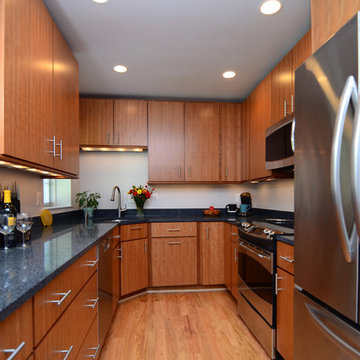
 Case Architects & Remodelers
Case Design & Remodeling Inc
Project Designer: Dave Waguespack
http://www.houzz.com/pro/david-waguespack/david-waguespack-case-designremodeling
Find the right local pro for your project

 Allen Building Specialties, Inc.
Mid-sized transitional u-shaped light wood floor and brown floor eat-in kitchen photo in Kansas City with an undermount sink, shaker cabinets, white cabinets, granite countertops, white backsplash, brick backsplash, stainless steel appliances and an island
 H. Bero Interiors
Shannon Addision Photography
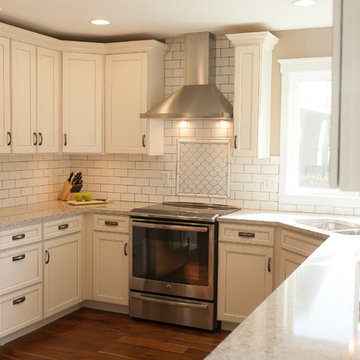
Mid-sized transitional u-shaped dark wood floor open concept kitchen photo in Other with an undermount sink, raised-panel cabinets, white cabinets, quartzite countertops, white backsplash, subway tile backsplash, stainless steel appliances and an island
Mid-sized transitional u-shaped dark wood floor open concept kitchen photo in Other with an undermount sink, raised-panel cabinets, white cabinets, quartzite countertops, white backsplash, subway tile backsplash, stainless steel appliances and an island
 Bobbie McCallum Interiors LLC

Two teenage boys share this sleek bathroom with suspended vanity, stripes of gray porcelain wall tile and large format porcelain floor tile.
Inspiration for a contemporary bathroom remodel in Denver with a vessel sink
Inspiration for a contemporary bathroom remodel in Denver with a vessel sink
 OTM Designs & Remodeling Inc.

Example of a beach style galley dark wood floor and brown floor kitchen design in Los Angeles with shaker cabinets, white cabinets, window backsplash, stainless steel appliances and an island

Sponsored
Columbus, OH

Wannemacher Interiors
Customized Award-Winning Interior Design Solutions in Franklin Cnty OH
 Crystal Blackshaw Interiors
erin gervais
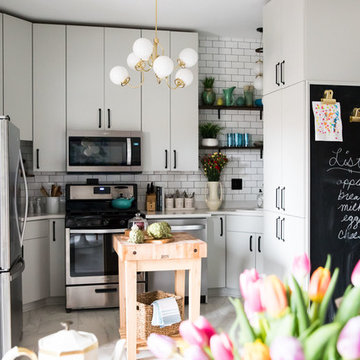
Example of a trendy u-shaped white floor kitchen design in Chicago with a drop-in sink, flat-panel cabinets, white cabinets, white backsplash, subway tile backsplash, stainless steel appliances, an island and white countertops
Example of a trendy u-shaped white floor kitchen design in Chicago with a drop-in sink, flat-panel cabinets, white cabinets, white backsplash, subway tile backsplash, stainless steel appliances, an island and white countertops
 Parkinson Building Group
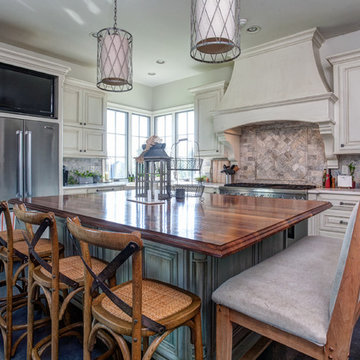
Custom home by Parkinson Building Group in Little Rock, AR.
Inspiration for a large cottage l-shaped concrete floor and gray floor open concept kitchen remodel in Little Rock with a farmhouse sink, raised-panel cabinets, white cabinets, solid surface countertops, gray backsplash, stainless steel appliances, an island and stone tile backsplash
Inspiration for a large cottage l-shaped concrete floor and gray floor open concept kitchen remodel in Little Rock with a farmhouse sink, raised-panel cabinets, white cabinets, solid surface countertops, gray backsplash, stainless steel appliances, an island and stone tile backsplash
 Robert Paige Cabinetry LLC
Photos by William Quarles
Designed by Interior Consultations
Built by Robert Paige Cabinetry
Architect Tyler Smyth
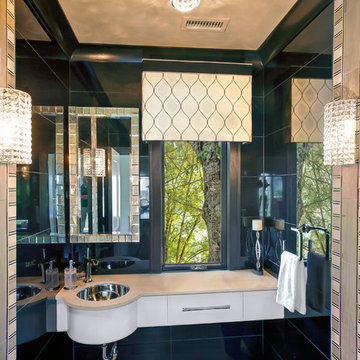
Large trendy powder room photo in Charleston with an undermount sink
Large trendy powder room photo in Charleston with an undermount sink
 Paradigm Design And Build
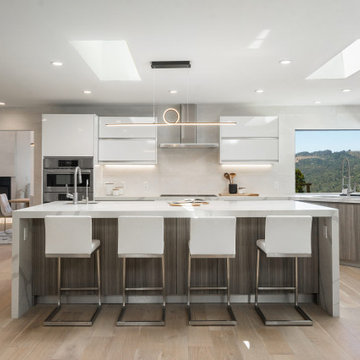
Inspiration for a contemporary u-shaped light wood floor and beige floor kitchen remodel in San Francisco with an undermount sink, flat-panel cabinets, white backsplash, stainless steel appliances, an island, gray cabinets and white countertops
 Filament Lighting & Home
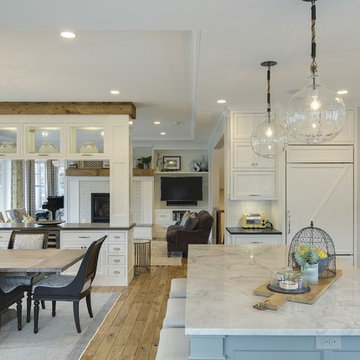
Large cottage l-shaped medium tone wood floor eat-in kitchen photo in Minneapolis with a farmhouse sink, recessed-panel cabinets, white cabinets, marble countertops, white backsplash, ceramic backsplash, paneled appliances and an island
 Sander and Sons Kitchen and Bath
Callie Hobbs Photography
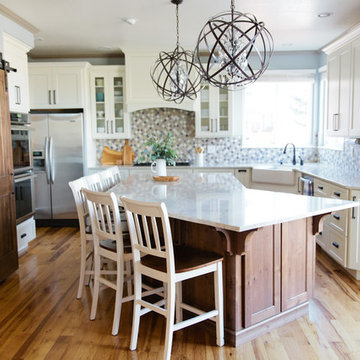
Inspiration for a large transitional u-shaped light wood floor eat-in kitchen remodel in Denver with a farmhouse sink, shaker cabinets, white cabinets, quartz countertops, multicolored backsplash, porcelain backsplash, stainless steel appliances and an island
Inspiration for a large transitional u-shaped light wood floor eat-in kitchen remodel in Denver with a farmhouse sink, shaker cabinets, white cabinets, quartz countertops, multicolored backsplash, porcelain backsplash, stainless steel appliances and an island

Sponsored
Sunbury, OH

J.Holderby - Renovations
Franklin County's Leading General Contractors - 2X Best of Houzz!
 Concord Construction

Example of a mid-sized transitional master gray tile and ceramic tile ceramic tile and gray floor bathroom design in Louisville with a one-piece toilet, beige walls, a vessel sink and glass countertops
 Partners 4, Design
Gilbertson Photography

Mid-sized trendy l-shaped light wood floor eat-in kitchen photo in Minneapolis with an undermount sink, flat-panel cabinets, gray cabinets, granite countertops, white backsplash, glass sheet backsplash, stainless steel appliances and an island
Mid-sized trendy l-shaped light wood floor eat-in kitchen photo in Minneapolis with an undermount sink, flat-panel cabinets, gray cabinets, granite countertops, white backsplash, glass sheet backsplash, stainless steel appliances and an island
 Kitchen Cabinet Value, LLC
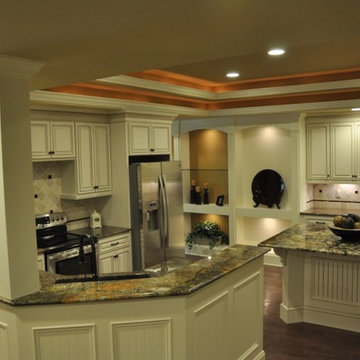

Antique white kitchen cabinets can be perfect in any kitchen. In a very small kitchen, white cabinets can create a feeling of greater spaciousness and light. But with attention to door and construction details and care in selecting the right hardware, white cabinets can be an ideal choice for any kitchen renovation or remodel.
 Apollo Kitchen & Bath
Inspiration for a mid-sized timeless l-shaped porcelain tile and beige floor eat-in kitchen remodel in Tampa with a double-bowl sink, raised-panel cabinets, white cabinets, granite countertops, multicolored backsplash, matchstick tile backsplash and stainless steel appliances


 Home Styling by Denise
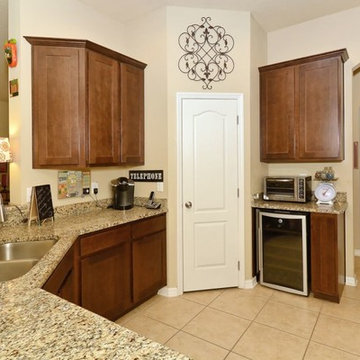
Example of a mid-sized transitional u-shaped ceramic tile and beige floor open concept kitchen design in Tampa with a double-bowl sink, shaker cabinets, medium tone wood cabinets, granite countertops, stainless steel appliances and a peninsula
 Parkinson Building Group
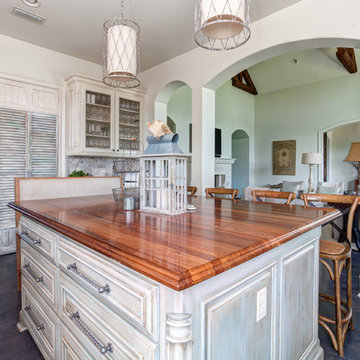
Custom home by Parkinson Building Group in Little Rock, AR.
Example of a large country l-shaped concrete floor and gray floor open concept kitchen design in Little Rock with a farmhouse sink, raised-panel cabinets, white cabinets, solid surface countertops, gray backsplash, stainless steel appliances, an island and stone tile backsplash
Example of a large country l-shaped concrete floor and gray floor open concept kitchen design in Little Rock with a farmhouse sink, raised-panel cabinets, white cabinets, solid surface countertops, gray backsplash, stainless steel appliances, an island and stone tile backsplash
 Six Cents Media
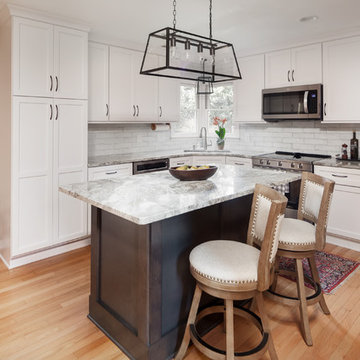
A newly renovated kitchen by Reico Kitchen & Bath, out of Charlotte, NC
Transitional l-shaped medium tone wood floor and brown floor kitchen photo in Charlotte with a drop-in sink, white cabinets, granite countertops, white backsplash, subway tile backsplash, stainless steel appliances, an island and shaker cabinets
Transitional l-shaped medium tone wood floor and brown floor kitchen photo in Charlotte with a drop-in sink, white cabinets, granite countertops, white backsplash, subway tile backsplash, stainless steel appliances, an island and shaker cabinets
8