
Search results for "Corner sink" in Home Design Ideas
 Filament Lighting & Home
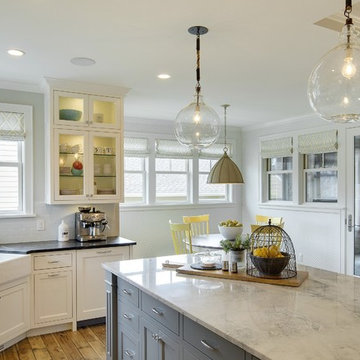
Inspiration for a large country l-shaped medium tone wood floor eat-in kitchen remodel in Minneapolis with a farmhouse sink, recessed-panel cabinets, white cabinets, marble countertops, white backsplash, ceramic backsplash, paneled appliances and an island

 User
UserRandall Paetzold
Eat-in kitchen - mid-sized farmhouse eat-in kitchen idea in Denver with an undermount sink, raised-panel cabinets, white cabinets, marble countertops, white backsplash, subway tile backsplash, stainless steel appliances and an island
Eat-in kitchen - mid-sized farmhouse eat-in kitchen idea in Denver with an undermount sink, raised-panel cabinets, white cabinets, marble countertops, white backsplash, subway tile backsplash, stainless steel appliances and an island
 West Side Lumber/ACE/Kitchen & Bath Design Center
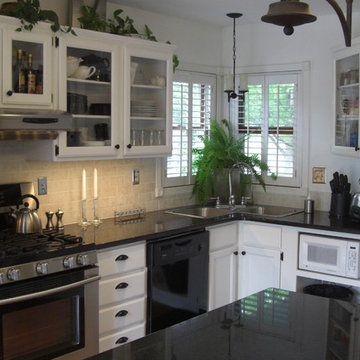
Inspiration for a timeless kitchen remodel in Chicago
Find the right local pro for your project
 Trilogy Partners

Design and Inspiration of this cowboy bathroom by Trilogy Partners. The faucet by Sonoma Gorge. Material selections by Trilogy Partners and the owner.
Photo Credit: Michael Yearout
 Cabinet Factory Outlet Plus
Photographer: Chipper Hatter
Angled Corner Sink

Eat-in kitchen - mid-sized traditional l-shaped medium tone wood floor and brown floor eat-in kitchen idea in Omaha with a single-bowl sink, glass-front cabinets, white cabinets, quartz countertops, beige backsplash, subway tile backsplash, stainless steel appliances, a peninsula and brown countertops
Eat-in kitchen - mid-sized traditional l-shaped medium tone wood floor and brown floor eat-in kitchen idea in Omaha with a single-bowl sink, glass-front cabinets, white cabinets, quartz countertops, beige backsplash, subway tile backsplash, stainless steel appliances, a peninsula and brown countertops

 Katie Grace Designs
Elegant multicolored floor laundry room photo in Little Rock with an undermount sink, recessed-panel cabinets, gray cabinets and white countertops

 Emily Culley
Example of a large trendy l-shaped medium tone wood floor and brown floor kitchen design in Raleigh with an undermount sink, flat-panel cabinets, blue cabinets, gray backsplash, white appliances, an island and white countertops



 Metro Building and Remodeling Group LLC
Small trendy single-wall vinyl floor eat-in kitchen photo in DC Metro with an undermount sink, recessed-panel cabinets, white cabinets, granite countertops, stainless steel appliances and no island

 Bull Run Kitchen and Bath
Example of a transitional gray floor kitchen design in DC Metro with an undermount sink, shaker cabinets, white cabinets, white backsplash, subway tile backsplash, stainless steel appliances, an island and white countertops

 Smith & Robertson, Inc.
The laundry room includes a built-in ironing board, plenty of cabinet storage above and below the generous solid surface countertop and laundry sink.
Example of a mid-sized farmhouse l-shaped dedicated laundry room design in Richmond with a drop-in sink and a side-by-side washer/dryer
Example of a mid-sized farmhouse l-shaped dedicated laundry room design in Richmond with a drop-in sink and a side-by-side washer/dryer
 MILLER/Custom Builders
Photo Credit: Ettore Mormile
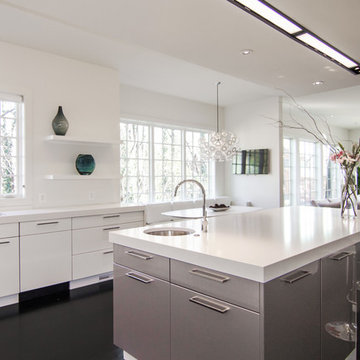
Open concept kitchen - contemporary open concept kitchen idea in DC Metro with an undermount sink, flat-panel cabinets, white cabinets and an island
Open concept kitchen - contemporary open concept kitchen idea in DC Metro with an undermount sink, flat-panel cabinets, white cabinets and an island
 Talmadge Construction, Inc.
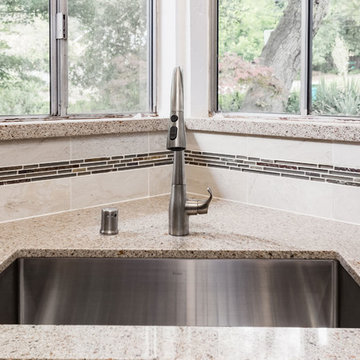
Space enhancing and charming design details, like the corner sink and corner cabinet, help to take advantage space and add some character to this kitchen. This undermount sink is fitted with a contemporary nickel faucet that pulls out with a hose when needed.
 E Tanny Design, llc
Randall Perry

Small elegant powder room photo in New York with a vessel sink, furniture-like cabinets, medium tone wood cabinets, wood countertops, beige walls and brown countertops
Small elegant powder room photo in New York with a vessel sink, furniture-like cabinets, medium tone wood cabinets, wood countertops, beige walls and brown countertops

Sponsored
Fredericksburg, OH

High Point Cabinets
Columbus' Experienced Custom Cabinet Builder | 4x Best of Houzz Winner
 SK Interiors
Paul Pa

Inspiration for a large timeless u-shaped dark wood floor open concept kitchen remodel in DC Metro with a farmhouse sink, shaker cabinets, white cabinets, marble countertops, gray backsplash, subway tile backsplash, stainless steel appliances and an island
Inspiration for a large timeless u-shaped dark wood floor open concept kitchen remodel in DC Metro with a farmhouse sink, shaker cabinets, white cabinets, marble countertops, gray backsplash, subway tile backsplash, stainless steel appliances and an island

Example of a transitional l-shaped dark wood floor and brown floor utility room design in Columbus with an undermount sink, shaker cabinets, white cabinets, green walls, a side-by-side washer/dryer and white countertops
 Russell & Company Construction
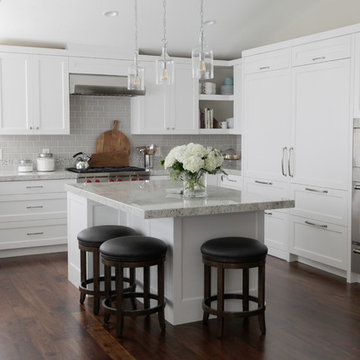
Inspiration for a transitional l-shaped dark wood floor and brown floor kitchen remodel in Salt Lake City with recessed-panel cabinets, white cabinets, gray backsplash, subway tile backsplash, stainless steel appliances, an island and gray countertops
 Greg Perko Photography
© Greg Perko Photography 2014
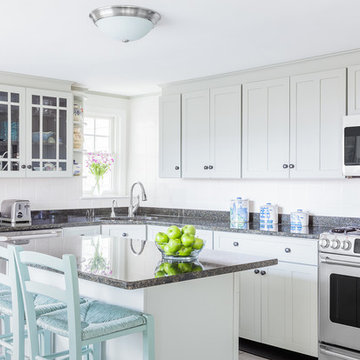
Mid-sized beach style l-shaped kitchen photo in Boston with shaker cabinets, gray cabinets, granite countertops, an island, an undermount sink and stainless steel appliances
Mid-sized beach style l-shaped kitchen photo in Boston with shaker cabinets, gray cabinets, granite countertops, an island, an undermount sink and stainless steel appliances

Sponsored
Sunbury, OH

J.Holderby - Renovations
Franklin County's Leading General Contractors - 2X Best of Houzz!
 Sander and Sons Kitchen and Bath

Large transitional u-shaped light wood floor eat-in kitchen photo in Denver with a farmhouse sink, shaker cabinets, white cabinets, quartz countertops, multicolored backsplash, porcelain backsplash, stainless steel appliances and an island
 Studio M Interiors
Scott Amundson
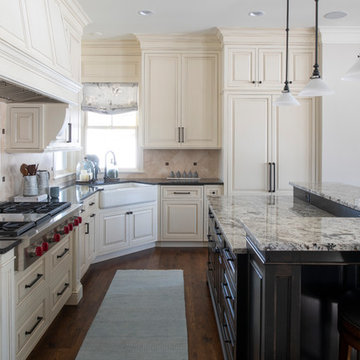
Kitchen - traditional l-shaped dark wood floor and brown floor kitchen idea in Minneapolis with a farmhouse sink, raised-panel cabinets, beige cabinets, beige backsplash, stainless steel appliances, an island and gray countertops
Kitchen - traditional l-shaped dark wood floor and brown floor kitchen idea in Minneapolis with a farmhouse sink, raised-panel cabinets, beige cabinets, beige backsplash, stainless steel appliances, an island and gray countertops
6