
Search results for "Corner sink" in Home Design Ideas

 CP Designs Colorado
Copper Pennies on the floor & back splash, with hammered copper accents & copper fixtures. Unique back lit sink.
Tuscan powder room photo in Denver with an integrated sink
Tuscan powder room photo in Denver with an integrated sink
 KraftMaster Renovations
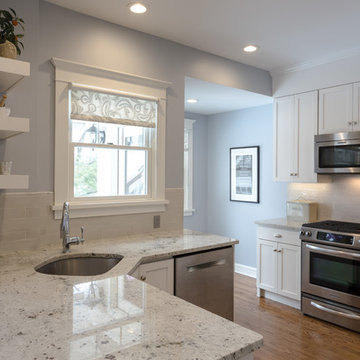
Kitchen Catastrophe - Designed around a set of steps that was hardly used .. This Chatham NJ home has all the charm of a doll house. The kitchen was awkward to say the least non-functional would be an understatement. The plan was to remove the steps which are steep and seldom used. This will make way for a great kitchen with plenty of storage and work space. The out-cove will have an exterior door way created and Segway from kitchen to the backyard. See the before photos and job & in progress on our facebook page
Julie Blackstock Photography
 New Perspective Design, Inc.

Granite, Island Pendants, Glass Cabinet doors, corner sink window, pub table, 2 tier island, light cabinets, dark cabinet island, corner wine cabinet, cookbook storage, pub height island, bar height stools
Find the right local pro for your project
 Weinstein's Bath and Kitchen Showroom

Corner shower - mid-sized traditional 3/4 white tile and porcelain tile porcelain tile corner shower idea in Philadelphia with flat-panel cabinets, dark wood cabinets, a two-piece toilet, gray walls, an undermount sink and solid surface countertops
 Whitten Architects
photography by Trent Bell
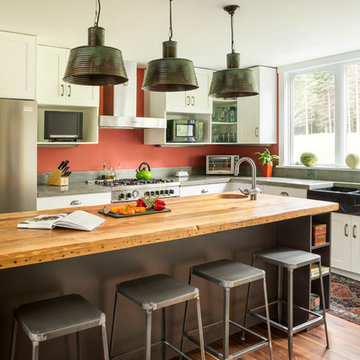
Kitchen - contemporary kitchen idea in Portland Maine with shaker cabinets, white cabinets, wood countertops, a farmhouse sink and stainless steel appliances
Kitchen - contemporary kitchen idea in Portland Maine with shaker cabinets, white cabinets, wood countertops, a farmhouse sink and stainless steel appliances

 Skiles Architect, PA
Inspiration for a 1950s 3/4 white tile medium tone wood floor and brown floor corner shower remodel in Other with flat-panel cabinets, medium tone wood cabinets, white walls, a vessel sink and a hinged shower door

 Paper Moon Painting
Here you can see the corner vanity, corner-hung mirror, and a bit of the light fixture and custom window shade! Perfectly beautiful efficiency in a small space!


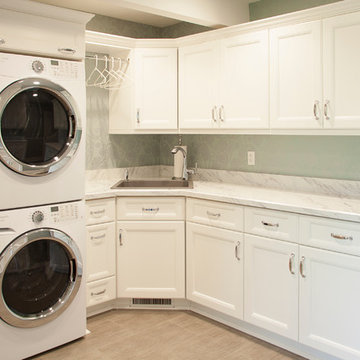
 M&R Custom Millwork Inc
Example of a trendy laundry room design in Chicago with an undermount sink, recessed-panel cabinets, white cabinets, marble countertops, green walls and a stacked washer/dryer

 Foursquare Builders

This unique powder bathroom is highlighted by a vaulted ceiling capped off by a skylight. The glass tile walls are floor to ceiling and are accented by the LED lighting.
Photo by Paul Bardagjy
 VeroKolt
Paul Bardagjy Photography
Powder room - contemporary mosaic tile and pink tile powder room idea in Austin with wood countertops and a vessel sink
Powder room - contemporary mosaic tile and pink tile powder room idea in Austin with wood countertops and a vessel sink
 Andersen Windows + Doors

Inspiration for a timeless l-shaped kitchen remodel in Minneapolis with a farmhouse sink, shaker cabinets, white cabinets, multicolored backsplash, mosaic tile backsplash, stainless steel appliances and an island
 Living Stone Design + Build
Ryan Theed

Elegant contemporary bathroom showcasing clean lines and luxurious finishes. The Gold's Residence bathroom combines functionality with sophisticated design through its thoughtful layout, premium fixtures, and sustainable materials. This serene space offers a spa-like retreat featuring modern elements that harmonize with the home's overall aesthetic while providing exceptional comfort and efficiency.
 Serenity Design
All furniture and accessories were bought at Serenity Design. If you are interested in purchasing anything you see in our photographs please contact us at the store 609-494-5162. Many of the items can be shipped throughout the country. Photographs by John Martinelli

Sponsored
Westerville, OH

Custom Home Works
Franklin County's Award-Winning Design, Build and Remodeling Expert
 Rachiele Custom Sinks
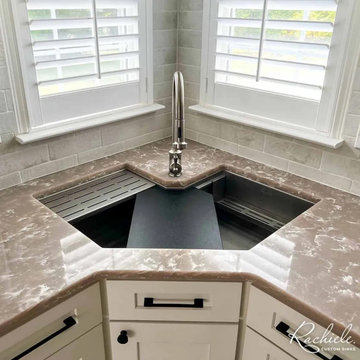
This is a Rachiele® single-bowl corner workstation sink—an innovative design that maximizes otherwise underutilized kitchen space. Crafted with precision, it features interior ledges that allow accessories to slide effortlessly for prep and cleanup. Shown here with a black cutting board and stainless steel drying racks, the setup transforms the corner into a highly functional workspace. The single-bowl design offers generous capacity without a center divider, while the rear corner drain optimizes usable space inside the cabinet. Perfect for kitchens where efficiency and elegance are equally important.

 Cipriani Remodeling Solutions
Mid-sized transitional l-shaped slate floor open concept kitchen photo in Philadelphia with a farmhouse sink, shaker cabinets, white cabinets, white backsplash, subway tile backsplash, stainless steel appliances, an island and marble countertops
 Pineapple House Interior Design
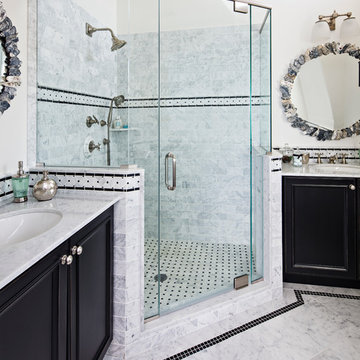

Calacatta marble ascends from the Master Bath countertops to frame mirrors on His & Her vanities. The
marble’s arch mimics that of the bath’s built-in linen closet.
 BLC Painting
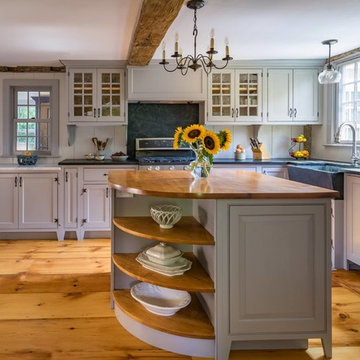
Elegant l-shaped medium tone wood floor and brown floor kitchen photo in Boston with a farmhouse sink, recessed-panel cabinets, white cabinets, white backsplash, stainless steel appliances, an island and brown countertops

Sponsored
Sunbury, OH

J.Holderby - Renovations
Franklin County's Leading General Contractors - 2X Best of Houzz!
 Amy Storm & Company
Picture Perfect House
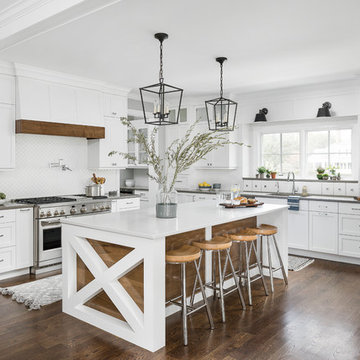
Kitchen - large coastal brown floor and dark wood floor kitchen idea in Chicago with an undermount sink, white cabinets, quartz countertops, white backsplash, ceramic backsplash, stainless steel appliances, an island, shaker cabinets and gray countertops
Kitchen - large coastal brown floor and dark wood floor kitchen idea in Chicago with an undermount sink, white cabinets, quartz countertops, white backsplash, ceramic backsplash, stainless steel appliances, an island, shaker cabinets and gray countertops
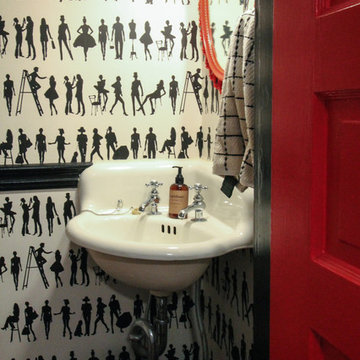
 Michaela Dodd
Photo: Michaela Dodd © 2015 Houzz
Inspiration for a timeless powder room remodel in DC Metro
Inspiration for a timeless powder room remodel in DC Metro

 Demetriou Architects
Example of a trendy master beige tile and matchstick tile bathroom design in Seattle with flat-panel cabinets, dark wood cabinets, beige walls, an undermount sink, granite countertops and an undermount tub
30