
Search results for "Corner sink" in Home Design Ideas
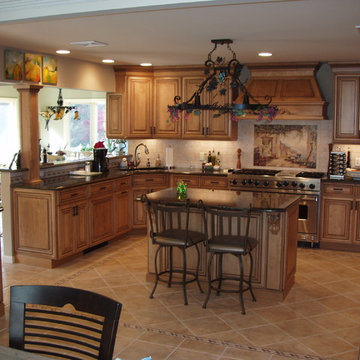
 Wood-N-Dreams, Inc.
Inspiration for a large contemporary u-shaped ceramic tile and beige floor eat-in kitchen remodel in New York with an undermount sink, raised-panel cabinets, medium tone wood cabinets, quartz countertops, beige backsplash, porcelain backsplash, stainless steel appliances and an island

 Manotick Kitchen and Bath
Inspiration for a small contemporary l-shaped porcelain tile and white floor eat-in kitchen remodel in Ottawa with shaker cabinets, granite countertops, ceramic backsplash, stainless steel appliances, a double-bowl sink, white cabinets, gray backsplash, a peninsula and multicolored countertops

Bathroom - mid-sized contemporary master multicolored tile and ceramic tile ceramic tile bathroom idea in Miami with an undermount sink, flat-panel cabinets, dark wood cabinets, marble countertops and beige walls
Find the right local pro for your project

 DHD Architecture and Interior Design
Montgomery Place Townhouse
The unique and exclusive property on Montgomery Place, located between Eighth Avenue and Prospect Park West, was designed in 1898 by the architecture firm Babb, Cook & Willard. It contains an expansive seven bedrooms, five bathrooms, and two powder rooms. The firm was simultaneously working on the East 91st Street Andrew Carnegie Mansion during the period, and ensured the 30.5’ wide limestone at Montgomery Place would boast landmark historic details, including six fireplaces, an original Otis elevator, and a grand spiral staircase running across the four floors. After a two and half year renovation, which had modernized the home – adding five skylights, a wood burning fireplace, an outfitted butler’s kitchen and Waterworks fixtures throughout – the landmark mansion was sold in 2014. DHD Architecture and Interior Design were hired by the buyers, a young family who had moved from their Tribeca Loft, to further renovate and create a fresh, modern home, without compromising the structure’s historic features. The interiors were designed with a chic, bold, yet warm aesthetic in mind, mixing vibrant palettes into livable spaces.
Photography: Annie Schlechter
www.annieschlechter.com
© DHD / ALL RIGHTS RESERVED.

 Cheryl Morgan Designs
Updated Powder Room with floating hand carved vanity. One of a kind pottery art pieces as accessories. Blue granite counter top with polished nickel sink and faucet. Mirror on mirror application to enlarge the space. Venetian plaster wall treatment. Glass tile detail in travertine flooring. Dean Fueroghne Photography
 BACK Construction

Trendy master gray tile and marble tile gray floor and marble floor corner shower photo in Other with raised-panel cabinets, white cabinets, white walls, an undermount sink, a hinged shower door, gray countertops and marble countertops
 Houck Construction Inc.

Inspiration for a large contemporary l-shaped dark wood floor and brown floor eat-in kitchen remodel in Los Angeles with an undermount sink, raised-panel cabinets, white cabinets, white backsplash, subway tile backsplash, stainless steel appliances, an island and gray countertops

Sponsored
Fredericksburg, OH

High Point Cabinets
Columbus' Experienced Custom Cabinet Builder | 4x Best of Houzz Winner

Island style green tile corner shower photo in Hawaii with shaker cabinets, medium tone wood cabinets, green walls, a drop-in sink and beige countertops
 Norseman Construction & Development Ltd.

Mid-sized trendy 3/4 gray tile and porcelain tile porcelain tile corner shower photo in Toronto with flat-panel cabinets, dark wood cabinets, a one-piece toilet, gray walls, a trough sink, quartz countertops and a hinged shower door
 Robert Carroll

Corner shower - farmhouse medium tone wood floor corner shower idea in Other with gray walls and a trough sink
 Magleby Construction

Inspiration for a small coastal beige floor powder room remodel in Salt Lake City with furniture-like cabinets, a one-piece toilet, an undermount sink, marble countertops, medium tone wood cabinets, white walls and white countertops
 Village Home Stores
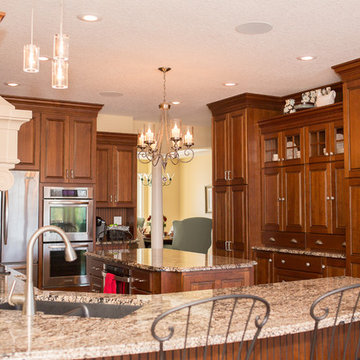
Two large pantry cabinets flank a custom buffet area to offer maximum storage in this Traditional Cherry kitchen. This kitchen features a medium Cherry finish on the cabinets with "Coral Gold" granite countertops in an Ogee edge profile.
Hazelwood Homes

 Duet Design Group
Cranmer’s charming master bath proves that intimate spaces don’t have to compromise on design and character. #intimatebathroom #smallspaces #traditionalbathroom #masterbath


 Rachiele Custom Sinks
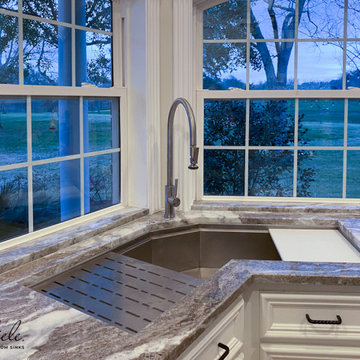
This sink is made of 316L marine grade stainless and has a lifetime warranty. Rachiele has been in business for over 21 years and virtually all of the hundreds of testimonials are 5 stars.

 Hugh Jefferson Randolph Architects
Example of a minimalist kitchen design in Austin with a farmhouse sink, flat-panel cabinets, white cabinets and stainless steel appliances

 H. Ryan Studio
Heather Ryan, Interior Designer
H.Ryan Studio - Scottsdale, AZ
www.hryanstudio.com
Inspiration for a mid-sized transitional l-shaped medium tone wood floor and brown floor dedicated laundry room remodel in Phoenix with a farmhouse sink, gray cabinets, flat-panel cabinets, quartz countertops, gray backsplash, subway tile backsplash, gray walls, an integrated washer/dryer and white countertops
Inspiration for a mid-sized transitional l-shaped medium tone wood floor and brown floor dedicated laundry room remodel in Phoenix with a farmhouse sink, gray cabinets, flat-panel cabinets, quartz countertops, gray backsplash, subway tile backsplash, gray walls, an integrated washer/dryer and white countertops
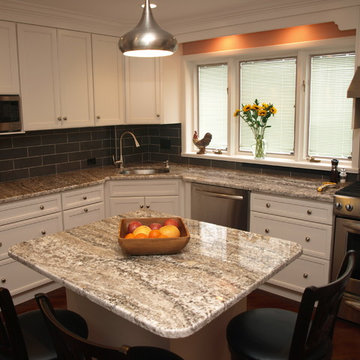
 KraftMaster Renovations
Modern Kitchen with gray tiled backsplash and stainless steel appliances.
Bob Gockeler
Inspiration for a small transitional l-shaped dark wood floor enclosed kitchen remodel in Newark with a single-bowl sink, recessed-panel cabinets, white cabinets, granite countertops, brown backsplash, ceramic backsplash and stainless steel appliances
Inspiration for a small transitional l-shaped dark wood floor enclosed kitchen remodel in Newark with a single-bowl sink, recessed-panel cabinets, white cabinets, granite countertops, brown backsplash, ceramic backsplash and stainless steel appliances

Sponsored
Fredericksburg, OH
High Point Cabinets
Columbus' Experienced Custom Cabinet Builder | 4x Best of Houzz Winner
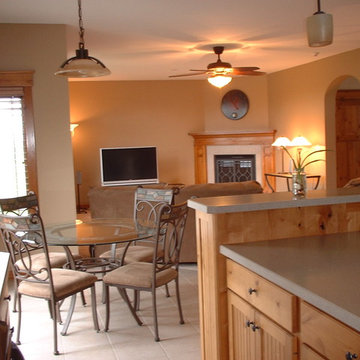
 Fairbanks Builders
Open kitchen, nook and great room for casual room to entertain and enjoy the family. Craftsman light fixtures, paneled custom fireplace with custom grate doors and hearth
 Burton's Luxury Bath & Kitchen
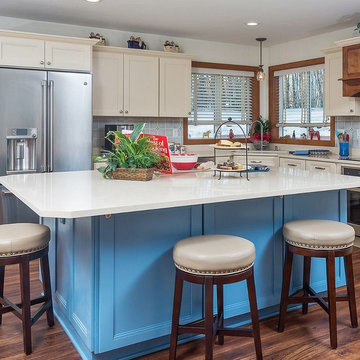
Example of a mid-sized transitional l-shaped medium tone wood floor and brown floor enclosed kitchen design in Boise with an undermount sink, recessed-panel cabinets, white cabinets, quartz countertops, multicolored backsplash, ceramic backsplash, stainless steel appliances, an island and white countertops

 Identity Construction
Example of a transitional freestanding bathtub design in Phoenix with an undermount sink, white countertops and a niche
26