
Search results for "Corner sink" in Home Design Ideas

 Difamcor Development Inc
Example of a large classic master drop-in bathtub design in Montreal with raised-panel cabinets, white cabinets, white walls, an undermount sink and solid surface countertops

 Webber + Studio, Architects
© Paul Bardagjy Photography
Inspiration for a large contemporary red tile and mosaic tile powder room remodel in Austin with a vessel sink, red walls, wood countertops and brown countertops
Inspiration for a large contemporary red tile and mosaic tile powder room remodel in Austin with a vessel sink, red walls, wood countertops and brown countertops

 Massucco Warner Miller Interior Design
Elegant master mosaic tile floor corner shower photo in Seattle with an undermount sink, recessed-panel cabinets, beige cabinets and beige walls
Find the right local pro for your project
 Sierra Pacific Windows
©Gibeon Photography

Mountain style brown tile beige floor bathroom photo in Other with white walls, an undermount sink, a hinged shower door and brown countertops
Mountain style brown tile beige floor bathroom photo in Other with white walls, an undermount sink, a hinged shower door and brown countertops

 Rockwood Cabinetry
Interior Design by Adapt Design
Inspiration for a mid-sized cottage master gray floor bathroom remodel in Portland with shaker cabinets, gray cabinets, an undermount sink, quartz countertops, a hinged shower door and green walls
Inspiration for a mid-sized cottage master gray floor bathroom remodel in Portland with shaker cabinets, gray cabinets, an undermount sink, quartz countertops, a hinged shower door and green walls

 Shea Homes Charlotte
Introducing the Courtyard Collection at Sonoma, located near Ballantyne in Charlotte. These 51 single-family homes are situated with a unique twist, and are ideal for people looking for the lifestyle of a townhouse or condo, without shared walls. Lawn maintenance is included! All homes include kitchens with granite counters and stainless steel appliances, plus attached 2-car garages. Our 3 model homes are open daily! Schools are Elon Park Elementary, Community House Middle, Ardrey Kell High. The Hanna is a 2-story home which has everything you need on the first floor, including a Kitchen with an island and separate pantry, open Family/Dining room with an optional Fireplace, and the laundry room tucked away. Upstairs is a spacious Owner's Suite with large walk-in closet, double sinks, garden tub and separate large shower. You may change this to include a large tiled walk-in shower with bench seat and separate linen closet. There are also 3 secondary bedrooms with a full bath with double sinks.
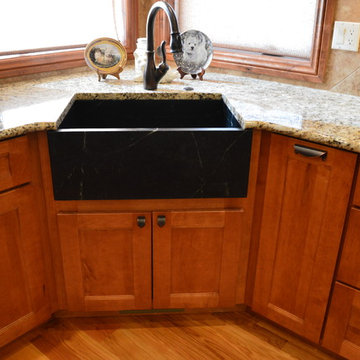
 Castle Kitchens and Interiors
Arts and crafts kitchen photo in Denver with a single-bowl sink, recessed-panel cabinets and medium tone wood cabinets

Sponsored
Sunbury, OH

J.Holderby - Renovations
Franklin County's Leading General Contractors - 2X Best of Houzz!

 Small Batch Kitchens
Inspiration for a mid-sized transitional u-shaped slate floor utility room remodel in Other with an undermount sink, shaker cabinets, white cabinets, soapstone countertops and blue walls
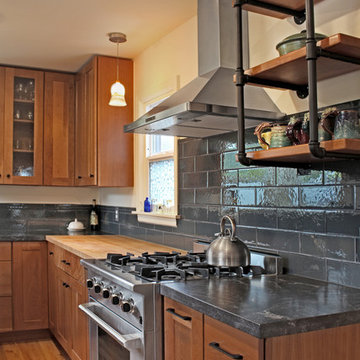
 Arcata Cabinet & Design Company
The 30" professional style range and hood make a statement in this compact layout. A narrow U shaped kitchen that boasts granite AND butcher block together.
Some sexy farmhouse features such as open shelves with custom plumbing brackets (thanks Fixer Upper), and large textured subway tile, create a custom look. Beautiful cabinetry by Diamond sets the scene for functionality and ease of use - all soft close hardware with tons of features built-in. This kitchen is the envy of the whole block!
Nicolette Patton, CKD
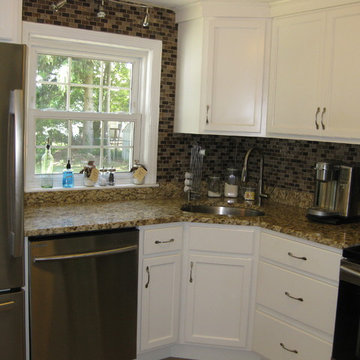
 Cutting Edge Design
Small transitional l-shaped porcelain tile and brown floor kitchen photo in Boston with an undermount sink, recessed-panel cabinets, white cabinets, granite countertops, brown backsplash, stainless steel appliances, no island, glass tile backsplash and beige countertops
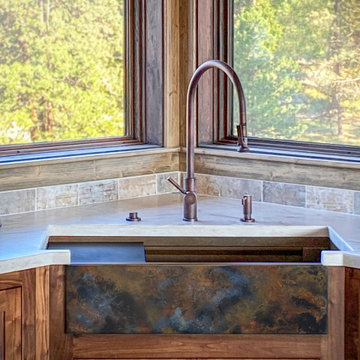
 Rachiele Custom Sinks
We designed a corner copper farm sink with an extended bowl to take advantage of every inch of space available. This is a unique workstation sink offering up to 18" width above and below the proprietary ledge system we call NexGen. The custom patinas are discussed in advance with the client and we sent process photos for feedback so our customers have a great deal of input into the final art. The faucet suite is made by Waterstone in California.
 Manotick Kitchen and Bath

Eat-in kitchen - small contemporary l-shaped porcelain tile and white floor eat-in kitchen idea in Ottawa with shaker cabinets, granite countertops, ceramic backsplash, stainless steel appliances, a double-bowl sink, white cabinets, gray backsplash, a peninsula and multicolored countertops
 Cabinet Factory Outlet Plus
Photographer: Chipper Hatter
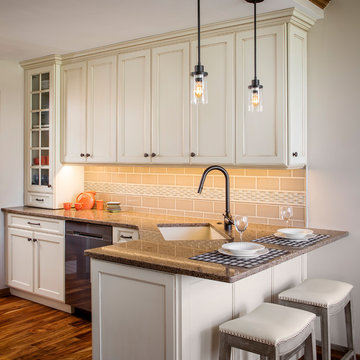
Mid-sized elegant l-shaped medium tone wood floor and brown floor eat-in kitchen photo in Omaha with a single-bowl sink, glass-front cabinets, white cabinets, quartz countertops, beige backsplash, subway tile backsplash, stainless steel appliances, a peninsula and brown countertops
Mid-sized elegant l-shaped medium tone wood floor and brown floor eat-in kitchen photo in Omaha with a single-bowl sink, glass-front cabinets, white cabinets, quartz countertops, beige backsplash, subway tile backsplash, stainless steel appliances, a peninsula and brown countertops


 PS & Daughters

Mid-sized transitional master white tile and ceramic tile beige floor bathroom photo in Philadelphia with recessed-panel cabinets, white cabinets, beige walls, an undermount sink, solid surface countertops, a hinged shower door and white countertops

 Barbra Bright Design
Andrew McKinney Photography
Not every kitchen on houzz is enormous! Here's a 10' x 10' kitchen.
It seems that painted white kitchens never go out of favor. While the cabinets, faucets and hardware lean toward a more traditional look, that look is tempered by the modern lines of grey glass tile and the chimney hood.
And instead of carrara marble counter tops, the client opted for quartz for a similar look (Cambria's "Torquay").
 Lloyd Architects
Interiors: Susan Taggart
Photo: Mark Weinberg
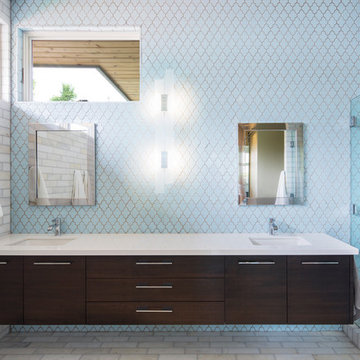
Mid-sized trendy master blue tile marble floor corner shower photo in Salt Lake City with an undermount sink, flat-panel cabinets, dark wood cabinets and blue walls
Mid-sized trendy master blue tile marble floor corner shower photo in Salt Lake City with an undermount sink, flat-panel cabinets, dark wood cabinets and blue walls

 TINEKE TRIGGS
Black and White Master Bathroom.
Photograph by Drew Kelly
Transitional master gray tile black floor bathroom photo in San Francisco with black cabinets, white walls, a hinged shower door, an undermount sink, black countertops and flat-panel cabinets
Transitional master gray tile black floor bathroom photo in San Francisco with black cabinets, white walls, a hinged shower door, an undermount sink, black countertops and flat-panel cabinets

Sponsored
Columbus, OH

Hope Restoration & General Contracting
Columbus Design-Build, Kitchen & Bath Remodeling, Historic Renovations

 Timeless Kitchen Cabinetry
Rachael Black
Example of a mid-sized farmhouse l-shaped brown floor and medium tone wood floor kitchen design in Nashville with a farmhouse sink, shaker cabinets, medium tone wood cabinets, quartz countertops, metallic backsplash, stainless steel appliances, an island, white countertops and metal backsplash
Example of a mid-sized farmhouse l-shaped brown floor and medium tone wood floor kitchen design in Nashville with a farmhouse sink, shaker cabinets, medium tone wood cabinets, quartz countertops, metallic backsplash, stainless steel appliances, an island, white countertops and metal backsplash

 Peter Salerno Inc
Peter Rymwid
Mid-sized elegant marble floor corner shower photo in New York with an undermount sink, white cabinets, marble countertops, a one-piece toilet and recessed-panel cabinets
Mid-sized elegant marble floor corner shower photo in New York with an undermount sink, white cabinets, marble countertops, a one-piece toilet and recessed-panel cabinets

 NOMI - Luxury Bathroom Remodel
Royal white bathroom renovation in desired Ceder Hill.
White bath tub with luxurious wall mount faucet, marble carpet tiles, white custom made vanities with stainless steel faucets, free standing double shower with marble wall tiles.
27