
Search results for "Corner sink" in Home Design Ideas
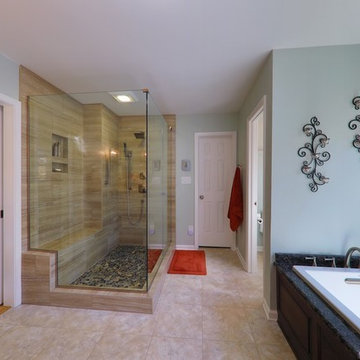
 Complete Construction Company Inc
Example of a large trendy master beige tile and porcelain tile porcelain tile and beige floor bathroom design in Raleigh with open cabinets, dark wood cabinets, blue walls, an undermount sink, granite countertops, a hinged shower door and gray countertops

 Pamela Thiel Design
Inspiration for a timeless white tile white floor bathroom remodel in Los Angeles with gray walls, an undermount sink and white countertops

 J. Hensley Services LLC
Josh Beeman Photography
Inspiration for a contemporary corner shower remodel in Cincinnati with recessed-panel cabinets, an undermount sink and a hinged shower door
Inspiration for a contemporary corner shower remodel in Cincinnati with recessed-panel cabinets, an undermount sink and a hinged shower door
Find the right local pro for your project

 Creative Design Construction, Inc.
A master bathroom is often a place of peace and solitude, made even richer with luxurious accents. This homeowner was hoping for a serene, spa like atmosphere with modern amenities. Dipped in gold, this bathroom embodies the definition of luxury. From the oversized shower enclosure, to the oval freestanding soaking tub and private restroom facility, this bathroom incorporates it all.
The floor to ceiling white marble tile with gold veins is paired perfectly with a bronze mosaic feature wall behind the his and her vanity areas. The custom free-floating cabinetry continues from the vanities to a large make-up area featuring the same white marble countertops throughout.
A touch of gold is seamlessly tied into the design to create sophisticated accents throughout the space. From the gold crystal chandelier, vibrant gold fixtures and cabinet hardware, and the simple gold mirrors, the accents help bring the vision to life and tie in the esthetics of the concept.
This stunning white bathroom boasts of luxury and exceeded the homeowner’s expectations. It even included an automatic motorized drop-down television located in the ceiling, allowing the homeowner to relax and unwind after a long day, catching their favorite program.

 Levitch Associates, Incorporated
Caroline Johnson
Enclosed kitchen - small contemporary u-shaped enclosed kitchen idea in San Francisco with an undermount sink, flat-panel cabinets, white cabinets, metallic backsplash, metal backsplash, paneled appliances, no island and quartz countertops
Enclosed kitchen - small contemporary u-shaped enclosed kitchen idea in San Francisco with an undermount sink, flat-panel cabinets, white cabinets, metallic backsplash, metal backsplash, paneled appliances, no island and quartz countertops
 Character House Homes

Bathroom - large transitional master white tile bathroom idea in Austin with recessed-panel cabinets, white cabinets, gray walls and an undermount sink
 Kitchens By Design
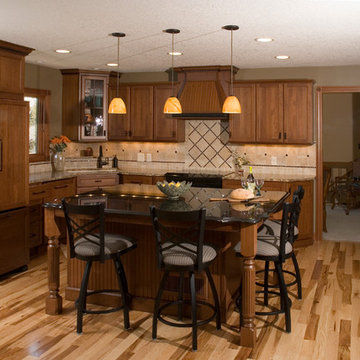
Dura Supreme cherry cabinets with decorative island, paneled appliances, wood hood and hickory floor. Photography by Stewart Crenshaw.
Example of a mid-sized classic l-shaped light wood floor open concept kitchen design in Minneapolis with an undermount sink, recessed-panel cabinets, medium tone wood cabinets, granite countertops, beige backsplash, porcelain backsplash and paneled appliances
Example of a mid-sized classic l-shaped light wood floor open concept kitchen design in Minneapolis with an undermount sink, recessed-panel cabinets, medium tone wood cabinets, granite countertops, beige backsplash, porcelain backsplash and paneled appliances

Sponsored
Sunbury, OH

J.Holderby - Renovations
Franklin County's Leading General Contractors - 2X Best of Houzz!
 Kristi Spouse Interiors
Dan Farmer
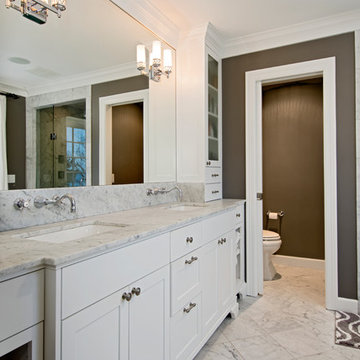
Inspiration for a timeless master bathroom remodel in Seattle with shaker cabinets, white cabinets, a two-piece toilet, gray walls and an undermount sink
Inspiration for a timeless master bathroom remodel in Seattle with shaker cabinets, white cabinets, a two-piece toilet, gray walls and an undermount sink
 Noble Architects, LLC
Photography: Garett + Carrie Buell of Studiobuell/ studiobuell.com

Large elegant master white tile and subway tile gray floor and mosaic tile floor bathroom photo in Nashville with shaker cabinets, gray cabinets, white walls, an undermount sink, a hinged shower door and white countertops
Large elegant master white tile and subway tile gray floor and mosaic tile floor bathroom photo in Nashville with shaker cabinets, gray cabinets, white walls, an undermount sink, a hinged shower door and white countertops
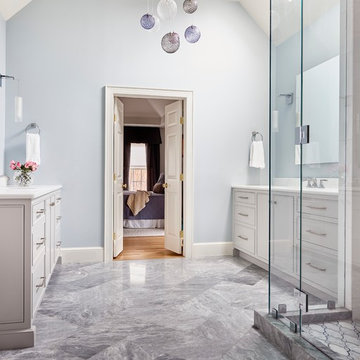
 Alair Homes Charlotte
Bathroom renovation in collaboration with Bistany Design. Photo by Dustin Peck
Inspiration for a transitional master gray floor corner shower remodel in Charlotte with flat-panel cabinets, white cabinets, blue walls, an undermount sink and a hinged shower door
Inspiration for a transitional master gray floor corner shower remodel in Charlotte with flat-panel cabinets, white cabinets, blue walls, an undermount sink and a hinged shower door

 Reardon | Peloso Interior Design
Example of a small transitional gray tile and porcelain tile mosaic tile floor and white floor powder room design in Miami with open cabinets, black cabinets, beige walls, a vessel sink and quartz countertops

 Introspecs
Boone Rodriguez
Example of a small transitional galley light wood floor and beige floor eat-in kitchen design in Portland with a farmhouse sink, shaker cabinets, white cabinets, solid surface countertops, green backsplash, ceramic backsplash, stainless steel appliances and no island
Example of a small transitional galley light wood floor and beige floor eat-in kitchen design in Portland with a farmhouse sink, shaker cabinets, white cabinets, solid surface countertops, green backsplash, ceramic backsplash, stainless steel appliances and no island

 SR Fine Home Builders
Architect: Mary Brewster, Brewster Thornton Group
Mid-sized country master marble floor and white floor freestanding bathtub photo in Providence with a pedestal sink and white walls
Mid-sized country master marble floor and white floor freestanding bathtub photo in Providence with a pedestal sink and white walls



 RoSal Enterprises
Small elegant 3/4 beige tile, brown tile and stone tile ceramic tile and beige floor bathroom photo in New York with white cabinets, a two-piece toilet, beige walls, a wall-mount sink, solid surface countertops and a hinged shower door
 Paper Moon Painting

Here you can see the corner vanity, corner-hung mirror, and a bit of the light fixture and custom window shade! Perfectly beautiful efficiency in a small space!
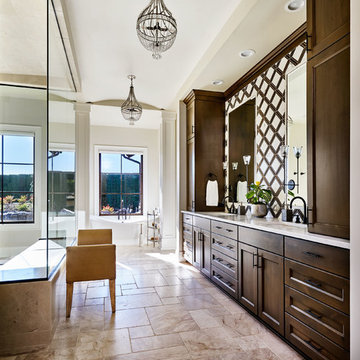
Inspiration for a large country brown tile and white tile brown floor bathroom remodel in Portland with shaker cabinets, dark wood cabinets, white walls, an undermount sink and white countertops
 Karen Gallagher Interiors
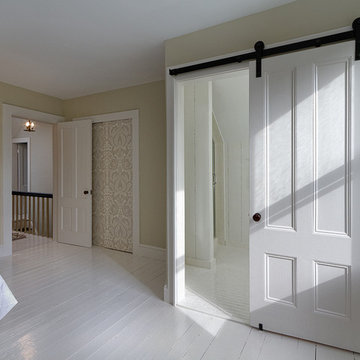
A master bath in a 6x6' space. Originally, the small bathroom didn't have a sink. The space was expanded by 3' into the bedroom to accommodate a vintage corner sink. The rolling door was salvaged from another room in the house. Bathroom walls were hand painted, floor is subway mosaic, the corner sink is vintage 1920's, and two mirrors were hung on each wall above the sink; The shower received a new custom frameless glass door.


 Elevation Design Group
Doug Burke Photography

Huge arts and crafts master beige tile and stone tile travertine floor corner shower photo in Salt Lake City with raised-panel cabinets, dark wood cabinets, an undermount tub, beige walls, a vessel sink and granite countertops
Huge arts and crafts master beige tile and stone tile travertine floor corner shower photo in Salt Lake City with raised-panel cabinets, dark wood cabinets, an undermount tub, beige walls, a vessel sink and granite countertops
 Rocka Builders

Inspiration for a transitional u-shaped light wood floor kitchen remodel in Los Angeles with an undermount sink, recessed-panel cabinets, green cabinets, white backsplash, subway tile backsplash, stainless steel appliances, a peninsula and white countertops
 BrightWork Builders

Inspiration for a scandinavian u-shaped light wood floor and beige floor kitchen remodel in Seattle with an undermount sink, flat-panel cabinets, light wood cabinets, metallic backsplash, stainless steel appliances, a peninsula and beige countertops
34