
Search results for "Corner sink" in Home Design Ideas

 2to5design
Example of a danish master black tile, white tile and subway tile mosaic tile floor and black floor corner shower design in Chicago with white walls, a console sink and a hinged shower door
 Stephanie Russo Photography
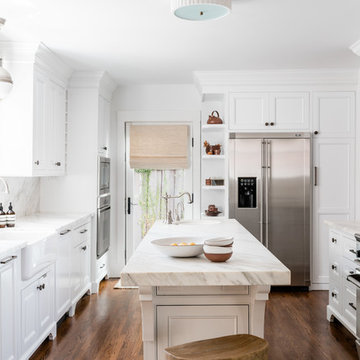
Kitchen - traditional u-shaped dark wood floor and brown floor kitchen idea in Sacramento with a farmhouse sink, beaded inset cabinets, white cabinets, white backsplash, stone slab backsplash, stainless steel appliances, an island and white countertops

 Hyde Evans Design
Medina Guest and Pool House Kitchen by Seattle Interior Design Firm Hyde Evans Design. Photo by Benjamin Benschneider
Inspiration for a timeless u-shaped kitchen remodel in Seattle with a farmhouse sink, raised-panel cabinets, blue cabinets, white backsplash, subway tile backsplash, paneled appliances and marble countertops
Inspiration for a timeless u-shaped kitchen remodel in Seattle with a farmhouse sink, raised-panel cabinets, blue cabinets, white backsplash, subway tile backsplash, paneled appliances and marble countertops
Find the right local pro for your project
 Rachel Loewen Photography
Photo: Rachel Loewen © 2019 Houzz
Design: Found Home Design

Bathroom - cottage 3/4 white tile and subway tile mosaic tile floor and white floor bathroom idea in Chicago with blue walls and a pedestal sink
Bathroom - cottage 3/4 white tile and subway tile mosaic tile floor and white floor bathroom idea in Chicago with blue walls and a pedestal sink

Large elegant master white tile white floor bathroom photo in Orange County with raised-panel cabinets, dark wood cabinets, multicolored walls, a drop-in sink, tile countertops, a two-piece toilet and a hinged shower door
 Sean Clemons Painting, LLC

Eat-in kitchen - large transitional u-shaped dark wood floor eat-in kitchen idea in Louisville with a double-bowl sink, raised-panel cabinets, white cabinets, no island, gray backsplash, glass tile backsplash and stainless steel appliances



 User
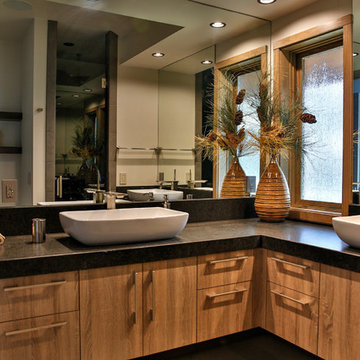

UserBathroom - large craftsman master brown tile and porcelain tile porcelain tile bathroom idea in Chicago with a vessel sink, raised-panel cabinets, dark wood cabinets, granite countertops, a two-piece toilet and blue walls
 SK Interiors
Paul Pavot
Inspiration for a large timeless u-shaped dark wood floor open concept kitchen remodel in DC Metro with a farmhouse sink, shaker cabinets, white cabinets, marble countertops, gray backsplash, subway tile backsplash, stainless steel appliances and an island
Inspiration for a large timeless u-shaped dark wood floor open concept kitchen remodel in DC Metro with a farmhouse sink, shaker cabinets, white cabinets, marble countertops, gray backsplash, subway tile backsplash, stainless steel appliances and an island
 Nu-Way Kitchens Inc.
Stephani Buchman Photography

Elegant dark wood floor bathroom photo in Toronto with a vessel sink and white walls
Elegant dark wood floor bathroom photo in Toronto with a vessel sink and white walls

 Jordan Design Build Group
One small window, faux woodgrain cabinets and lots of doors made this closed-off Arlington kitchen feel dark and drab, the total opposite of the vibrant young family of four that lives here. To brighten and open up the small kitchen, we removed the wall separating the dining room, expanded the window above the sink and installed a French door to let even more light in from an adjoining sun room. Light now pours into the kitchen, making it feel welcoming, airy and bright. To accommodate the expanded kitchen, we removed a hulking set of built-ins from the dining room which provided two extra feet to work with. The larger footprint allowed us to relocate major appliances and provide a generous amount of storage and prep space including a food safe butcher block to the right of the range. Natural wood elements such as the chopping block, reclaimed shelves and beautiful new floors add character and warmth to the all-white kitchen.
One of the must-haves in this renovation was a farmhouse sink which is a great way to maximize function when a smaller sink base is used. We opted to take the tile backsplash all the way to the ceiling along the window wall, creating a more polished look with the added bonus of making the ceiling feel taller. The subway tiles’ subtle texture adds depth to the simple white-on-white motif and the change to a herringbone pattern behind the range adds visual interest without feeling too busy. A crisp white backdrop is perfect for adding pops of color with dishware, accessories and the family’s vintage stand mixer. The newly renovated kitchen-dining area is much better suited for this family’s active lifestyle and the updated design now complements the rest of their stylish home.
Photos by Stacy Zarin Goldberg

 Ronnette Riley Architect
Transitional 3/4 gray tile and cement tile cement tile floor and gray floor alcove shower photo in New York with a two-piece toilet, white walls, a pedestal sink and a hinged shower door
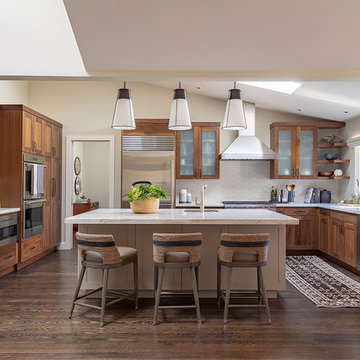
 Mascheroni Construction
Design by Debbie Peterson Architects and LMB Interiors
Inspiration for a contemporary l-shaped brown floor kitchen remodel in San Francisco with an undermount sink, shaker cabinets, medium tone wood cabinets, white backsplash, an island and white countertops
Inspiration for a contemporary l-shaped brown floor kitchen remodel in San Francisco with an undermount sink, shaker cabinets, medium tone wood cabinets, white backsplash, an island and white countertops


 Neighbors Home Remodeling
This kitchen had the old laundry room in the corner and there was no pantry. We converted the old laundry into a pantry/laundry combination. The hand carved travertine farm sink is the focal point of this beautiful new kitchen.
Notice the clean backsplash with no electrical outlets. All of the electrical outlets, switches and lights are under the cabinets leaving the uninterrupted backslash. The rope lighting on top of the cabinets adds a nice ambiance or night light.
Photography: Buxton Photography

 Keen Light Creative
©NickZimmerman.com
Example of a mid-sized beach style beige tile and ceramic tile travertine floor bathroom design in Miami with an undermount sink, raised-panel cabinets, white cabinets, granite countertops and blue walls
Example of a mid-sized beach style beige tile and ceramic tile travertine floor bathroom design in Miami with an undermount sink, raised-panel cabinets, white cabinets, granite countertops and blue walls
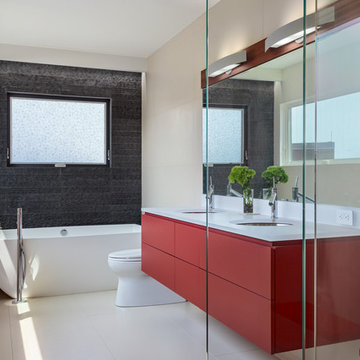
 Demetriades + Walker
Photographer Peter Peirce
Mid-sized trendy master gray tile and stone tile porcelain tile and beige floor bathroom photo in Bridgeport with an undermount sink, flat-panel cabinets, red cabinets, a one-piece toilet, beige walls, quartzite countertops and a hinged shower door
Mid-sized trendy master gray tile and stone tile porcelain tile and beige floor bathroom photo in Bridgeport with an undermount sink, flat-panel cabinets, red cabinets, a one-piece toilet, beige walls, quartzite countertops and a hinged shower door
 Reasonable Renovations

Bathroom - large contemporary master beige tile beige floor bathroom idea in Houston with flat-panel cabinets, white cabinets, an undermount sink, a hinged shower door and beige countertops

Sponsored
Galena, OH

Buckeye Restoration & Remodeling Inc.
Central Ohio's Premier Home Remodelers Since 1996
 seattlehometours.com
Dan Farmer | Seattle Home Tours

Inspiration for a contemporary l-shaped kitchen remodel in Seattle with an undermount sink, flat-panel cabinets, white cabinets, white backsplash, stainless steel appliances and an island
Inspiration for a contemporary l-shaped kitchen remodel in Seattle with an undermount sink, flat-panel cabinets, white cabinets, white backsplash, stainless steel appliances and an island
 Creative Design Construction, Inc.

A master bathroom is often a place of peace and solitude, made even richer with luxurious accents. This homeowner was hoping for a serene, spa like atmosphere with modern amenities. Dipped in gold, this bathroom embodies the definition of luxury. From the oversized shower enclosure, to the oval freestanding soaking tub and private restroom facility, this bathroom incorporates it all.
The floor to ceiling white marble tile with gold veins is paired perfectly with a bronze mosaic feature wall behind the his and her vanity areas. The custom free-floating cabinetry continues from the vanities to a large make-up area featuring the same white marble countertops throughout.
A touch of gold is seamlessly tied into the design to create sophisticated accents throughout the space. From the gold crystal chandelier, vibrant gold fixtures and cabinet hardware, and the simple gold mirrors, the accents help bring the vision to life and tie in the esthetics of the concept.
This stunning white bathroom boasts of luxury and exceeded the homeowner’s expectations. It even included an automatic motorized drop-down television located in the ceiling, allowing the homeowner to relax and unwind after a long day, catching their favorite program.
 Coastline Development, LLC
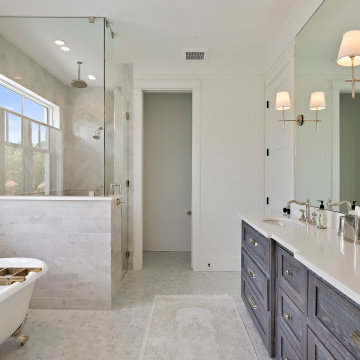
Bathroom - large transitional master gray tile gray floor and double-sink bathroom idea in Tampa with shaker cabinets, medium tone wood cabinets, white walls, an undermount sink, a hinged shower door, white countertops and a built-in vanity
37