
Search results for "Corner sink" in Home Design Ideas

 User
UserMichelle Peek Photography
Corner shower - mid-sized contemporary white tile and ceramic tile mosaic tile floor corner shower idea in Toronto with flat-panel cabinets, white cabinets, wood countertops, a one-piece toilet, white walls, a vessel sink and brown countertops
Corner shower - mid-sized contemporary white tile and ceramic tile mosaic tile floor corner shower idea in Toronto with flat-panel cabinets, white cabinets, wood countertops, a one-piece toilet, white walls, a vessel sink and brown countertops
 User
Userjenifer mcneil baker
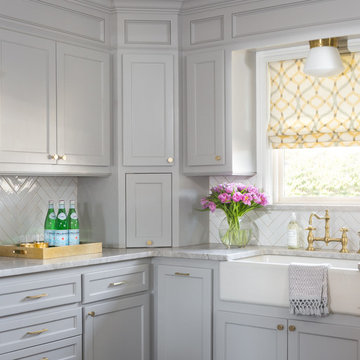
Example of a transitional l-shaped kitchen design in Oklahoma City with a farmhouse sink, recessed-panel cabinets, gray cabinets, white backsplash and ceramic backsplash
Example of a transitional l-shaped kitchen design in Oklahoma City with a farmhouse sink, recessed-panel cabinets, gray cabinets, white backsplash and ceramic backsplash

 Tracy Lynn Studio
Zack Benson Photography
Transitional master gray tile and subway tile medium tone wood floor bathroom photo in San Diego with gray cabinets, gray walls, an undermount sink and a hinged shower door
Transitional master gray tile and subway tile medium tone wood floor bathroom photo in San Diego with gray cabinets, gray walls, an undermount sink and a hinged shower door
Find the right local pro for your project
 Granite State Cabinetry
Dick FIshel
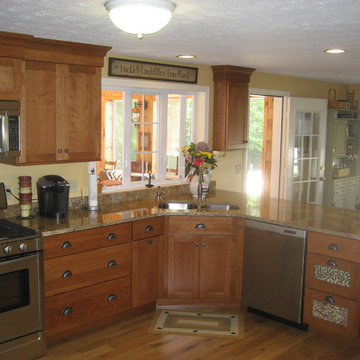
Elegant u-shaped eat-in kitchen photo in Boston with an undermount sink, shaker cabinets, medium tone wood cabinets, granite countertops and stainless steel appliances
Elegant u-shaped eat-in kitchen photo in Boston with an undermount sink, shaker cabinets, medium tone wood cabinets, granite countertops and stainless steel appliances
 GREER Interior Design
Reagen Taylor Photography

Trendy dark wood floor and brown floor kitchen photo in Austin with an undermount sink, flat-panel cabinets, white cabinets, white backsplash, ceramic backsplash, stainless steel appliances and an island
Trendy dark wood floor and brown floor kitchen photo in Austin with an undermount sink, flat-panel cabinets, white cabinets, white backsplash, ceramic backsplash, stainless steel appliances and an island
 Home Design & Decor Magazine
Photographer- Dustin Peck http://www.houzz.com/pro/dpphoto/dustinpeckphotographyinc
Designer- Gray walker http://www.houzz.com/pro/graywalkerinteriors/gray-walker-interiors
Feb/Mar 2016
Southern Grace http://urbanhomemagazine.com/feature/1487

 John R. Schroeder, AIA
Photo by Jody Dole
This was a fast-track design-build project which began design in July and ended construction before Christmas. The scope included additions and first and second floor renovations. The house is an early 1900’s gambrel style with painted wood shingle siding and mission style detailing. On the first and second floor we removed previously constructed awkward additions and extended the gambrel style roof to make room for a large kitchen on the first floor and a master bathroom and bedroom on the second floor. We also added two new dormers to match the existing dormers to bring light into the master shower and new bedroom. We refinished the wood floors, repainted all of the walls and trim, added new vintage style light fixtures, and created a new half and kid’s bath. We also added new millwork features to continue the existing level of detail and texture within the house. A wrap-around covered porch with a corner trellis was also added, which provides a perfect opportunity to enjoy the back-yard. A wonderful project!

Sponsored
Sunbury, OH

J.Holderby - Renovations
Franklin County's Leading General Contractors - 2X Best of Houzz!
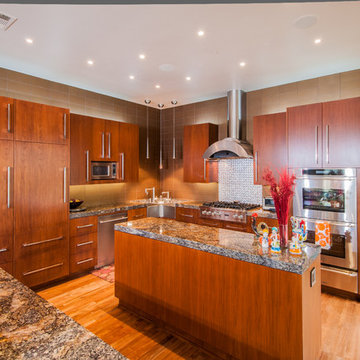
 Stephanie Kratz Interiors
Inspiration for a contemporary galley eat-in kitchen remodel in Dallas with a farmhouse sink, medium tone wood cabinets, granite countertops, metallic backsplash, metal backsplash and stainless steel appliances
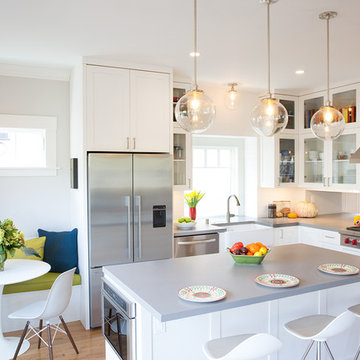
 Amato Architecture
Transitional l-shaped light wood floor and beige floor eat-in kitchen photo in San Francisco with a farmhouse sink, shaker cabinets, white cabinets, white backsplash, subway tile backsplash, stainless steel appliances and an island

 Parsons Interiors Ltd.
Example of a mid-sized classic master white tile and subway tile porcelain tile and beige floor corner shower design in Toronto with recessed-panel cabinets, white cabinets, white walls, an undermount sink, quartz countertops, a hinged shower door and white countertops

Inspiration for a large transitional l-shaped light wood floor eat-in kitchen remodel in Boise with a double-bowl sink, shaker cabinets, medium tone wood cabinets, granite countertops, gray backsplash, matchstick tile backsplash and an island

 Davis Frame Company
Gorgeous white cabinets pop with the natural beauty of the surrounding timber frame in this Vermont Mountainside timber frame vacation home.
Eat-in kitchen - mid-sized rustic l-shaped medium tone wood floor eat-in kitchen idea in Burlington with white cabinets, granite countertops, multicolored backsplash, an island, an undermount sink, recessed-panel cabinets, stone tile backsplash and stainless steel appliances
Eat-in kitchen - mid-sized rustic l-shaped medium tone wood floor eat-in kitchen idea in Burlington with white cabinets, granite countertops, multicolored backsplash, an island, an undermount sink, recessed-panel cabinets, stone tile backsplash and stainless steel appliances
 User
UserPhotography: Jay Wilde

Inspiration for a timeless single-wall medium tone wood floor wet bar remodel in Chicago with an undermount sink, green cabinets and white backsplash
Inspiration for a timeless single-wall medium tone wood floor wet bar remodel in Chicago with an undermount sink, green cabinets and white backsplash

Sponsored
Plain City, OH

Kuhns Contracting, Inc.
Central Ohio's Trusted Home Remodeler Specializing in Kitchens & Baths
 Studio H2O/PSC Distribution

Example of a mid-sized eclectic l-shaped kitchen design in Cedar Rapids with an undermount sink, glass-front cabinets, dark wood cabinets, marble countertops, multicolored backsplash and mosaic tile backsplash
 Accentrics Interiors

Bathroom - large mediterranean master beige tile and porcelain tile porcelain tile, beige floor and double-sink bathroom idea in Tampa with raised-panel cabinets, beige cabinets, beige walls, an undermount sink, granite countertops, a hinged shower door, gray countertops and a built-in vanity
 Floor to Ceiling - Bismarck

Mid-sized trendy master multicolored tile and subway tile ceramic tile bathroom photo in Other with recessed-panel cabinets, dark wood cabinets, blue walls, a drop-in sink and laminate countertops
 Jessica Bell Designs

Example of a large transitional l-shaped brown floor and wood ceiling kitchen design in Burlington with raised-panel cabinets, medium tone wood cabinets, white backsplash, subway tile backsplash, stainless steel appliances, an island and gray countertops


 Pal Merenyi

Mid-sized elegant galley ceramic tile and beige floor dedicated laundry room photo in Tampa with an undermount sink, shaker cabinets, blue cabinets, marble countertops, beige walls, a stacked washer/dryer and gray countertops
 Signature Kitchen & Bath Remodeling
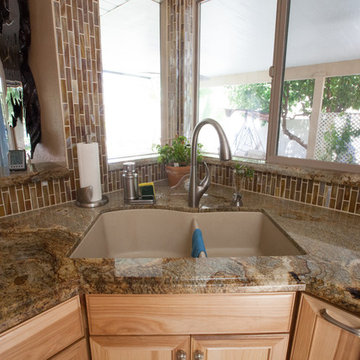
Inspiration for a large transitional galley ceramic tile enclosed kitchen remodel in Phoenix with an undermount sink, recessed-panel cabinets, light wood cabinets, granite countertops, brown backsplash, glass tile backsplash and stainless steel appliances
 Old Hampshire Designs Inc
Built by Old Hampshire Designs, Inc.
John W. Hession, Photographer

Inspiration for a mid-sized rustic 3/4 multicolored tile and stone tile brown floor doorless shower remodel in Boston with dark wood cabinets, brown walls, an undermount sink, a hinged shower door and flat-panel cabinets
Inspiration for a mid-sized rustic 3/4 multicolored tile and stone tile brown floor doorless shower remodel in Boston with dark wood cabinets, brown walls, an undermount sink, a hinged shower door and flat-panel cabinets
38