
Search results for "Corner sink" in Home Design Ideas

 Cosco Floor
Example of a farmhouse u-shaped light wood floor and beige floor eat-in kitchen design in Los Angeles with a farmhouse sink, shaker cabinets, blue cabinets, multicolored backsplash, stainless steel appliances and no island

 Redstart Construction, Inc.
Focus-Pocus
Inspiration for a large timeless u-shaped dark wood floor and brown floor kitchen remodel in Chicago with a farmhouse sink, shaker cabinets, white cabinets, white backsplash, stainless steel appliances, quartzite countertops and an island
Inspiration for a large timeless u-shaped dark wood floor and brown floor kitchen remodel in Chicago with a farmhouse sink, shaker cabinets, white cabinets, white backsplash, stainless steel appliances, quartzite countertops and an island
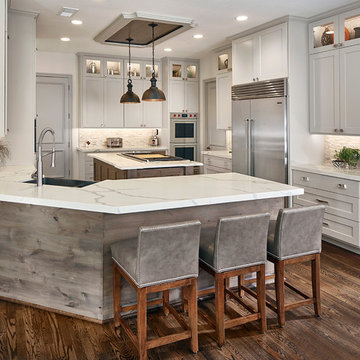
 EURO Design Build
We opened up the kitchen by removing a wall right of the fridge and remove the bar wall above the sink. A place that was not user-friendly to begin with.
Find the right local pro for your project

 Hammersmith Associates
Example of a small transitional l-shaped dark wood floor and brown floor wet bar design in Boston with an undermount sink, recessed-panel cabinets, white cabinets, granite countertops, gray backsplash and subway tile backsplash


 Studio 76 Home

This blue and gray kitchen includes a corner sink. The Blanco Silgranit sink is a truffle color. The faucet is Moen motion sense. The Cambria quartz countertop and the backsplash in a fish scale tile continue the transitional style.
 Kitchens By Design
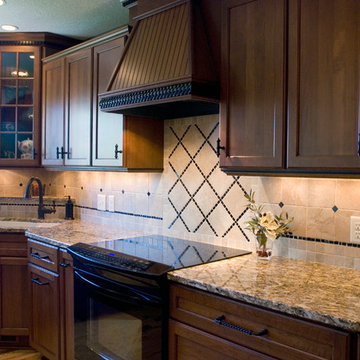
Dura Supreme cherry cabinets with decorative island, paneled appliances, wood hood with black accents and hickory floor. Tile with mosaic stone insert. Photography by Stewart Crenshaw.

Sponsored
Sunbury, OH

J.Holderby - Renovations
Franklin County's Leading General Contractors - 2X Best of Houzz!
 Express Home Renovations
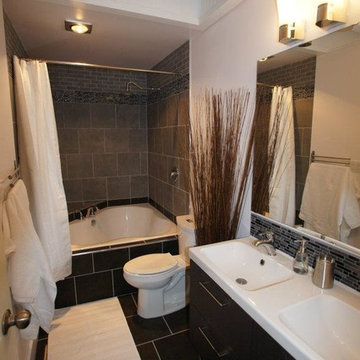
Mid-sized transitional master brown tile and porcelain tile porcelain tile and black floor bathroom photo in Vancouver with flat-panel cabinets, dark wood cabinets, a two-piece toilet, white walls and an integrated sink
 S. B. Long Interiors
photographed by Neil Landino

Inspiration for a transitional master limestone floor and beige floor bathroom remodel in Dallas with an undermount sink, beige cabinets and a hinged shower door
Inspiration for a transitional master limestone floor and beige floor bathroom remodel in Dallas with an undermount sink, beige cabinets and a hinged shower door

 Your Building Center
Enclosed kitchen - mid-sized transitional l-shaped light wood floor and beige floor enclosed kitchen idea in Other with a farmhouse sink, recessed-panel cabinets, white cabinets, gray backsplash, stainless steel appliances, quartz countertops, marble backsplash and an island

 Polhemus Savery DaSilva
Photo Credits: Brian Vanden Brink
Open concept kitchen - mid-sized coastal l-shaped medium tone wood floor and brown floor open concept kitchen idea in Boston with white cabinets, wood countertops, white backsplash, a farmhouse sink, beaded inset cabinets, porcelain backsplash, stainless steel appliances and an island
Open concept kitchen - mid-sized coastal l-shaped medium tone wood floor and brown floor open concept kitchen idea in Boston with white cabinets, wood countertops, white backsplash, a farmhouse sink, beaded inset cabinets, porcelain backsplash, stainless steel appliances and an island

 Lori K Design Studio
Example of a large trendy master white tile porcelain tile, white floor and double-sink bathroom design in Other with shaker cabinets, medium tone wood cabinets, a two-piece toilet, white walls, a drop-in sink, quartzite countertops, a hinged shower door and a built-in vanity
 Paradise Tiny Homes LLC

This bathroom saves space in this tiny home by placing the sink in the corner. A live edge mango slab locally sourced on the Big Island of Hawaii adds character and softness to the space making it easy to move and walk around. Chunky shelves in the corner keep things open and spacious not boxing anything in. An oval mirror was chosen for its classic style.

Sponsored
Plain City, OH

Kuhns Contracting, Inc.
Central Ohio's Trusted Home Remodeler Specializing in Kitchens & Baths

 Peter Zimmerman Architects
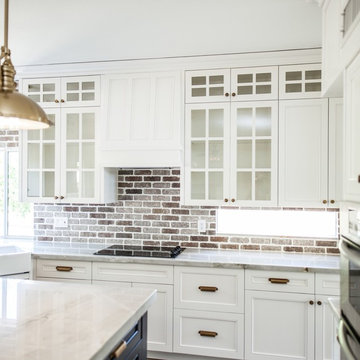
Inspiration for a country l-shaped dark wood floor kitchen remodel in Philadelphia with a farmhouse sink, raised-panel cabinets, beige cabinets, beige backsplash and stainless steel appliances
 Peterman Lumber
Urban Vision Woodworks
Michael Alaman
602.882.6606
michael.alaman@yahoo.com
Instagram: www.instagram.com/urban_vision_woodworks
Materials Supplied by Peterman Lumber, Inc.
Fontana, CA | Las Vegas, NV | Phoenix, AZ
http://petermanlumber.com/

 Four Brothers Design + Build
Inspiration for a large industrial master gray tile and porcelain tile porcelain tile corner shower remodel in DC Metro with a trough sink, open cabinets, dark wood cabinets, quartz countertops and gray walls
 User
UserTreve Johnson

Small trendy galley light wood floor kitchen pantry photo in San Francisco with an undermount sink, shaker cabinets, white cabinets, quartz countertops, brown backsplash, ceramic backsplash, stainless steel appliances and no island
Small trendy galley light wood floor kitchen pantry photo in San Francisco with an undermount sink, shaker cabinets, white cabinets, quartz countertops, brown backsplash, ceramic backsplash, stainless steel appliances and no island


 Kitchens by Francis
Small transitional u-shaped vinyl floor and brown floor kitchen photo in San Francisco with quartz countertops, white backsplash, terra-cotta backsplash, stainless steel appliances, a double-bowl sink, shaker cabinets, green cabinets and white countertops

 Kaminski + Pew
Compact galley kitchen. All appliances are under-counter. Slate tile flooring, hand-glazed ceramic tile backsplash, custom walnut cabinetry, and quartzite countertop.
 Dream Kitchens, Inc.
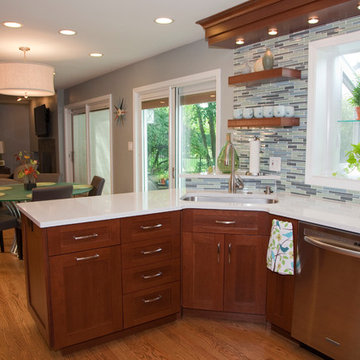
View into the den. demising wall was removed to great the 'Great Room' effect.
Example of a trendy u-shaped open concept kitchen design in Chicago with an undermount sink, shaker cabinets, medium tone wood cabinets, quartz countertops, blue backsplash and stainless steel appliances
Example of a trendy u-shaped open concept kitchen design in Chicago with an undermount sink, shaker cabinets, medium tone wood cabinets, quartz countertops, blue backsplash and stainless steel appliances
39