
Search results for "Corner sink" in Home Design Ideas
 Luster Custom Homes & Remodeling
Baxter Imaging
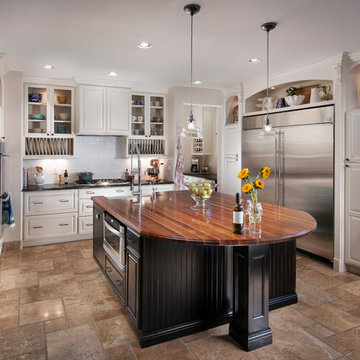
Kitchen - traditional u-shaped kitchen idea in Phoenix with a farmhouse sink, raised-panel cabinets, beige cabinets, wood countertops, beige backsplash, subway tile backsplash and stainless steel appliances
Kitchen - traditional u-shaped kitchen idea in Phoenix with a farmhouse sink, raised-panel cabinets, beige cabinets, wood countertops, beige backsplash, subway tile backsplash and stainless steel appliances
 Shop sKout
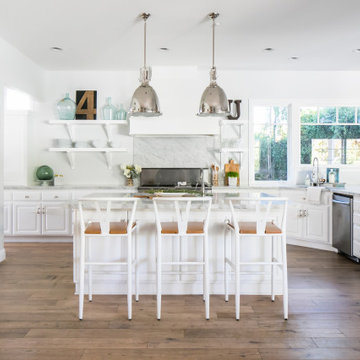
Beach style u-shaped medium tone wood floor and brown floor kitchen photo in Orange County with raised-panel cabinets, white cabinets, stainless steel appliances, an island and gray countertops
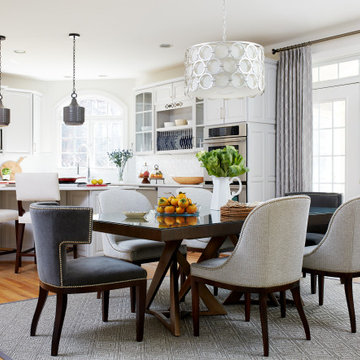
Kitchen/dining room combo - mid-sized transitional medium tone wood floor and brown floor kitchen/dining room combo idea in Tampa with white walls and no fireplace
Find the right local pro for your project
 Michelle Berwick Design
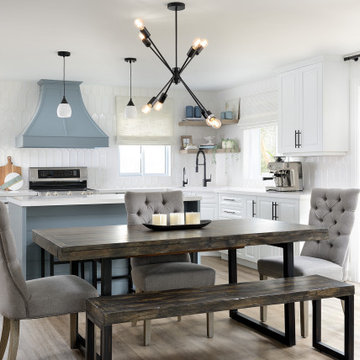
Inspiration for a large transitional beige floor kitchen/dining room combo remodel in Toronto with white walls

 San Diego Bath & Tile
Example of a large trendy master cement tile floor and black floor bathroom design in San Diego with flat-panel cabinets, white walls, a vessel sink, wood countertops, dark wood cabinets and brown countertops

 Floor to Ceiling - Bismarck
Inspiration for a mid-sized transitional master subway tile and blue tile ceramic tile and gray floor bathroom remodel in Other with recessed-panel cabinets, dark wood cabinets, blue walls, a drop-in sink, laminate countertops and a hinged shower door

 Regan Baker Design Inc.
Suzanna Scott Photography
Inspiration for a rustic l-shaped light wood floor kitchen remodel in San Francisco with flat-panel cabinets, white cabinets, no island, white countertops, an undermount sink, beige backsplash and stainless steel appliances
Inspiration for a rustic l-shaped light wood floor kitchen remodel in San Francisco with flat-panel cabinets, white cabinets, no island, white countertops, an undermount sink, beige backsplash and stainless steel appliances

Sponsored
Plain City, OH

Kuhns Contracting, Inc.
Central Ohio's Trusted Home Remodeler Specializing in Kitchens & Baths
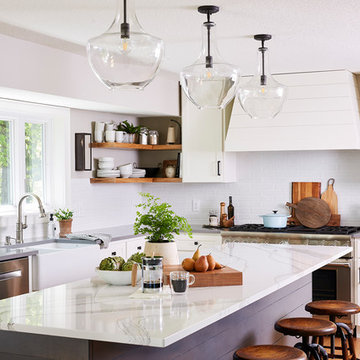
 Laura Engen Interior Design
Alyssa Lee Photography
Inspiration for a mid-sized coastal l-shaped light wood floor kitchen remodel in Minneapolis with a farmhouse sink, shaker cabinets, white cabinets, quartz countertops, white backsplash, stainless steel appliances, an island, white countertops and subway tile backsplash
Inspiration for a mid-sized coastal l-shaped light wood floor kitchen remodel in Minneapolis with a farmhouse sink, shaker cabinets, white cabinets, quartz countertops, white backsplash, stainless steel appliances, an island, white countertops and subway tile backsplash
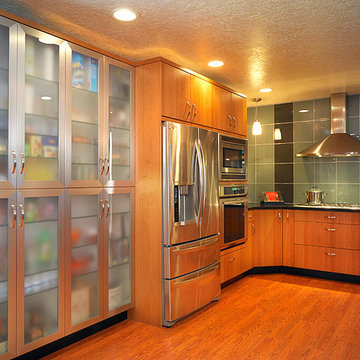
 Bontina
Designer Kathy Jackson worked with homeowner to create an open, inviting kitchen that had plenty of easy access storage, open countertop and good work flow. Photo by Mark E. Owen Photo Albuquerque

 NV Kitchen and Bath (D.M.V)
Inspiration for a mid-sized contemporary master gray floor and porcelain tile bathroom remodel in DC Metro with flat-panel cabinets, white cabinets, blue walls, a console sink and solid surface countertops
 Creative Design Construction, Inc.
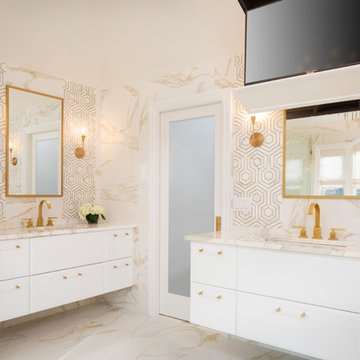
A master bathroom is often a place of peace and solitude, made even richer with luxurious accents. This homeowner was hoping for a serene, spa like atmosphere with modern amenities. Dipped in gold, this bathroom embodies the definition of luxury. From the oversized shower enclosure, to the oval freestanding soaking tub and private restroom facility, this bathroom incorporates it all.
The floor to ceiling white marble tile with gold veins is paired perfectly with a bronze mosaic feature wall behind the his and her vanity areas. The custom free-floating cabinetry continues from the vanities to a large make-up area featuring the same white marble countertops throughout.
A touch of gold is seamlessly tied into the design to create sophisticated accents throughout the space. From the gold crystal chandelier, vibrant gold fixtures and cabinet hardware, and the simple gold mirrors, the accents help bring the vision to life and tie in the esthetics of the concept.
This stunning white bathroom boasts of luxury and exceeded the homeowner’s expectations. It even included an automatic motorized drop-down television located in the ceiling, allowing the homeowner to relax and unwind after a long day, catching their favorite program.

 Kitchen Concepts, Inc.
Mid-sized cottage chic l-shaped painted wood floor enclosed kitchen photo in Cincinnati with an undermount sink, raised-panel cabinets, distressed cabinets, granite countertops, beige backsplash, porcelain backsplash, paneled appliances and a peninsula
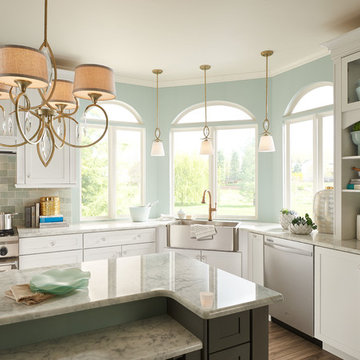
 Lightstyles lighting
kichler
Inspiration for a mid-sized timeless medium tone wood floor kitchen remodel in Charlotte with a farmhouse sink, shaker cabinets, white cabinets, stainless steel appliances and an island
Inspiration for a mid-sized timeless medium tone wood floor kitchen remodel in Charlotte with a farmhouse sink, shaker cabinets, white cabinets, stainless steel appliances and an island


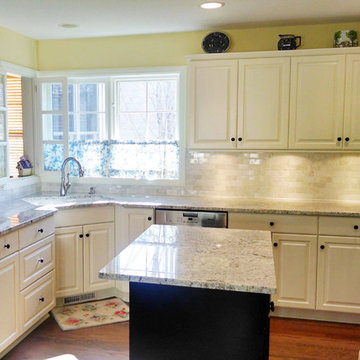
 TLC Home
A background in art and architecture blended with knowledge and experience lend themselves to creative solutions and an attention to detail that will transform your vision into a reality that surpasses your expectations. At TLC Home, your project will get the TLC it deserves. As your Custom Craftsmen, we’ll give it the hands-on attention that leaves you with a finished product you can enjoy for a lifetime.
Let’s meet to review your project goals. Then we’ll work together to create the best solution for your needs. You’ll have an opportunity to preview the work with a computer generated image like the one below. All work is then completed at our workshop in Hastings, MN, and installed with precision and TLC.
 Kitchen Concepts, Inc.
Inspiration for a mid-sized shabby-chic style l-shaped painted wood floor enclosed kitchen remodel in Cincinnati with an undermount sink, raised-panel cabinets, distressed cabinets, granite countertops, beige backsplash, porcelain backsplash, paneled appliances and a peninsula
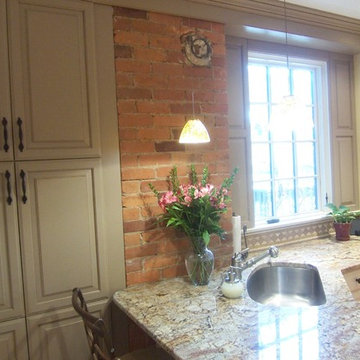 Kitchen Concepts, Inc.
Inspiration for a mid-sized shabby-chic style l-shaped painted wood floor enclosed kitchen remodel in Cincinnati with an undermount sink, raised-panel cabinets, distressed cabinets, granite countertops, beige backsplash, porcelain backsplash, paneled appliances and a peninsula
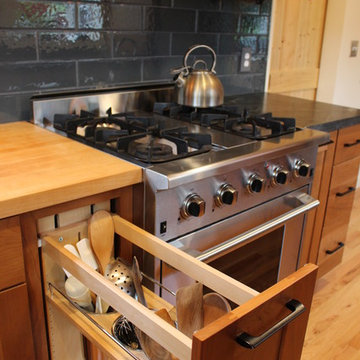
 Arcata Cabinet & Design Company
The Base Utensil Pantry Pull Out was a must-have for this kitchen. Easy to see and access, keeping all your spatulas, spoons and cooking tools next to the range where you need them.
Nicolette Patton, CKD

Sponsored
Sunbury, OH

J.Holderby - Renovations
Franklin County's Leading General Contractors - 2X Best of Houzz!
 Creative Spaces Remodeling, LLC
Photo Credit: Nicole Ausherman
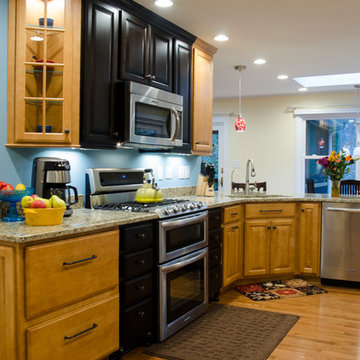
Inspiration for a mid-sized timeless galley light wood floor eat-in kitchen remodel in DC Metro with an undermount sink, granite countertops, stainless steel appliances, raised-panel cabinets, light wood cabinets and a peninsula
Inspiration for a mid-sized timeless galley light wood floor eat-in kitchen remodel in DC Metro with an undermount sink, granite countertops, stainless steel appliances, raised-panel cabinets, light wood cabinets and a peninsula
 Kitchen Concepts, Inc.
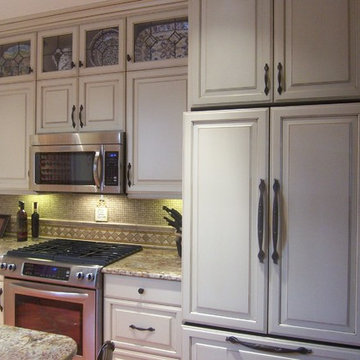
Example of a mid-sized cottage chic l-shaped painted wood floor enclosed kitchen design in Cincinnati with an undermount sink, raised-panel cabinets, distressed cabinets, granite countertops, beige backsplash, porcelain backsplash, paneled appliances and a peninsula
 Kitchen Concepts, Inc.

Enclosed kitchen - mid-sized shabby-chic style l-shaped painted wood floor enclosed kitchen idea in Cincinnati with an undermount sink, raised-panel cabinets, distressed cabinets, granite countertops, beige backsplash, porcelain backsplash, paneled appliances and a peninsula
42