
Search results for "Corner sink" in Home Design Ideas

 Roomscapes Cabinetry and Design Center
Designed by Judy Whalen; Photography by Dan Cutrona
Inspiration for a large transitional master gray tile and stone tile marble floor corner shower remodel in Boston with an undermount sink, gray cabinets, marble countertops and beige walls
Inspiration for a large transitional master gray tile and stone tile marble floor corner shower remodel in Boston with an undermount sink, gray cabinets, marble countertops and beige walls

 Hufft
HufftThe contrast of warm and cool materials continues throughout the house. Warm wood casework meets cool gray floor and wall tile in the master bath.
Example of a minimalist gray tile and matchstick tile gray floor bathroom design in Kansas City with an undermount sink, flat-panel cabinets, medium tone wood cabinets and white walls
Example of a minimalist gray tile and matchstick tile gray floor bathroom design in Kansas City with an undermount sink, flat-panel cabinets, medium tone wood cabinets and white walls

 HA Architecture
Photo by: Leonid Furmansky
Kitchen - small transitional l-shaped medium tone wood floor and orange floor kitchen idea in Austin with an undermount sink, soapstone countertops, white backsplash, subway tile backsplash, stainless steel appliances, an island, shaker cabinets and blue cabinets
Kitchen - small transitional l-shaped medium tone wood floor and orange floor kitchen idea in Austin with an undermount sink, soapstone countertops, white backsplash, subway tile backsplash, stainless steel appliances, an island, shaker cabinets and blue cabinets
Find the right local pro for your project

 In Your Space Interior Design
Design by Runa Novak
In Your Space Home Interior Design
Example of a large transitional master white tile and mosaic tile mosaic tile floor bathroom design in Denver with light wood cabinets, marble countertops, a vessel sink, flat-panel cabinets and beige walls
Example of a large transitional master white tile and mosaic tile mosaic tile floor bathroom design in Denver with light wood cabinets, marble countertops, a vessel sink, flat-panel cabinets and beige walls

 Jameson Design Group
This master bath radiates a sense of tranquility that can best be described as serene. This master retreat boasts a walnut double vanity, free-standing bath tub, concrete flooring and sunk-in shower with frameless glass enclosure. Simple and thoughtful accents blend seamlessly and create a spa-like feel.

 Fiorito Interior Design
When a large family renovated a home nestled in the foothills of the Santa Cruz mountains, all bathrooms received dazzling upgrades and this master bathroom was no exception. The spacious room faces a private yard with an abundance of greenery and views of the foothills, so I chose light, cool colors and organic materials to reference the beauty just outside. We chose an elegantly curved freestanding bath tub which echoes the beautiful, sinuous twists of the tub filler and sink faucets. I worked with my client to create a massive steam shower lined with porcelain tile that mimics marble, a much more durable and steam-friendly material than porous marble. A grand custom vanity spans one half of the bathroom and features a seated make-up area. For the vanity lighting, my client fell in love with pendants that look as if they are faceted jewels. The entire bathroom is now a luxurious, sophisticated spa.
Photos by: Bernardo Grijalva
 OLSON LEWIS + Architects
Photographer: James R. Salomon
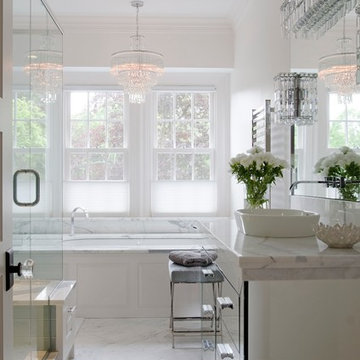
Large transitional master marble tile marble floor bathroom photo in Boston with a vessel sink, glass-front cabinets, white walls and marble countertops
Large transitional master marble tile marble floor bathroom photo in Boston with a vessel sink, glass-front cabinets, white walls and marble countertops


 PS & Daughters

Mid-sized transitional master white tile and ceramic tile beige floor bathroom photo in Philadelphia with beige walls, recessed-panel cabinets, white cabinets, an undermount sink, solid surface countertops, a hinged shower door and white countertops

 Bender Homes LLC
Stunning bathroom total remodel with large walk in shower, blue double vanity and three shower heads! This shower features a lighted niche and a rain head shower with bench.
 Ashley Campbell Interior Design
Emily Minton Redfield

Example of a trendy multicolored tile corner shower design in Denver with an undermount sink, flat-panel cabinets and dark wood cabinets
Example of a trendy multicolored tile corner shower design in Denver with an undermount sink, flat-panel cabinets and dark wood cabinets
 Hoi Ning Wong
Photo: Hoi Ning Wong © 2014 Houzz
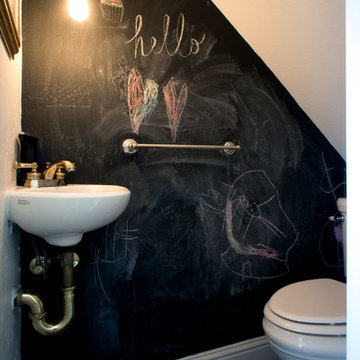
Example of a transitional powder room design in San Francisco
Example of a transitional powder room design in San Francisco

 Anna Lisa Avelar Interior Design
Corner shower - mid-sized transitional master matchstick tile porcelain tile and white floor corner shower idea in San Francisco with shaker cabinets, dark wood cabinets, quartz countertops, an undermount tub, white walls, an undermount sink and a hinged shower door

 Cambridge Construction LLC
Ron Rosenzweig
Example of a mid-sized minimalist master blue tile gray floor bathroom design in Miami with white walls, a hinged shower door, flat-panel cabinets, white cabinets, an undermount sink, quartz countertops and white countertops
Example of a mid-sized minimalist master blue tile gray floor bathroom design in Miami with white walls, a hinged shower door, flat-panel cabinets, white cabinets, an undermount sink, quartz countertops and white countertops



 Modern Millwork Kitchen & Bath Studio
Andy Colannino, CKD, Vinny Colannino and Joanne de la Torre of Modern Millwork Kitchen & Bath Studio
Photo by: Wing Wong
Large elegant u-shaped medium tone wood floor and brown floor enclosed kitchen photo in New York with a farmhouse sink, white cabinets, white backsplash, subway tile backsplash, granite countertops, stainless steel appliances, an island and shaker cabinets
Large elegant u-shaped medium tone wood floor and brown floor enclosed kitchen photo in New York with a farmhouse sink, white cabinets, white backsplash, subway tile backsplash, granite countertops, stainless steel appliances, an island and shaker cabinets

 Beres Design Group
Ron Rosenzweig
Example of a large trendy master white tile and marble tile marble floor and white floor corner shower design in Miami with an undermount sink, white cabinets, white walls, recessed-panel cabinets, marble countertops, a hinged shower door and white countertops
Example of a large trendy master white tile and marble tile marble floor and white floor corner shower design in Miami with an undermount sink, white cabinets, white walls, recessed-panel cabinets, marble countertops, a hinged shower door and white countertops

 Christin Homes LLC
Scott Meivogel
Example of a mid-sized urban subway tile corner shower design in Grand Rapids with white walls, a trough sink and marble countertops
Example of a mid-sized urban subway tile corner shower design in Grand Rapids with white walls, a trough sink and marble countertops

 Grand Home Solutions, Inc
Corner shower - large rustic master brown tile and porcelain tile slate floor and gray floor corner shower idea in St Louis with shaker cabinets, dark wood cabinets, an undermount sink, soapstone countertops and a hinged shower door

Sponsored
Sunbury, OH

J.Holderby - Renovations
Franklin County's Leading General Contractors - 2X Best of Houzz!
 Modern Kitchen Design
Breezy Struthers Drake

Mid-sized elegant l-shaped ceramic tile and beige floor seated home bar photo in Other with an undermount sink, raised-panel cabinets, beige backsplash, dark wood cabinets and granite countertops
Mid-sized elegant l-shaped ceramic tile and beige floor seated home bar photo in Other with an undermount sink, raised-panel cabinets, beige backsplash, dark wood cabinets and granite countertops
 Buckeye Cabinet & Supply, Inc.

Inspiration for a mid-sized timeless master white tile and subway tile dark wood floor and brown floor bathroom remodel in Other with an undermount sink, white cabinets, marble countertops, green walls and raised-panel cabinets
 Schnettler Benning Custom Builders

Bathroom - mid-sized rustic master brown floor and medium tone wood floor bathroom idea in Minneapolis with flat-panel cabinets, medium tone wood cabinets, blue walls, a vessel sink and granite countertops
61