
Search results for "Corner sink" in Home Design Ideas
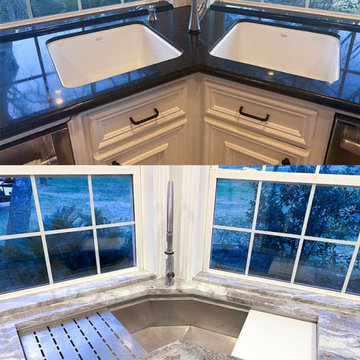
 Rachiele Custom Sinks
Just look at the before and after photos. Imagine having to work in a kitchen with the original set up.
I have a very unique mission with my company. I endeavor to speak with every potential customer in order to design a sink with them that will be as efficient and ergonomically comfortable as possible, while at the same time, have a keen eye on steering my customers to not over-spend on features or accessories that likely will not have a significant positive benefit to them. This can only be achieved by a 30 to a 45-minute phone conversation. For that reason, I have invested in an online calendar system. You can simply click the link, select a time that is convenient to you, and that will alert me that we have a phone meeting. It is not possible for others to book time near your selected time, ensuring I will have uninterrupted quality time for you when you call. https://calendly.com/rachiele/preliminary-discussion

 Meritage Homes
Example of a transitional bathroom design in Phoenix with an undermount tub and gray countertops

 Iv Design
Inspiration for a mid-sized transitional master white tile and porcelain tile porcelain tile, white floor, double-sink and wallpaper bathroom remodel in Chicago with medium tone wood cabinets, white walls, an undermount sink, quartzite countertops, a hinged shower door, white countertops, a niche, a built-in vanity and shaker cabinets
Find the right local pro for your project
 The Kitchen Studio, Inc.

Example of a mid-century modern 3/4 white tile mosaic tile floor and white floor corner shower design in Other with medium tone wood cabinets, white walls, a drop-in sink, a hinged shower door, white countertops and flat-panel cabinets
 mackmiller design+build
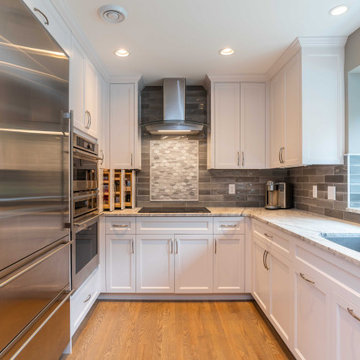
All existing honey oak woodwork and flooring was refinished in a warm, lighter taupe color. The matte finish, River White wire brushed granite with gemstone garnets pair well with the gray and white backsplash tile. White Shaker style cabinetry with rollouts and a buffet cabinet with an upper cabinet with reeded glass provide plenty of storage. The result is a modern color palette and plenty of room for the homeowners and their guests to move about and mingle.

 KOSS design+build, pllc
Master bath.
Rick Brazil Photography
Inspiration for a mid-century modern master white tile concrete floor, gray floor and double-sink corner bathtub remodel in Phoenix with flat-panel cabinets, dark wood cabinets, an undermount sink, white walls, white countertops and a floating vanity
Inspiration for a mid-century modern master white tile concrete floor, gray floor and double-sink corner bathtub remodel in Phoenix with flat-panel cabinets, dark wood cabinets, an undermount sink, white walls, white countertops and a floating vanity
 Andrea Schumacher Interiors

This powder room has a white marble countertop and Asian-inspired cabinetry. White textured wallpaper and white tile line the walls, and dark grey tile lines the floor.
Photo credit: Emily Minton Redfield



 Laura Burton Interiors
Trendy master porcelain tile and black tile porcelain tile, double-sink and black floor bathroom photo in Austin with white cabinets, quartz countertops, a hinged shower door, white countertops, a floating vanity, flat-panel cabinets, white walls and an undermount sink
 LaMay Designs

Inspiration for a small modern white tile powder room remodel in Houston with gray walls and a vessel sink
 R&D architects
Josh Targownik

Example of a mid-sized trendy master white tile and glass tile porcelain tile and gray floor bathroom design in Los Angeles with flat-panel cabinets, light wood cabinets, a trough sink, quartz countertops and a hinged shower door
Example of a mid-sized trendy master white tile and glass tile porcelain tile and gray floor bathroom design in Los Angeles with flat-panel cabinets, light wood cabinets, a trough sink, quartz countertops and a hinged shower door
 Decor Muse
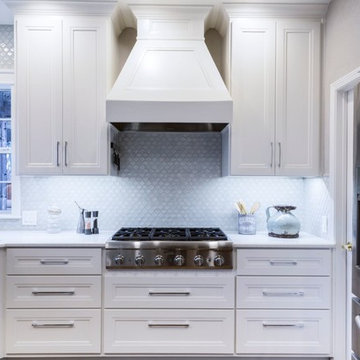
Example of a mid-sized transitional dark wood floor kitchen design in Dallas with a double-bowl sink, recessed-panel cabinets, white cabinets, quartzite countertops, blue backsplash, glass tile backsplash, stainless steel appliances and an island
 Studio Z Design Concepts

Corner shower - huge traditional master brown tile corner shower idea in DC Metro with an undermount sink, open cabinets, an undermount tub, brown walls and green countertops

 Blackline Renovations
Ken Vaughan - Vaughan Creative Media
Inspiration for a small farmhouse white tile marble floor and gray floor powder room remodel in Dallas with an undermount sink, white cabinets, marble countertops, a two-piece toilet, gray walls, recessed-panel cabinets and white countertops
Inspiration for a small farmhouse white tile marble floor and gray floor powder room remodel in Dallas with an undermount sink, white cabinets, marble countertops, a two-piece toilet, gray walls, recessed-panel cabinets and white countertops

Sponsored
Plain City, OH

Kuhns Contracting, Inc.
Central Ohio's Trusted Home Remodeler Specializing in Kitchens & Baths
 Andra Birkerts Design
Eric Roth Photography
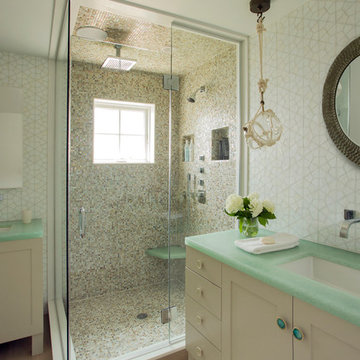
Beach style beige tile corner shower photo in Providence with an undermount sink, shaker cabinets, white cabinets, white walls and green countertops
Beach style beige tile corner shower photo in Providence with an undermount sink, shaker cabinets, white cabinets, white walls and green countertops
 Thorsen Construction
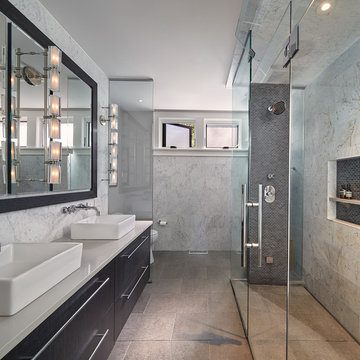
Trendy gray tile walk-in shower photo in DC Metro with flat-panel cabinets, a vessel sink and a hinged shower door
 ZEPHYR

Example of a transitional l-shaped kitchen design in San Francisco with an undermount sink, shaker cabinets, gray cabinets, white backsplash, stainless steel appliances, an island and white countertops
 42 North Custom Homes LLC

Inspiration for a mid-sized cottage master white tile and subway tile porcelain tile and gray floor corner shower remodel in Grand Rapids with flat-panel cabinets, white cabinets, white walls, an undermount sink, solid surface countertops and a hinged shower door

 JAMESTOWN KITCHEN & BATH

Mid-sized elegant 3/4 beige tile and ceramic tile ceramic tile and beige floor corner shower photo in New York with raised-panel cabinets, medium tone wood cabinets, a two-piece toilet, beige walls, a vessel sink, onyx countertops and a hinged shower door
 JAMESTOWN KITCHEN & BATH

Corner shower - mid-sized traditional 3/4 beige tile and ceramic tile ceramic tile and beige floor corner shower idea in New York with raised-panel cabinets, medium tone wood cabinets, a two-piece toilet, beige walls, a vessel sink, onyx countertops and a hinged shower door

 Masters Touch Design Build
Mid-sized transitional 3/4 gray tile, white tile and marble tile vinyl floor and gray floor corner shower photo in Boston with shaker cabinets, white cabinets, a two-piece toilet, gray walls, an undermount sink, quartzite countertops and a hinged shower door
64