
Search results for "Corner sofa" in Home Design Ideas
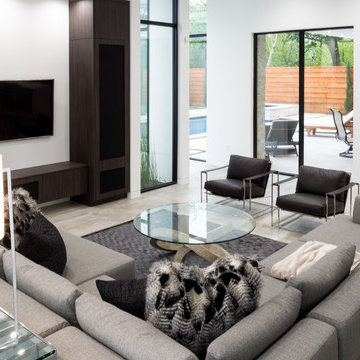
 Mohment
On a corner lot in the sought after Preston Hollow area of Dallas, this 4,500sf modern home was designed to connect the indoors to the outdoors while maintaining privacy. Stacked stone, stucco and shiplap mahogany siding adorn the exterior, while a cool neutral palette blends seamlessly to multiple outdoor gardens and patios.
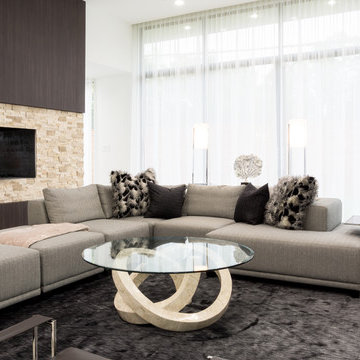 Mohment
On a corner lot in the sought after Preston Hollow area of Dallas, this 4,500sf modern home was designed to connect the indoors to the outdoors while maintaining privacy. Stacked stone, stucco and shiplap mahogany siding adorn the exterior, while a cool neutral palette blends seamlessly to multiple outdoor gardens and patios.
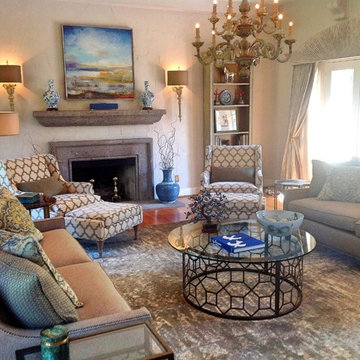
 McManus Co.
Mid-sized transitional enclosed medium tone wood floor living room photo in Austin with white walls, a standard fireplace, a stone fireplace and no tv
Find the right local pro for your project
 Katherine Joy Interiors
Danielle Koren
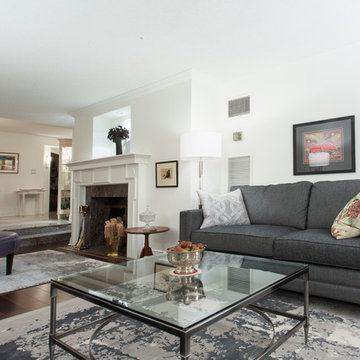
Mid-sized transitional dark wood floor living room photo in Toronto with white walls, a standard fireplace and a stone fireplace
Mid-sized transitional dark wood floor living room photo in Toronto with white walls, a standard fireplace and a stone fireplace
 Mohment
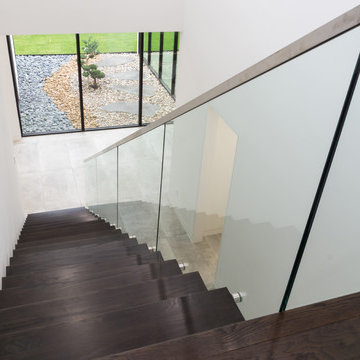
On a corner lot in the sought after Preston Hollow area of Dallas, this 4,500sf modern home was designed to connect the indoors to the outdoors while maintaining privacy. Stacked stone, stucco and shiplap mahogany siding adorn the exterior, while a cool neutral palette blends seamlessly to multiple outdoor gardens and patios.
 BoConcept New Zealand
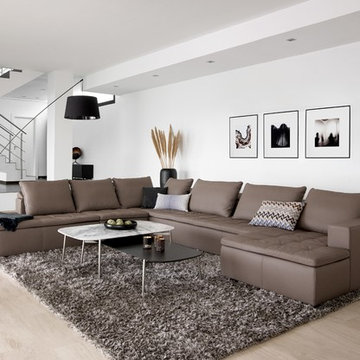
The modular Mezzo sofa has intelligent adjustable back cushions so you can experience a great fit, whether you prefer to sit or lounge. Enjoy extra padding on the armrests as well as spacious seating with exclusive stitching details. Design your own Mezzo from a wide range of sizes, shapes and colours.
 M2 Design Group

Remodel of this great ocean view home in Laguna Beach. We remodeled a outdated fireplace that did not flow with the rest of the home and created a streamlined contemporary fireplace using neolith slabs, custom Italian cabinets, and a custom decorative metal flame burner in the firebox. The result was an updated space that complimented the architecture of the home.


 Smellink Interiors
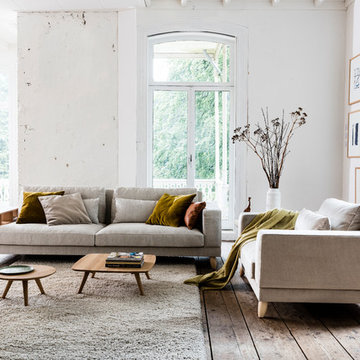
Danish formal and open concept medium tone wood floor and brown floor living room photo in Amsterdam with white walls
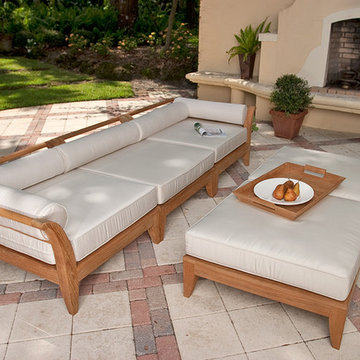
 Westminster Teak
Exclusively designed for Westminster with its distinctive sweeping lines and architecturally low profile frame, the Aman Dais collection can be arranged into many different configurations to suit any function or style. Easily position the set into an outdoor daybed with the two corner sectionals, or extend it into a longer sofa with the end sectional. An optional ottoman/fill sectional can be used as a footrest to create a full-fledged sofa.
The Aman Dais 3 pc Teak Sofa Set features:
2 Aman Dais Corner Sectionals and 1 Aman Dais End Sectional. Ottoman/fill sectional optional.
Cushions and bolster pillows included for the corner sectionals and end sectional. Made with Quick Dry Foam® core and 100% solution dyed Sunbrella fabrics.
Crafted with SVLK certified Grade A Teak harvested from sustainable plantations in Indonesia. Every piece is precision manufactured to standard specifications for commercial and residential use. Optional Teak Finishes available.

 InnovationLand
We are so excited about this stylish Houston patio addition!
It's one of our most recent outdoor living space design projects - and one of our new favorites!
We particularly love the rustic corner fireplace, the beautiful, vaulted pine ceiling and the Restoration Hardware furniture and accessories.
"Even though this space has an outdoor kitchen - often the highlight of our projects - the focus here is beautiful, comfortable outdoor living," says Outdoor Homescapes of Houston owner Wayne Franks. "And I have to say, I think this is one of the most gorgeous spaces we've created for doing that - in style."
"This project was special from the start, as we were creating this space for a friend of Wayne’s who had been a long time mentor to his boys growing up," adds Lisha Maxey, owner of LGH Designs in Houston (she coordinated furniture and finishes for the project). "This client was the principal of their high school and knew all of them very well and Wayne, too. This made it very personal, indeed, and we wanted everything to be perfect!"
The 23- by 16-foot addition, located at the back of the house in Cypress, looks out onto a manmade lake in the homeowners' subdivision. The focal point? A 9-foot-8-inch-high-by-7-foot-wide corner fireplace in Earth Grey rustic ledgestone from Colorstone in Houston. The fireplace features a custom wooden mantel, stone bench seating and a 52-inch Sunbrite outdoor TV.
Another highlight is the flooring - silver travertine tile laid out in a Versailles pattern. "We chose silver travertine in a 'Tumbled' color palette with variations of cream and brown," says Lisha. "So we had those two colors, plus grey, to pull from."
The 7-foot-long, stucco outdoor kitchen island's countertops are also noteworthy - Absolute Black granite in a leathered finish offering a modern look and a dark grey hue that works perfectly with the color palette. The kitchen island also houses an RCS 30-inch grill and fridge.
The seating area includes a sectional couch, coffee table, two swivel chairs and two ottomans - all from Restoration Hardware.
"We used Restoration Hardware's Biscayne sectional, swivel chairs and ottomans in gray, with textured linen weave in Sand and cushions and peacock accent pillows in gray," says Lisha. The coffee table is made of solid teak with a concrete top - as is the matching side table.
"We added a console table, also in teak, behind the sofa. And for accents, we added three Amalfi lanterns from Restoration Hardware in weathered zinc."
A Sunbrella® Heathered area rug (in Gray) was added to anchor the space and visually tie it together.
"The space as a whole leans towards a transitional style, in that it has many traditional cozy comforts and colors, but the furniture gives it a more contemporary look," says Lisha. "The idea from the beginning was to marry these two styles, as our clients wanted a look that would not age and be in vogue for years to come."
On the exterior, you can see how we worked to make the addition blend with the existing home - matching the shingles and stucco and continuing the landscaping.
3D graphic renderings and a virtual video tour allowed the clients to know exactly what the space would look like beforehand.
"It takes a lot of the guesswork out of the process," says Outdoor Homescapes' graphic designer, Kristy Buell Franks. "Floor plans and elevation drawings are good for giving an idea of the overall scope of the project, but it's the 3D renderings that really show what the space is going to look like."
The 3D graphics and video tours also help immensely when choosing finishing materials and furniture, she says: "The clients' choices can be put into the design to allow the clients to see how the materials will work with the existing materials on the house and how the furniture will look in the space."
What do you like about this space? Post a comment and let us know!

 CASA|WASY interior design, inc.
Photo by: Mary Nichols Photography
Inspiration for a timeless enclosed living room remodel in Los Angeles with beige walls
Inspiration for a timeless enclosed living room remodel in Los Angeles with beige walls
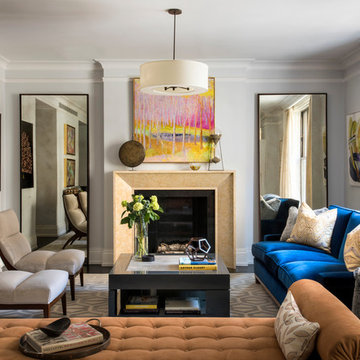
 Elizabeth Bolognino Interiors LLC
Example of a mid-sized transitional formal and enclosed dark wood floor and brown floor living room design in New York with gray walls, a standard fireplace, a tile fireplace and no tv

 Golden Mean Landscapes Inc.
Stephen Elphick
Patio - contemporary tile patio idea in Toronto with no cover
Patio - contemporary tile patio idea in Toronto with no cover

Sponsored
Fredericksburg, OH

High Point Cabinets
Columbus' Experienced Custom Cabinet Builder | 4x Best of Houzz Winner
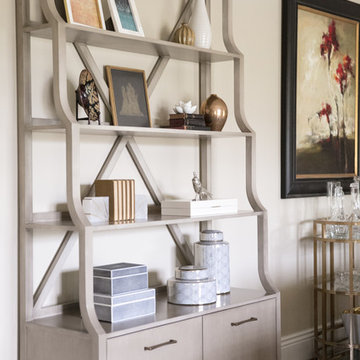
 Palmetto Interiors & Renovations
Thomas Kuoh Photography
Living room - mid-sized traditional formal carpeted living room idea in San Francisco with beige walls, a standard fireplace and a stone fireplace
Living room - mid-sized traditional formal carpeted living room idea in San Francisco with beige walls, a standard fireplace and a stone fireplace

 James Hill Architect, AIA
Mid-sized enclosed carpeted home theater photo in San Francisco with gray walls and a wall-mounted tv
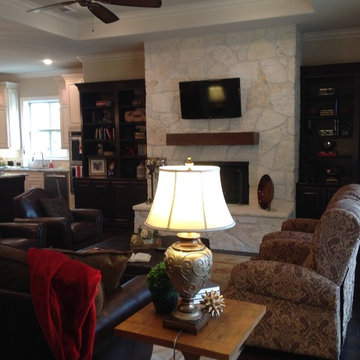
 Position By Design
Living room - mid-sized contemporary formal and open concept dark wood floor living room idea in Dallas with beige walls, a standard fireplace, a stone fireplace and a wall-mounted tv

 Seth Harrison
Small arts and crafts open concept medium tone wood floor living room photo in Raleigh with brown walls, no fireplace and a tv stand

Sponsored
Columbus, OH
Free consultation for landscape design!

Peabody Landscape Group
Franklin County's Reliable Landscape Design & Contracting
 Hewes and Company
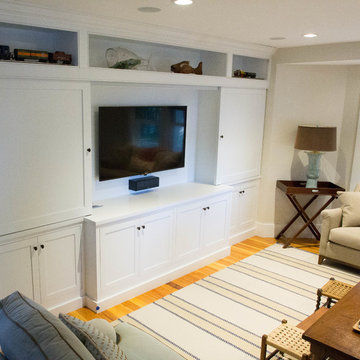
Family room - mid-sized traditional enclosed light wood floor family room idea in Other with white walls, no fireplace and a concealed tv
 Kanters by Stark
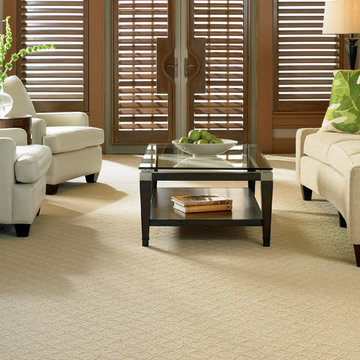
Inspiration for a mid-sized contemporary enclosed carpeted living room remodel in New York with no fireplace

29