
Search results for "Corner sofa" in Home Design Ideas
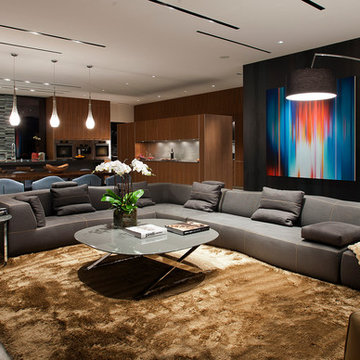
 Assemblage Studio
Example of a trendy open concept living room design in Las Vegas with multicolored walls
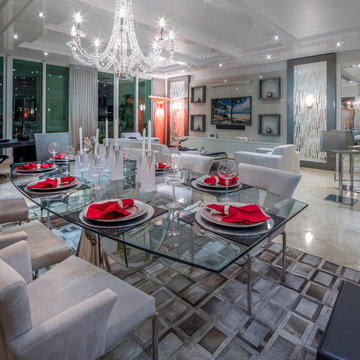
 Zelman Style Interiors
Photography by Thierry Dehove
Example of a large minimalist marble floor great room design in Miami with white walls and no fireplace
Example of a large minimalist marble floor great room design in Miami with white walls and no fireplace

 Chuckanut Builders

Perfect for entering or relaxing with a good book. This living has amazing bay views, abundant natural light and a fireplace for cool, Pacific Northwest winters. Lovely.
Find the right local pro for your project
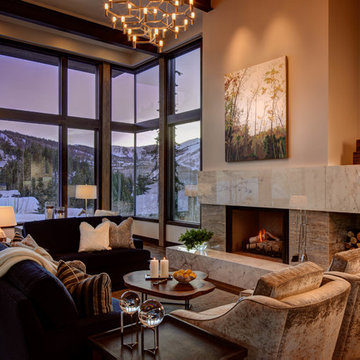
Living room - contemporary open concept living room idea in Salt Lake City with beige walls, a standard fireplace and a stone fireplace
 Knickerbocker Group
Photo copyright by Darren Setlow | @darrensetlow | darrensetlow.com
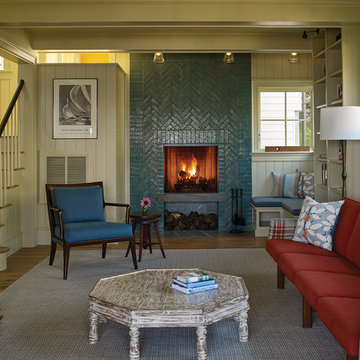
Living room - coastal light wood floor living room idea in Portland Maine with white walls, a standard fireplace and a tile fireplace
Living room - coastal light wood floor living room idea in Portland Maine with white walls, a standard fireplace and a tile fireplace
 Twelve Chairs Interiors

Example of a large transitional dark wood floor and brown floor family room design in Boston with white walls, a standard fireplace, a stone fireplace and a concealed tv
 CI DESIGN + BUILD
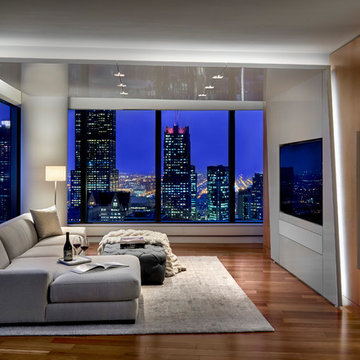
Example of a trendy medium tone wood floor and brown floor living room design in Chicago with white walls and a wall-mounted tv


 Mohment
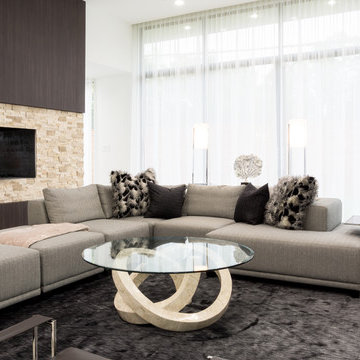
On a corner lot in the sought after Preston Hollow area of Dallas, this 4,500sf modern home was designed to connect the indoors to the outdoors while maintaining privacy. Stacked stone, stucco and shiplap mahogany siding adorn the exterior, while a cool neutral palette blends seamlessly to multiple outdoor gardens and patios.
 McManus Co.
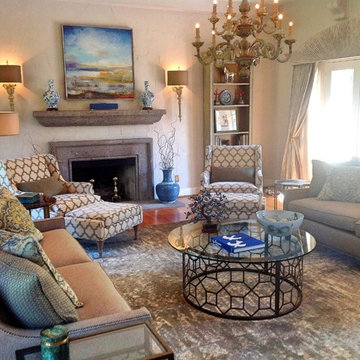
Mid-sized transitional enclosed medium tone wood floor living room photo in Austin with white walls, a standard fireplace, a stone fireplace and no tv
 Palatial Homes Design LLC.
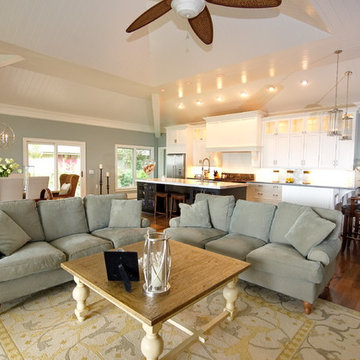
Large elegant open concept dark wood floor living room photo in Charleston with blue walls, a standard fireplace and no tv
 CMM Custom Homes
Sean Litchfield
Family room - mid-sized coastal open concept light wood floor family room idea in New York with blue walls and no fireplace
Family room - mid-sized coastal open concept light wood floor family room idea in New York with blue walls and no fireplace
 Mohment
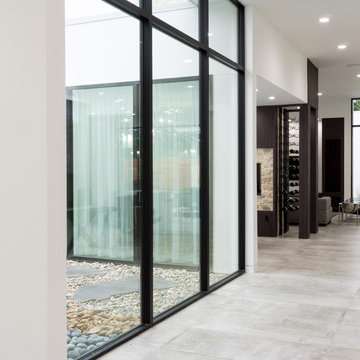
On a corner lot in the sought after Preston Hollow area of Dallas, this 4,500sf modern home was designed to connect the indoors to the outdoors while maintaining privacy. Stacked stone, stucco and shiplap mahogany siding adorn the exterior, while a cool neutral palette blends seamlessly to multiple outdoor gardens and patios.
 Katherine Joy Interiors
Danielle Koren
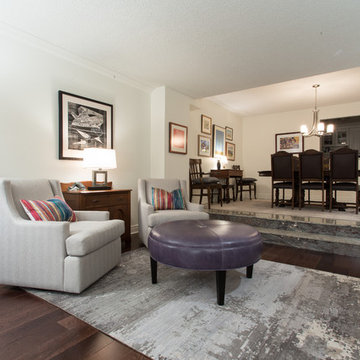
Living room - mid-sized transitional formal and open concept dark wood floor living room idea in Toronto with white walls, a standard fireplace and a stone fireplace
Living room - mid-sized transitional formal and open concept dark wood floor living room idea in Toronto with white walls, a standard fireplace and a stone fireplace

Sponsored
Columbus, OH

Hope Restoration & General Contracting
Columbus Design-Build, Kitchen & Bath Remodeling, Historic Renovations
 Katherine Joy Interiors
Danielle Koren
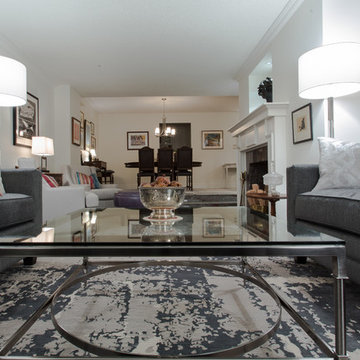
Inspiration for a mid-sized transitional dark wood floor living room remodel in Toronto with white walls, a standard fireplace and a stone fireplace
Inspiration for a mid-sized transitional dark wood floor living room remodel in Toronto with white walls, a standard fireplace and a stone fireplace
 Katherine Joy Interiors
Danielle Koren
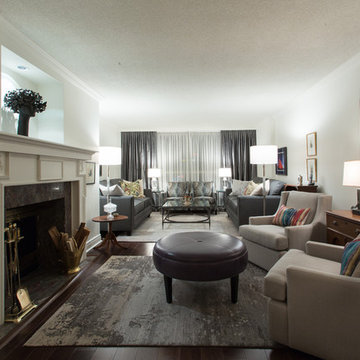
Inspiration for a mid-sized transitional dark wood floor living room remodel in Toronto with white walls, a standard fireplace and a stone fireplace
Inspiration for a mid-sized transitional dark wood floor living room remodel in Toronto with white walls, a standard fireplace and a stone fireplace
 Home Resource
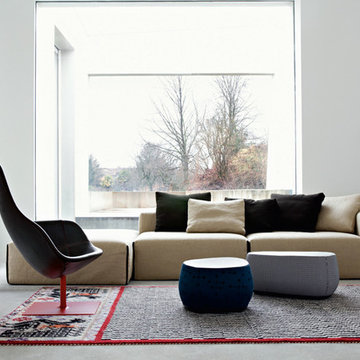
From a piece of seashell, which has been broken and smoothed by the waves. Patricia Urquiola has designed a collection of seats for both the home and public spaces. As the name suggests , there is a strong Scandinavian influence with references to Arne Jacobsen and the inlets of northern coastlines represented in the long cut-away. Like a natural cycle where the shell is reborn through the effects of time and water, the chair becomes armchair and then stool. Its broken form and abstract concept together become an object of design: smooth lines that support and envelop are picked out in decorative stitching in harmony with the essence of the chair's structure.
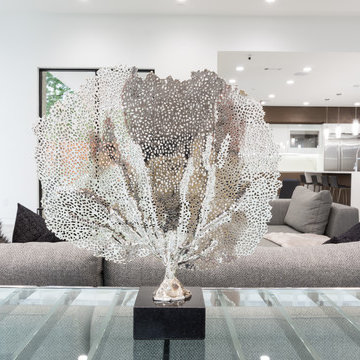 Mohment
On a corner lot in the sought after Preston Hollow area of Dallas, this 4,500sf modern home was designed to connect the indoors to the outdoors while maintaining privacy. Stacked stone, stucco and shiplap mahogany siding adorn the exterior, while a cool neutral palette blends seamlessly to multiple outdoor gardens and patios.


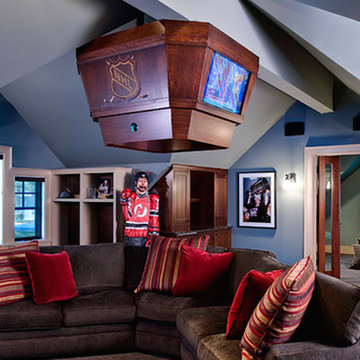
 Glennwood Custom Builders
Large elegant boy carpeted and brown floor kids' room photo in Other with blue walls
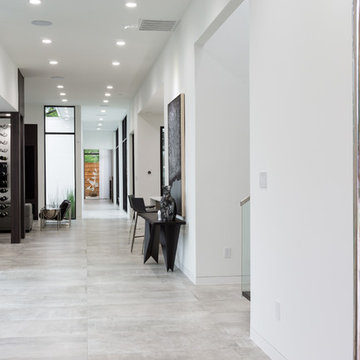 Mohment
On a corner lot in the sought after Preston Hollow area of Dallas, this 4,500sf modern home was designed to connect the indoors to the outdoors while maintaining privacy. Stacked stone, stucco and shiplap mahogany siding adorn the exterior, while a cool neutral palette blends seamlessly to multiple outdoor gardens and patios.

 User
UserThe L-shaped design goes well with a dazzling orange tone, creating an eye-catching look and adding a modern touch. The design is also essential space-saving and functional, easy to fit into cornered walls.
28