
Search results for "Corner sofa" in Home Design Ideas

 Lecy Bros Homes & Remodeling
Example of a large classic dark wood floor family room design in Minneapolis with beige walls, a standard fireplace, a stone fireplace and a wall-mounted tv
 Nick Noyes Architecture
Drew Kelly
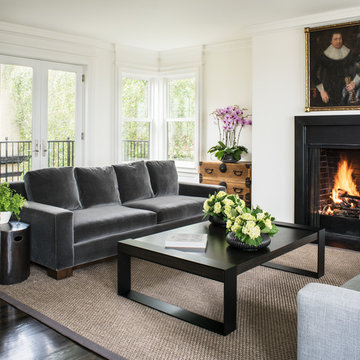
Inspiration for a transitional dark wood floor living room remodel in San Francisco with white walls, a standard fireplace, no tv and a brick fireplace
Inspiration for a transitional dark wood floor living room remodel in San Francisco with white walls, a standard fireplace, no tv and a brick fireplace
 Design Filter
Photo by Matt Dahlman
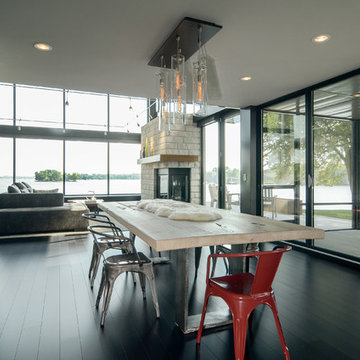
Inspiration for a contemporary black floor dining room remodel in Minneapolis with a standard fireplace
Inspiration for a contemporary black floor dining room remodel in Minneapolis with a standard fireplace
Find the right local pro for your project

 Soledad Alzaga Interior Design
This living room features a custom built-in sofa with tailored cushions and pillows, creating a comfortable and inviting seating area. The remodeled fireplace with cement tile adds texture and modern flair, while custom built-in bookcases provide ample storage. A curated wall gallery showcases the client’s favorite art collection, blending personal style with thoughtful, high-end design throughout the space.
 Design Filter
Photo by Matt Dahlman
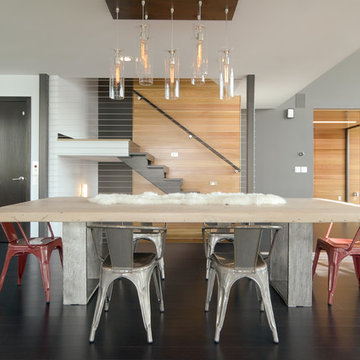
Dining room - contemporary black floor dining room idea in Minneapolis with gray walls
Dining room - contemporary black floor dining room idea in Minneapolis with gray walls

Study room - mid-sized traditional freestanding desk carpeted and beige floor study room idea in New York with blue walls and a standard fireplace

 27 Diamonds Interior Design
27 Diamonds is an interior design company in Orange County, CA. We take pride in delivering beautiful living spaces that reflect the tastes and lifestyles of our clients. Unlike most companies who charge hourly, most of our design packages are offered at a flat-rate, affordable price. Visit our website for more information: www.27diamonds.com
All furniture and drapery can be custom made to your specifications and shipped anywhere in the US (excluding Alaska and Hawaii). Contact us for more information.

Sponsored
Fredericksburg, OH

High Point Cabinets
Columbus' Experienced Custom Cabinet Builder | 4x Best of Houzz Winner

 Hyde Evans Design
Contemporary studio in Bellevue, Washington. Interior design by award winning interior design firm, Hyde Evans Design
Photo by Benni adams
Living room - small transitional formal medium tone wood floor living room idea in Seattle with white walls
Living room - small transitional formal medium tone wood floor living room idea in Seattle with white walls
 Morgante Wilson Architects
Chicago's North Shore, Illinois ● Werner Straube Photography
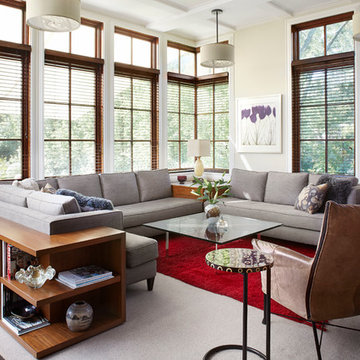
Example of a transitional living room design in Chicago with beige walls
Example of a transitional living room design in Chicago with beige walls
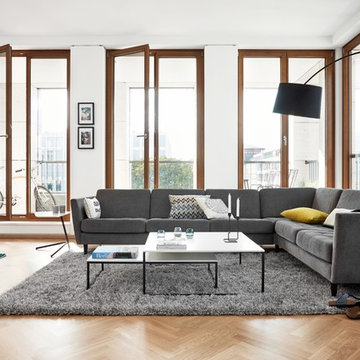
 BoConcept New Zealand
The modular Mezzo sofa has intelligent adjustable back cushions so you can experience a great fit, whether you prefer to sit or lounge. Enjoy extra padding on the armrests as well as spacious seating with exclusive stitching details. Design your own Mezzo from a wide range of sizes, shapes and colours.

 Drewett Works
With adjacent neighbors within a fairly dense section of Paradise Valley, Arizona, C.P. Drewett sought to provide a tranquil retreat for a new-to-the-Valley surgeon and his family who were seeking the modernism they loved though had never lived in. With a goal of consuming all possible site lines and views while maintaining autonomy, a portion of the house — including the entry, office, and master bedroom wing — is subterranean. This subterranean nature of the home provides interior grandeur for guests but offers a welcoming and humble approach, fully satisfying the clients requests.
While the lot has an east-west orientation, the home was designed to capture mainly north and south light which is more desirable and soothing. The architecture’s interior loftiness is created with overlapping, undulating planes of plaster, glass, and steel. The woven nature of horizontal planes throughout the living spaces provides an uplifting sense, inviting a symphony of light to enter the space. The more voluminous public spaces are comprised of stone-clad massing elements which convert into a desert pavilion embracing the outdoor spaces. Every room opens to exterior spaces providing a dramatic embrace of home to natural environment.
Grand Award winner for Best Interior Design of a Custom Home
The material palette began with a rich, tonal, large-format Quartzite stone cladding. The stone’s tones gaveforth the rest of the material palette including a champagne-colored metal fascia, a tonal stucco system, and ceilings clad with hemlock, a tight-grained but softer wood that was tonally perfect with the rest of the materials. The interior case goods and wood-wrapped openings further contribute to the tonal harmony of architecture and materials.
Grand Award Winner for Best Indoor Outdoor Lifestyle for a Home This award-winning project was recognized at the 2020 Gold Nugget Awards with two Grand Awards, one for Best Indoor/Outdoor Lifestyle for a Home, and another for Best Interior Design of a One of a Kind or Custom Home.
At the 2020 Design Excellence Awards and Gala presented by ASID AZ North, Ownby Design received five awards for Tonal Harmony. The project was recognized for 1st place – Bathroom; 3rd place – Furniture; 1st place – Kitchen; 1st place – Outdoor Living; and 2nd place – Residence over 6,000 square ft. Congratulations to Claire Ownby, Kalysha Manzo, and the entire Ownby Design team.
Tonal Harmony was also featured on the cover of the July/August 2020 issue of Luxe Interiors + Design and received a 14-page editorial feature entitled “A Place in the Sun” within the magazine.
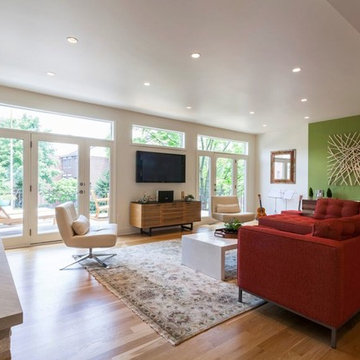
 DesignFive, LLC - Steve Shorthouse
Living room - large modern open concept light wood floor living room idea in Other with green walls, a standard fireplace, a stone fireplace and a wall-mounted tv

 Summer House Furnishings, LLC
Small beach style formal and enclosed carpeted living room photo in Boston with white walls

Sponsored
Sunbury, OH

J.Holderby - Renovations
Franklin County's Leading General Contractors - 2X Best of Houzz!
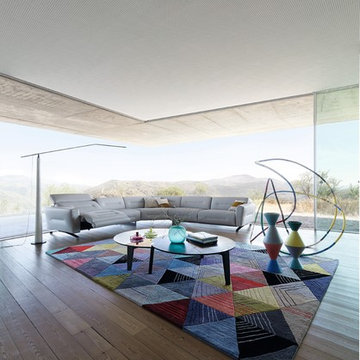
 Roche Bobois Ireland
Upholstered in SOAVE leather, cowhide, corrected grain, pigmented finish. Adjustable headrest with manual mechanism. Seat and back cushions in HR foam. Structure in solid wood and plywood. Springs and elastic straps suspension. Base in metal with black nickel varnish finish. Also available in other dimensions, straight sofas, armchairs and ottomans. Deco cushions available as an option.
Manufactured in Europe.
Consisting of:
- One 1-arm 1-seat unit, left armrest, "Full Relax" electrical mechanism, L.109 x H.77 x D.109 cm
- One armless chair "Full Relax" electrical L.90 x H.77 x D.109 cm
- One 2-seat large panoramic corner L.224 x H.77 x D.160 cm
- One armless chair with "manual mechanism adjustable headrest" L.90 x H.77 x D.109 cm
- One 1-arm 1-seat unit, right armrest, "manual mechanism adjustable headrest" L.109 x H.77 x D.109 cm
Dimensions: L. 364/423 x H. 77 x D. 109 cm.
Other articles and/or dimensions:
>The following elements are available in "full relax" or "manual mechanism adjustable headrest” versions:
5-seat sofa (narrow armrests) : L. 308 x H. 77 x D. 109 cm
4-seat sofa (narrow armrests): L. 263 x H. 77 x D. 109 cm
3-seat sofa (narrow armrests): L. 218 x H. 77 x D. 109 cm
2.5-seat sofa (narrow armrests): L. 188 x H. 77 x D. 109 cm
Armchair (narrow armrests): L. 113 x H. 77 x D. 109 cm
Small armrest (narrow armrests) : L. 102 x H. 77 x D. 109 cm
5-seat sofa (wide armrests): L. 318 x H. 77 x D. 109 cm
4-seat sofa (wide armrests): L. 273 x H. 77 x D. 109 cm
3-seat sofa (wide armrests): L. 228 x H. 77 x D. 109 cm
2.5-seat sofa (wide armrests): L. 198 x H. 77 x D. 109 cm
Armchair (wide armrests): L. 123 x H. 77 x D. 109 cm
Small armchair (wide armrests): L. 112 x H. 77 x D. 109 cm
Dimensions: W. 359/359 x H. 77 x D. 109 cm
With some exceptions, all Roche Bobois products are available in a large array of materials, colours and dimensions.
Our sales associates are at your disposal for all information, advices and specifications you might need.
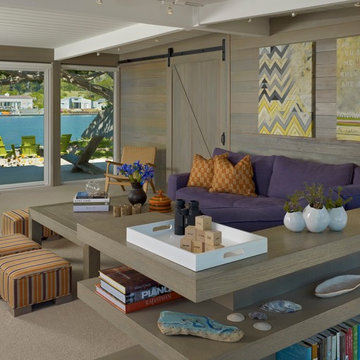
 Nina Topper Interior Design
driftwood theme with punches of color
Beach style formal carpeted living room photo in San Francisco
Beach style formal carpeted living room photo in San Francisco

 Housing First Minnesota
2019 Spring Parade of Homes Twin Cities
Builder: Robert Thomas Homes
Inspiration for a transitional medium tone wood floor and brown floor sunroom remodel in Minneapolis with a standard ceiling
Inspiration for a transitional medium tone wood floor and brown floor sunroom remodel in Minneapolis with a standard ceiling

 Republic West Remodeling
Open living space with corner fireplace, wall mounted TV, floating cabinetry with sliding glass doors opening to outdoor living space and pool. Views of desert landscape.

Sponsored
Columbus, OH

Wannemacher Interiors
Customized Award-Winning Interior Design Solutions in Franklin Cnty OH
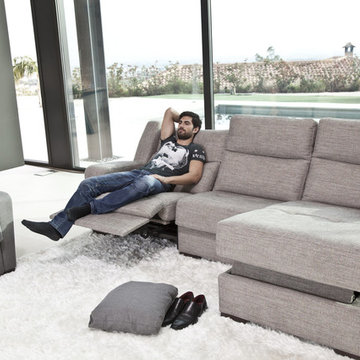
 Famaliving San Diego
The model Altea offers a wide range of possibilities with its different sized modules. It has a patented Soft-back system, which makes it very comfortable for everybody. The recliner option is electric and slides forward so it can be placed next to the wall. This sofa can come upholstered in a variety of colored and patterned fabrics or leather. The frame of the Altea is crafted from pine wood and MDF construction making it very durable. All Fama products use a webbing system for suspension and support instead of the old spring design that will sag over time. Attached to the bottom of the sofa are chrome-finished, metal, or black-finished wooden leg supports that allow the sofa to maintain its low profile look.
Dimensions: Customizable
We deliver Nationwide!
Visit our showroom at:
Famaliving San Diego
401 University Ave,
San Diego, CA 92103
Questions? Ready to purchase?
Tel. 1-619-900-7674
sandiego@famaliving.com

 Evergreene Homes
Inspiration for a coastal medium tone wood floor living room remodel in DC Metro with beige walls

 Kimball Starr Interior Design
Small space living solutions are used throughout this contemporary 596 square foot tiny house. Adjustable height table in the entry area serves as both a coffee table for socializing and as a dining table for eating. Curved banquette is upholstered in outdoor fabric for durability and maximizes space with hidden storage underneath the seat. Kitchen island has a retractable countertop for additional seating while the living area conceals a work desk and media center behind sliding shoji screens.
Calming tones of sand and deep ocean blue fill the tiny bedroom downstairs. Glowing bedside sconces utilize wall-mounting and swing arms to conserve bedside space and maximize flexibility.
27