
Search results for "Corner stair" in Home Design Ideas
 Mainstreet Remodeling


A giant 1000 sq.ft. deck built on a renovated farmhouse. Composite decking gives the appearance of old hardwood without the maintenance that wood requires.
 Raft to Rafters Pool and Spa

In ground vinyl liner swimming pool on a hillside with full width sun deck, corner steps, diving board, pool house, hot tub, and automatic pool cover.
 Zola European Windows
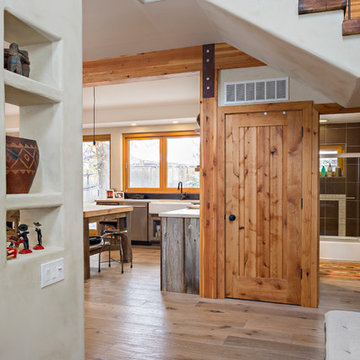
This Boulder, Colorado remodel by fuentesdesign demonstrates the possibility of renewal in American suburbs, and Passive House design principles. Once an inefficient single story 1,000 square-foot ranch house with a forced air furnace, has been transformed into a two-story, solar powered 2500 square-foot three bedroom home ready for the next generation.
The new design for the home is modern with a sustainable theme, incorporating a palette of natural materials including; reclaimed wood finishes, FSC-certified pine Zola windows and doors, and natural earth and lime plasters that soften the interior and crisp contemporary exterior with a flavor of the west. A Ninety-percent efficient energy recovery fresh air ventilation system provides constant filtered fresh air to every room. The existing interior brick was removed and replaced with insulation. The remaining heating and cooling loads are easily met with the highest degree of comfort via a mini-split heat pump, the peak heat load has been cut by a factor of 4, despite the house doubling in size. During the coldest part of the Colorado winter, a wood stove for ambiance and low carbon back up heat creates a special place in both the living and kitchen area, and upstairs loft.
This ultra energy efficient home relies on extremely high levels of insulation, air-tight detailing and construction, and the implementation of high performance, custom made European windows and doors by Zola Windows. Zola’s ThermoPlus Clad line, which boasts R-11 triple glazing and is thermally broken with a layer of patented German Purenit®, was selected for the project. These windows also provide a seamless indoor/outdoor connection, with 9′ wide folding doors from the dining area and a matching 9′ wide custom countertop folding window that opens the kitchen up to a grassy court where mature trees provide shade and extend the living space during the summer months.
With air-tight construction, this home meets the Passive House Retrofit (EnerPHit) air-tightness standard of
Find the right local pro for your project
 Andrew Mann Architecture
photo credit: Paul Dyer

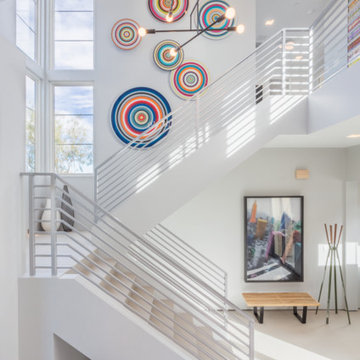
Staircase - transitional staircase idea in San Francisco
Staircase - transitional staircase idea in San Francisco

 Rose & Lily Interiors

Created a living room for the entire family to enjoy and entertain friends and family.
Example of a mid-sized transitional formal dark wood floor, brown floor and shiplap wall living room design in Atlanta with white walls, a corner fireplace, a shiplap fireplace and a wall-mounted tv
Example of a mid-sized transitional formal dark wood floor, brown floor and shiplap wall living room design in Atlanta with white walls, a corner fireplace, a shiplap fireplace and a wall-mounted tv

 Our Town Plans
Richard Leo Johnson
Family room - rustic loft-style family room idea in Atlanta with beige walls
Family room - rustic loft-style family room idea in Atlanta with beige walls

Sponsored
Columbus, OH

Hope Restoration & General Contracting
Columbus Design-Build, Kitchen & Bath Remodeling, Historic Renovations
 FBC Remodel

These Basement stairs feature a niche with hidden railing. ©Finished Basement Company
Large transitional walk-out carpeted and beige floor basement photo in Minneapolis with gray walls, a corner fireplace and a tile fireplace
Large transitional walk-out carpeted and beige floor basement photo in Minneapolis with gray walls, a corner fireplace and a tile fireplace

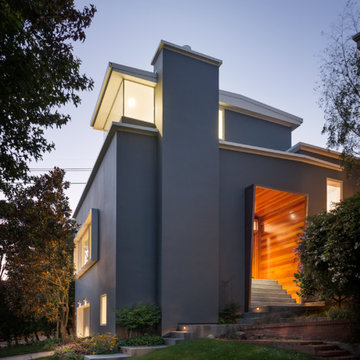
 Gleason and Tankard
Architect: Neal Schwartz
Photographer: Aaron Leitz
Trendy gray exterior home photo in San Francisco
Trendy gray exterior home photo in San Francisco
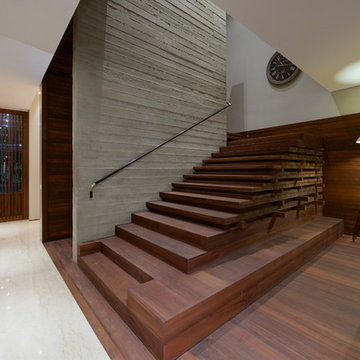

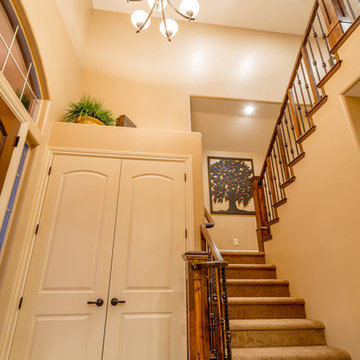
 Ence Homes
This home was our model home for our community, Sage Meadows. This floor plan is still available in current communities. This home boasts a covered front porch and covered back patio for enjoying the outdoors. And you will enjoy the beauty of the indoors of this great home. Notice the master bedroom with attached bathroom featuring a corner garden tub. In addition to an ample laundry room find a mud room with walk in closet for extra projects and storage. The kitchen, dining area and great room offer ideal space for family time and entertainment.
Jeremiah Barber


Sponsored
Sunbury, OH

J.Holderby - Renovations
Franklin County's Leading General Contractors - 2X Best of Houzz!

 User
UserVictorian staircase modernized with monochromatic charcoal paint.
Complete redesign and remodel of a Victorian farmhouse in Portland, Or.
Staircase - mid-sized victorian painted l-shaped wood railing staircase idea in Portland with painted risers
Staircase - mid-sized victorian painted l-shaped wood railing staircase idea in Portland with painted risers

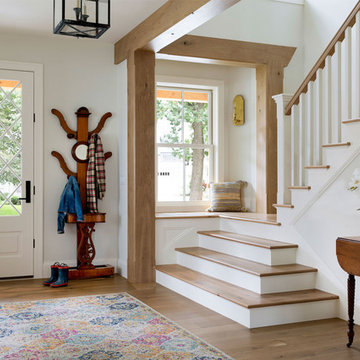
 Century Stair Company

Positioned in a central corner of this home, this U-shaped staircase features light-colored wood treads and handrails. Thick wood posts anchor the design, while crisp, white-painted risers provide beautiful highlights beside the blonde wood tones. The defining feature is the sleek horizontal black rod railing that lines the staircase's turns. The combination of natural wood components and modern black metalwork creates an inviting vertical connection that encourages movement throughout the home.
1976-2026 © Century Stair Company




 Revision LLC
Spacecrafting

Basement game room - mid-sized contemporary underground carpeted basement game room idea in Minneapolis with gray walls and a standard fireplace
Basement game room - mid-sized contemporary underground carpeted basement game room idea in Minneapolis with gray walls and a standard fireplace


13