
Search results for "Corner stair" in Home Design Ideas
 Neelam Interiors
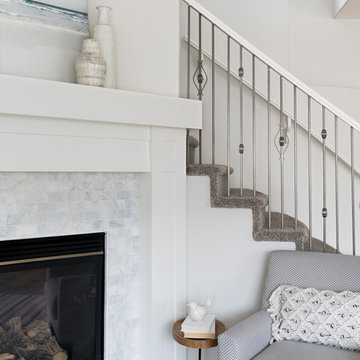

Cool greys paired with beautiful textures, custom upholstery and vintage finds create a family friendly living room and dining room. Photography: MJay Photography
 Fieldwork Architecture
Photography by Daniel O'Connor Photography www.danieloconnorphoto.com
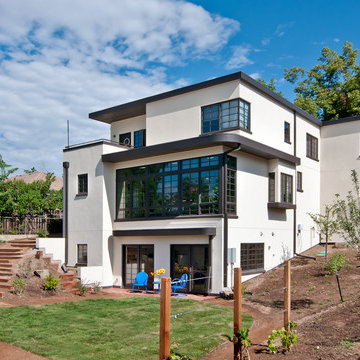
Contemporary white three-story exterior home idea in Denver
Contemporary white three-story exterior home idea in Denver

 LeichtUSA
The present project, with its clear and simple forms, looks for the interaction with the rural environment and the contact with the surrounding buildings. The simplicity and architectural dialogue between form and function are the theme for inside and outside. Kitchen and dining area are facing each other. The isle leads to a made-to-measure corner bench that stretches under the wide windows along the entire length of the house and connects to the kitchen across the corner. Above the tall units with their integrated appliances, the window continues as a narrow band. The white high gloss acrylic surface of the kitchen fronts forms a decorative contrast to the wood of the floor and bench. White lacquered recessed handles provide a tranquil, two-dimensional effect.
Find the right local pro for your project
 Hogan Design & Construction (HDC)

Hogan Design & Construction (HDC) completed construction of an entire lake house in Lake Geneva, Wisconsin. In the living room of this newly constructed home, HDC installed a custom fireplace/mantle with stone work, custom stairway/rails, pre-finished wood floors, columns, a chandelier, arch doorway, and Pella bay windows/transom/sliding doors.
 EL Studio
Pepper Watkins

Inspiration for a scandinavian galley light wood floor kitchen remodel in DC Metro with a double-bowl sink, flat-panel cabinets, white cabinets, blue backsplash, subway tile backsplash, white appliances and a peninsula
Inspiration for a scandinavian galley light wood floor kitchen remodel in DC Metro with a double-bowl sink, flat-panel cabinets, white cabinets, blue backsplash, subway tile backsplash, white appliances and a peninsula
 G. Christianson Construction, Inc.

A reading nook under the stairs in the family room is a cozy spot to curl up with a book. Expansive views greet you through every tilt & swing triple paned window. Designed to be effortlessly comfortable using minimal energy, with exquisite finishes and details, this home is a beautiful and cozy retreat from the bustle of everyday life.
Jen G. Pywell


 First Lamp
Tim Bies
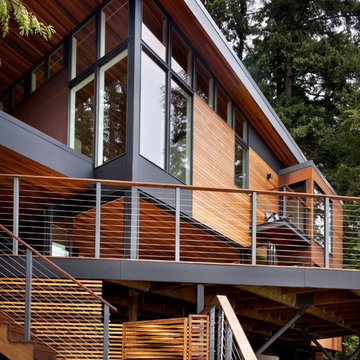
Example of a small trendy brown two-story metal house exterior design in Seattle with a shed roof and a metal roof
Example of a small trendy brown two-story metal house exterior design in Seattle with a shed roof and a metal roof

 Westlake Development Group, LLC
Blackstone Edge Studios
Example of a large transitional girl carpeted kids' room design in Portland with blue walls
Example of a large transitional girl carpeted kids' room design in Portland with blue walls
 Winkelman Architecture
Jeff Roberts Imaging

Example of a mid-sized beach style wooden cable railing staircase design in Portland Maine with wooden risers
Example of a mid-sized beach style wooden cable railing staircase design in Portland Maine with wooden risers
 Martinkovic Milford Architects

Example of a large 1950s wooden u-shaped cable railing staircase design in San Francisco with wooden risers
 Phil Kean Design Group
Uneek Image
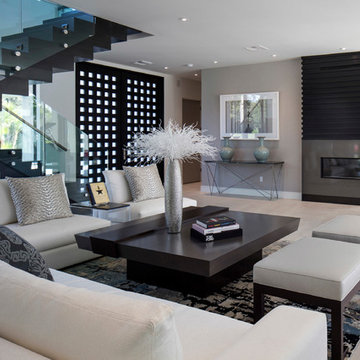
Living room - large contemporary porcelain tile and gray floor living room idea in Orlando with gray walls and a corner fireplace
Living room - large contemporary porcelain tile and gray floor living room idea in Orlando with gray walls and a corner fireplace
 russ4456
Pete Molick Photography

Bathroom - mid-sized contemporary master white tile and subway tile cement tile floor and gray floor bathroom idea in Houston with flat-panel cabinets, gray cabinets, a one-piece toilet, white walls, an undermount sink, marble countertops, a hinged shower door and white countertops
Bathroom - mid-sized contemporary master white tile and subway tile cement tile floor and gray floor bathroom idea in Houston with flat-panel cabinets, gray cabinets, a one-piece toilet, white walls, an undermount sink, marble countertops, a hinged shower door and white countertops

Sponsored
Sunbury, OH

J.Holderby - Renovations
Franklin County's Leading General Contractors - 2X Best of Houzz!
 Jane Haley LLC

Custom corner cabinets make great use of a hard to get to space. Open shelving show off the owners favorite place settings and small artwork.
Inspiration for a huge contemporary u-shaped porcelain tile open concept kitchen remodel in Austin with an undermount sink, shaker cabinets, white cabinets, quartz countertops, multicolored backsplash, glass tile backsplash, stainless steel appliances and an island
Inspiration for a huge contemporary u-shaped porcelain tile open concept kitchen remodel in Austin with an undermount sink, shaker cabinets, white cabinets, quartz countertops, multicolored backsplash, glass tile backsplash, stainless steel appliances and an island
 Rex Real Estate Exchange
Wine Cellar
Realty Connect USA
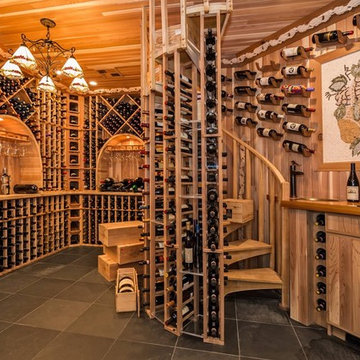
Example of a classic wine cellar design in New York
Example of a classic wine cellar design in New York

 Lincoln Lighthill Architect
Lincoln Lighthill Architect employed several discrete updates that collectively transform this existing row house.
At the heart of the home, a section of floor was removed at the top level to open up the existing stair and allow light from a new skylight to penetrate deep into the home. The stair itself received a new maple guardrail and planter, with a Fiddle-leaf fig tree growing up through the opening towards the skylight.
On the top living level, an awkwardly located entrance to a full bathroom directly off the main stair was moved around the corner and out of the way by removing a little used tub from the bathroom, as well as an outdated heater in the back corner. This created a more discrete entrance to the existing, now half-bath, and opened up a space for a wall of pantry cabinets with built-in refrigerator, and an office nook at the rear of the house with a huge new awning window to let in light and air.
Downstairs, the two existing bathrooms were reconfigured and recreated as dedicated master and kids baths. The kids bath uses yellow and white hexagonal Heath tile to create a pixelated celebration of color. The master bath, hidden behind a flush wall of walnut cabinetry, utilizes another Heath tile color to create a calming retreat.
Throughout the home, walnut thin-ply cabinetry creates a strong contrast to the existing maple flooring, while the exposed blond edges of the material tie the two together. Rounded edges on integral pulls and door edges create pinstripe detailing that adds richness and a sense of playfulness to the design.
This project was featured by Houzz: https://tinyurl.com/stn2hcze
 Altura Architects

The cantilevered maple shelving is a design feature that displays our client’s art and craft collection and greets visitors as they arrive at the top of the central stair.
Builder: Standing Stone Builders

Sponsored
Columbus, OH
Free consultation for landscape design!

Peabody Landscape Group
Franklin County's Reliable Landscape Design & Contracting


 Iron Forest Building Company
TammiTPhotography

Inspiration for a small rustic single-wall brown floor wet bar remodel in Denver with an undermount sink, shaker cabinets, dark wood cabinets and solid surface countertops
Inspiration for a small rustic single-wall brown floor wet bar remodel in Denver with an undermount sink, shaker cabinets, dark wood cabinets and solid surface countertops
12