
Search results for "Corner stair" in Home Design Ideas

 Winder Gibson Architects
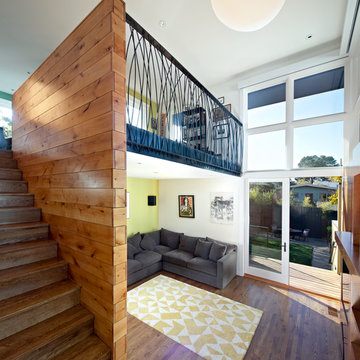
This home is in Noe Valley, a highly desirable and growing neighborhood of San Francisco. As young highly-educated families move into the area, we are remodeling and adding on to the aging homes found there. This project remodeled the entire existing two story house and added a third level, capturing the incredible views toward downtown. The design features integral color stucco, zinc roofing, an International Orange staircase, eco-teak cabinets and concrete counters. A flowing sequence of spaces were choreographed from the entry through to the family room.
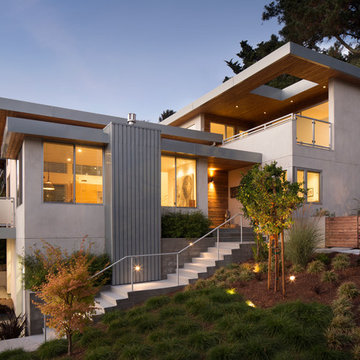
 Markoff / Fullerton Architects
photo credit: Paul Dyer
Inspiration for a mid-sized contemporary gray three-story stucco flat roof remodel in San Francisco
Inspiration for a mid-sized contemporary gray three-story stucco flat roof remodel in San Francisco

Find the right local pro for your project

 Hebert Design Build
This was a total home remodel. The first floor of this home was completely gutted. The new owner wanted a first floor that was open and airy for entertaining with a few custom features. The living and dining room have a half wall with a built in stainless framed fireplace visible from both the dining area and the living room. The sitting room off the living area has a fieldstone fireplace as well as a custom bar, and the gallery style kitchen is visible from just about every corner of the first floor.
Daniel Gagnon Photography

Huge trendy open concept light wood floor family room photo in New York with white walls, no fireplace and a wall-mounted tv

 Hsu McCullough
Dining Room and adjacent feature staircase (including Starphire ultra clear low-iron glass divider wall) with Kitchen beyond. Front entry in background. Photo by Clark Dugger

 Zola European Windows
This Boulder, Colorado remodel by fuentesdesign demonstrates the possibility of renewal in American suburbs, and Passive House design principles. Once an inefficient single story 1,000 square-foot ranch house with a forced air furnace, has been transformed into a two-story, solar powered 2500 square-foot three bedroom home ready for the next generation.
The new design for the home is modern with a sustainable theme, incorporating a palette of natural materials including; reclaimed wood finishes, FSC-certified pine Zola windows and doors, and natural earth and lime plasters that soften the interior and crisp contemporary exterior with a flavor of the west. A Ninety-percent efficient energy recovery fresh air ventilation system provides constant filtered fresh air to every room. The existing interior brick was removed and replaced with insulation. The remaining heating and cooling loads are easily met with the highest degree of comfort via a mini-split heat pump, the peak heat load has been cut by a factor of 4, despite the house doubling in size. During the coldest part of the Colorado winter, a wood stove for ambiance and low carbon back up heat creates a special place in both the living and kitchen area, and upstairs loft.
This ultra energy efficient home relies on extremely high levels of insulation, air-tight detailing and construction, and the implementation of high performance, custom made European windows and doors by Zola Windows. Zola’s ThermoPlus Clad line, which boasts R-11 triple glazing and is thermally broken with a layer of patented German Purenit®, was selected for the project. These windows also provide a seamless indoor/outdoor connection, with 9′ wide folding doors from the dining area and a matching 9′ wide custom countertop folding window that opens the kitchen up to a grassy court where mature trees provide shade and extend the living space during the summer months.
With air-tight construction, this home meets the Passive House Retrofit (EnerPHit) air-tightness standard of

Sponsored
Columbus, OH

Wannemacher Interiors
Customized Award-Winning Interior Design Solutions in Franklin Cnty OH
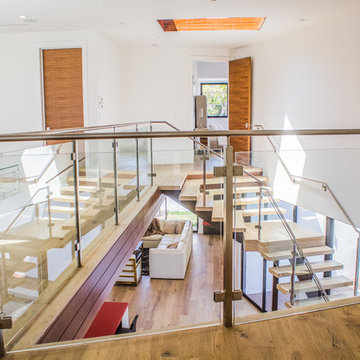
 Diditan Group Inc.
Inspiration for a large contemporary wooden floating open and glass railing staircase remodel in Los Angeles
 27 Diamonds Interior Design
Design by 27 Diamonds Interior Design. www.27diamonds.com

Transitional open concept light wood floor living room photo in Orange County with gray walls
Transitional open concept light wood floor living room photo in Orange County with gray walls
 Paragon Stairs
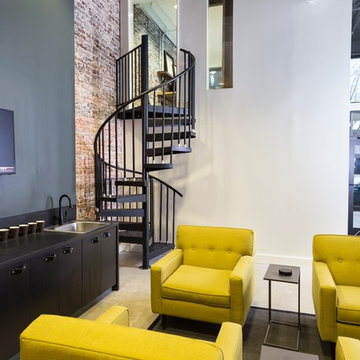
The spiral stair builds on top of itself for a small footprint that fits perfectly in the corner of a small urban apartment.
Inspiration for a small modern living room remodel in Birmingham
Inspiration for a small modern living room remodel in Birmingham
 Barbara Felix Architecture + Design
Kate Russell | www.katerussellphotography.com

Inspiration for a small southwestern dark wood floor living room remodel in Albuquerque with white walls and a corner fireplace
Inspiration for a small southwestern dark wood floor living room remodel in Albuquerque with white walls and a corner fireplace
 McCutcheon Construction Inc.

The sculptural central staircase has oak treads and landings and custom steel railing and glass walls. Alexander Jermyn Architecture, Robert Vente Photography.



 Emerald Coast Real Estate Photography
© Will Sullivan, Emerald Coast Real Estate Photography, LLC
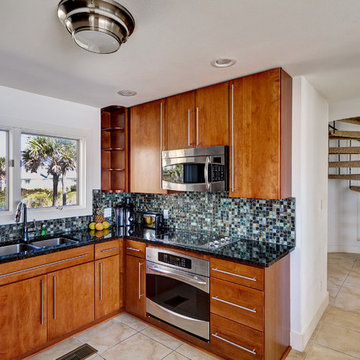
Kitchen - coastal kitchen idea in Miami with a double-bowl sink, flat-panel cabinets, medium tone wood cabinets, multicolored backsplash, mosaic tile backsplash and stainless steel appliances
Kitchen - coastal kitchen idea in Miami with a double-bowl sink, flat-panel cabinets, medium tone wood cabinets, multicolored backsplash, mosaic tile backsplash and stainless steel appliances

 Upton Architecture, LLC
Ken Wyner Photography

Example of a mid-sized asian underground ceramic tile and beige floor basement design in DC Metro with beige walls
Example of a mid-sized asian underground ceramic tile and beige floor basement design in DC Metro with beige walls



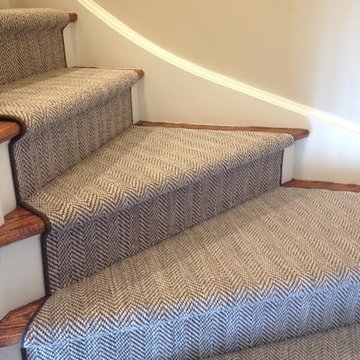
 Thad's Carpet One Floor & Home

Runner in Style is Tapiz color Boulder
Staircase - mid-sized traditional wooden l-shaped staircase idea in Raleigh with painted risers
Staircase - mid-sized traditional wooden l-shaped staircase idea in Raleigh with painted risers
 John A. Buttaro, Inc

Example of a mid-sized classic master beige tile and porcelain tile porcelain tile and beige floor corner bathtub design in Boston with raised-panel cabinets, beige cabinets, beige walls and an undermount sink
7