
Search results for "Corner stair" in Home Design Ideas
 Emerald Coast Real Estate Photography
© Will Sullivan, Emerald Coast Real Estate Photography, LLC
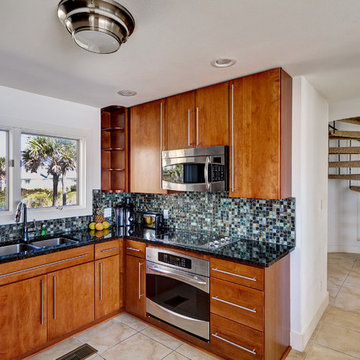
Kitchen - coastal kitchen idea in Miami with a double-bowl sink, flat-panel cabinets, medium tone wood cabinets, multicolored backsplash, mosaic tile backsplash and stainless steel appliances
Kitchen - coastal kitchen idea in Miami with a double-bowl sink, flat-panel cabinets, medium tone wood cabinets, multicolored backsplash, mosaic tile backsplash and stainless steel appliances
 Jeannette Architects

reclaimed hardwood floors, 2 story wood trussed ceiling, catwalk overlooking the living room, fireplace, dual island kitchen, 2 offices, Pool, Spa, Sliding Glass Doors, Screening Room, Solar, Barn Doors, Clawfoot pedestal tub, Microwave drawer in island, Island in Master Bathroom, 48" Range, Standing seam metal roof
 User
UserRich Baum Photography

Staircase - mediterranean wooden curved staircase idea in Sacramento with painted risers
Staircase - mediterranean wooden curved staircase idea in Sacramento with painted risers
Find the right local pro for your project


 John A. Buttaro, Inc
Example of a mid-sized classic master beige tile and porcelain tile porcelain tile and beige floor corner bathtub design in Boston with raised-panel cabinets, beige cabinets, beige walls and an undermount sink

 Upton Architecture, LLC
Ken Wyner Photography
Mid-sized asian underground ceramic tile and beige floor basement photo in DC Metro with beige walls
Mid-sized asian underground ceramic tile and beige floor basement photo in DC Metro with beige walls
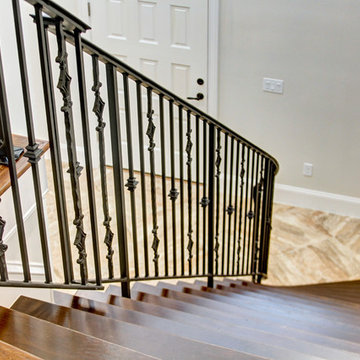
 Collins Builders
Staircase - large traditional wooden curved metal railing staircase idea in Jacksonville with tile risers


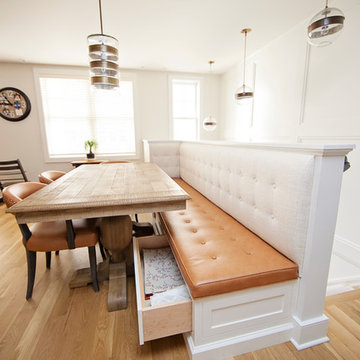
 Thompson Fine Home Renovations
Photo by Audra Brown.
Kitchen/dining room combo - mid-sized cottage light wood floor kitchen/dining room combo idea in New York with white walls
Kitchen/dining room combo - mid-sized cottage light wood floor kitchen/dining room combo idea in New York with white walls

 The Stairway Shop
Inspiration for a large contemporary painted curved cable railing staircase remodel in San Diego with painted risers
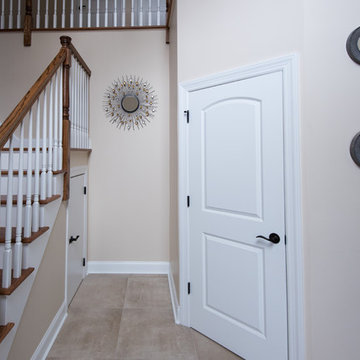
 Built Tough Construction of North Georgia
Design Services Provided - Architect was asked to convert this 1950's Split Level Style home into a Traditional Style home with a 2-story height grand entry foyer. The new design includes modern amenities such as a large 'Open Plan' kitchen, a family room, a home office, an oversized garage, spacious bedrooms with large closets, a second floor laundry room and a private master bedroom suite for the owners that includes two walk-in closets and a grand master bathroom with a vaulted ceiling. The Architect presented the new design using Professional 3D Design Software. This approach allowed the Owners to clearly understand the proposed design and secondly, it was beneficial to the Contractors who prepared Preliminary Cost Estimates. The construction duration was nine months and the project was completed in September 2015. The client is thrilled with the end results! We established a wonderful working relationship and a lifetime friendship. I am truly thankful for this opportunity to design this home and work with this client!
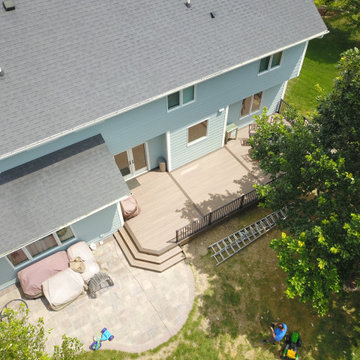
 Deck & Drive Solutions
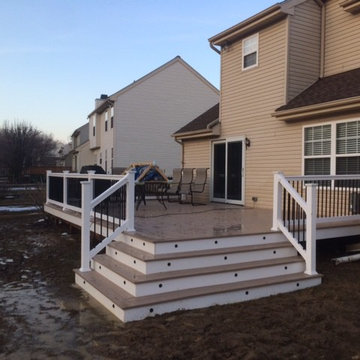
These homeowners had patio installed before we showed up, but they had the builder grade wood deck, much smaller than useful. We decided to build a much larger deck of 36′ wide by 14′ deep with different areas separated by an accent boards. The materials they choose was Timbertech’s PVC Capped Composite Decking in the Legacy Series with using Pecan color for the main decking and then accented with the Mocha. We wanted the deck design to flow easily with the patio, so we created an open and cornered staircase that connected the 2 areas as well as easy access to the backyard. Black Westbury Full Aluminum Railing was installed in the Tuscany Series and to keep everything in a “clean” look – we decided to use 2″ posts all around. To finish it off, we installed Timbertech Riser Lights on the stairs and then Westbury’s Side Post Accent Lights. This deck turned out great and will be enjoyed for many years!

 Renaissance Roofing, Exteriors, & Remodeling
www.renaissance-exteriors.com
Large elegant backyard deck photo in Grand Rapids with no cover
Large elegant backyard deck photo in Grand Rapids with no cover
 WA Design Architects

Example of a mid-sized mid-century modern dark wood floor and brown floor hallway design in San Francisco with white walls

Sponsored
Sunbury, OH

J.Holderby - Renovations
Franklin County's Leading General Contractors - 2X Best of Houzz!
 Alleanza Custom Homes
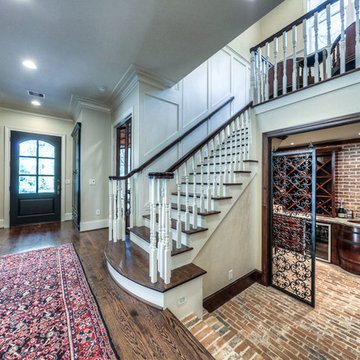
Entryway - mid-sized traditional dark wood floor entryway idea in Houston with beige walls and a black front door
 Dakini Engineering
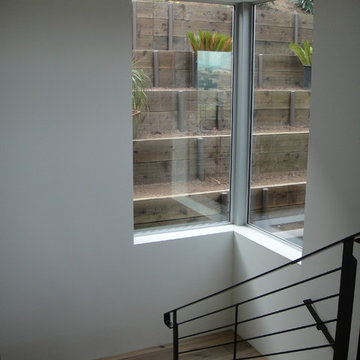
Exterior/interior addition of a stair well with corner window
Mid-sized trendy wooden u-shaped metal railing staircase photo in San Diego with wooden risers
Mid-sized trendy wooden u-shaped metal railing staircase photo in San Diego with wooden risers
 Deck & Drive Solutions
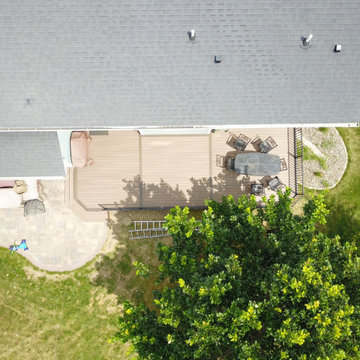
These homeowners had patio installed before we showed up, but they had the builder grade wood deck, much smaller than useful. We decided to build a much larger deck of 36′ wide by 14′ deep with different areas separated by an accent boards. The materials they choose was Timbertech’s PVC Capped Composite Decking in the Legacy Series with using Pecan color for the main decking and then accented with the Mocha. We wanted the deck design to flow easily with the patio, so we created an open and cornered staircase that connected the 2 areas as well as easy access to the backyard. Black Westbury Full Aluminum Railing was installed in the Tuscany Series and to keep everything in a “clean” look – we decided to use 2″ posts all around. To finish it off, we installed Timbertech Riser Lights on the stairs and then Westbury’s Side Post Accent Lights. This deck turned out great and will be enjoyed for many years!
 Atlanta Design & Build
Barbara Brown Photography
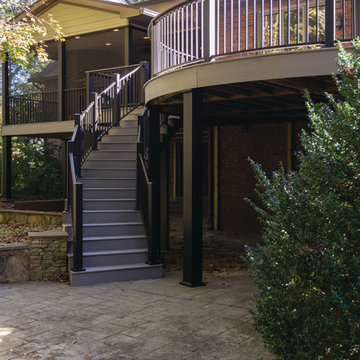
Example of a large classic backyard deck design in Atlanta with no cover
Example of a large classic backyard deck design in Atlanta with no cover


 elena del bucchia DESIGN
Martin Tessler
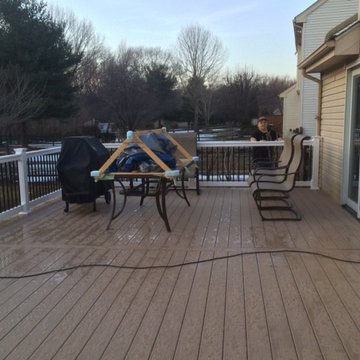
Farmhouse gender-neutral medium tone wood floor childrens' room photo in Calgary with white walls
Farmhouse gender-neutral medium tone wood floor childrens' room photo in Calgary with white walls

 Palmerston Design Consultants
Lisa Petrole
Example of a large trendy single-wall marble floor kitchen pantry design in Toronto with flat-panel cabinets, white cabinets, quartz countertops, an undermount sink, white backsplash, stone slab backsplash, stainless steel appliances and an island
Example of a large trendy single-wall marble floor kitchen pantry design in Toronto with flat-panel cabinets, white cabinets, quartz countertops, an undermount sink, white backsplash, stone slab backsplash, stainless steel appliances and an island
8