
Search results for "Corner stair" in Home Design Ideas
 User

UserWith only twelve days to decorate this house from drab to FAB, My Favorite Design, Inc. wanted to impress London clients with a bold, daring black and white design, with a touch of red.
 Upton Architecture, LLC
Ken Wyner Photography

Basement - mid-sized zen underground ceramic tile and beige floor basement idea in DC Metro with beige walls
Basement - mid-sized zen underground ceramic tile and beige floor basement idea in DC Metro with beige walls
Find the right local pro for your project


 Eyoh Design

Guadalajara, San Clemente Coastal Modern Remodel
This major remodel and addition set out to take full advantage of the incredible view and create a clear connection to both the front and rear yards. The clients really wanted a pool and a home that they could enjoy with their kids and take full advantage of the beautiful climate that Southern California has to offer. The existing front yard was completely given to the street, so privatizing the front yard with new landscaping and a low wall created an opportunity to connect the home to a private front yard. Upon entering the home a large staircase blocked the view through to the ocean so removing that space blocker opened up the view and created a large great room.
Indoor outdoor living was achieved through the usage of large sliding doors which allow that seamless connection to the patio space that overlooks a new pool and view to the ocean. A large garden is rare so a new pool and bocce ball court were integrated to encourage the outdoor active lifestyle that the clients love.
The clients love to travel and wanted display shelving and wall space to display the art they had collected all around the world. A natural material palette gives a warmth and texture to the modern design that creates a feeling that the home is lived in. Though a subtle change from the street, upon entering the front door the home opens up through the layers of space to a new lease on life with this remodel.
 Tierra Concepts

Inspiration for a large contemporary master concrete floor and gray floor bathroom remodel in Albuquerque with white walls

 Visbeen Architects
The Laurel was a project that required a rigorous lesson in southern architectural vernacular. The site being located in the hot climate of the Carolina shoreline, the client was eager to capture cross breezes and utilize outdoor entertainment spaces. The home was designed with three covered porches, one partially covered courtyard, and one screened porch, all accessed by way of French doors and extra tall double-hung windows. The open main level floor plan centers on common livings spaces, while still leaving room for a luxurious master suite. The upstairs loft includes two individual bed and bath suites, providing ample room for guests. Native materials were used in construction, including a metal roof and local timber.



 User
UserRich Baum Photography

Staircase - mediterranean wooden curved staircase idea in Sacramento with painted risers
Staircase - mediterranean wooden curved staircase idea in Sacramento with painted risers

 Rockefeller Partners Architects
Eric Staudenmaier
Large trendy light wood floor and brown floor hallway photo in Other with white walls
Large trendy light wood floor and brown floor hallway photo in Other with white walls
 Paragon Stairs
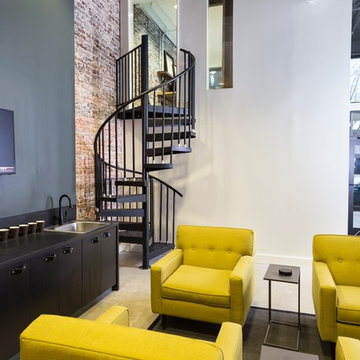
The spiral stair builds on top of itself for a small footprint that fits perfectly in the corner of a small urban apartment.
Inspiration for a small modern living room remodel in Birmingham
Inspiration for a small modern living room remodel in Birmingham

 A. Perry Homes
Staircase with window seat on landing
Staircase - large traditional wooden u-shaped mixed material railing staircase idea in Chicago with painted risers
Staircase - large traditional wooden u-shaped mixed material railing staircase idea in Chicago with painted risers
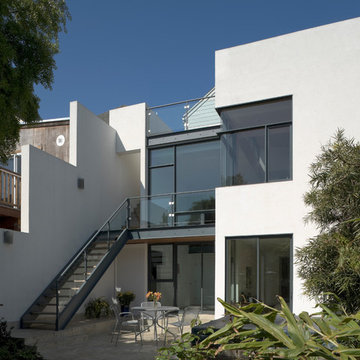
 Hopkins Studio, architecture + design
Mark Luthringer
Inspiration for a contemporary white two-story townhouse exterior remodel in San Francisco
Inspiration for a contemporary white two-story townhouse exterior remodel in San Francisco

Sponsored
Sunbury, OH

J.Holderby - Renovations
Franklin County's Leading General Contractors - 2X Best of Houzz!


 Jeannette Architects
reclaimed hardwood floors, 2 story wood trussed ceiling, catwalk overlooking the living room, fireplace, dual island kitchen, 2 offices, Pool, Spa, Sliding Glass Doors, Screening Room, Solar, Barn Doors, Clawfoot pedestal tub, Microwave drawer in island, Island in Master Bathroom, 48" Range, Standing seam metal roof



 Moser Architects PLLC
Inspiration for a mid-sized craftsman medium tone wood floor hallway remodel in Orange County with gray walls

Sponsored
Columbus, OH

Hope Restoration & General Contracting
Columbus Design-Build, Kitchen & Bath Remodeling, Historic Renovations
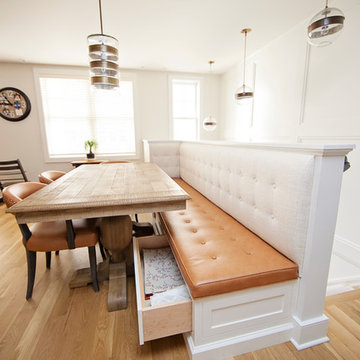
 Thompson Fine Home Renovations
Photo by Audra Brown.
Kitchen/dining room combo - mid-sized cottage light wood floor kitchen/dining room combo idea in New York with white walls
Kitchen/dining room combo - mid-sized cottage light wood floor kitchen/dining room combo idea in New York with white walls

 O’Hara Interiors
Martha O'Hara Interiors, Interior Design | L. Cramer Builders + Remodelers, Builder | Troy Thies, Photography | Shannon Gale, Photo Styling
Please Note: All “related,” “similar,” and “sponsored” products tagged or listed by Houzz are not actual products pictured. They have not been approved by Martha O’Hara Interiors nor any of the professionals credited. For information about our work, please contact design@oharainteriors.com.


5