
Search results for "Corner tub" in Home Design Ideas
 Jordan Design Build Group
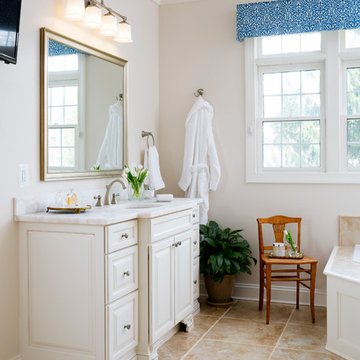
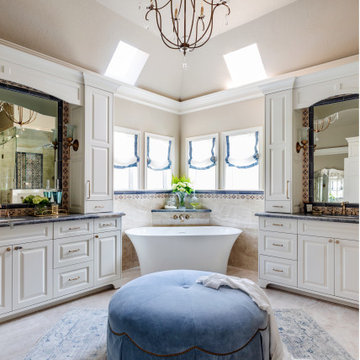
For this renovation, the basic layout functioned well for the homeowners, but the bathroom was feeling dated and in need of an overhaul. We replaced a bulky tub deck with a more scaled back and refined surround, complete with a paneled front to match the custom his and hers vanities. A wing wall was removed to allow light in and create a more open feel. A prefabricated shower pan and dated sliders were replaced with a custom tiled shower and frameless glass. We used a combination of natural travertine and porcelain tiles to provide visual warmth to the expansive bathroom. The antiqued/glazed vanities and the exotic quartzite countertops with their subtle coloration and veining further convey the homeowner’s classic style. Stacy Zarin Goldberg Photography
 Summit Designs LLC

Bathroom - mid-sized coastal master white tile porcelain tile and white floor bathroom idea in Denver with raised-panel cabinets, white cabinets, white walls, a vessel sink, granite countertops and a hinged shower door
 Newport Homebuilders
James Wilson Photography

Example of a large classic master brown tile and ceramic tile ceramic tile and brown floor bathroom design in Dallas with an undermount sink, dark wood cabinets, granite countertops, brown walls, raised-panel cabinets and a hinged shower door
Example of a large classic master brown tile and ceramic tile ceramic tile and brown floor bathroom design in Dallas with an undermount sink, dark wood cabinets, granite countertops, brown walls, raised-panel cabinets and a hinged shower door
Find the right local pro for your project

 Jeri Koegel Photography
Jeri Koegel
Transitional master white tile gray floor bathroom photo in Orange County with shaker cabinets, white cabinets, gray walls, an undermount sink, a hinged shower door and white countertops
Transitional master white tile gray floor bathroom photo in Orange County with shaker cabinets, white cabinets, gray walls, an undermount sink, a hinged shower door and white countertops

 TKS Design Group
Free ebook, CREATING THE IDEAL KITCHEN
Download now → http://bit.ly/idealkitchen
After having remodeled their kitchen, and two other baths in the home, the master bathroom was the last on the list of rooms to update for this couple. The existing bath had a small sink area with his and hers sinks and then a pocket door into the main bath which housed the tub, shower and commode. The main problem was the outdated look of the space, which was rather dark and dreary, and the giant unused whirlpool tub which took up more than its fair share of the footprint.
To brighten the space, we used a pallet of soft gray porcelain tile on the floor and ceramic subway tiles on the walls. Carrera marble and nickel plumbing brighten the room and help amplify the sunlight streaming in through the existing skylight and vaulted ceiling.
We first placed the new freestanding tub on an angle near the window so that users can take advantage of the view and light while soaking in the tub. A new, much larger shower takes up the other corner and delivers some symmetry to the room and is now a luxurious, useable and comfortable size. The commode was relocated to the right of the new shower, so it is visually tucked away. The existing opening between the sink area and the main area was widened and the door removed so that the homeowners can enjoy the light from the larger room while using the sinks each morning.
A step up into the tub/shower area provides additional interest and was a happy accident and solution required to accommodate running the plumbing through the existing floor joists. Because the existing room felt quite contemporary with the vaulted ceiling, we added a run of crown molding around the top and a chair rail to the top of the tile to provide some traditional touches to the room. We think this space is lovely, relaxing and serene and are so honored to have been chosen by these wonderful homeowners to help provide them with a relaxing master bath sanctuary!
Designer: Susan Klimala
Assistant Designer: Keri Rogers
 Tamarack Homes
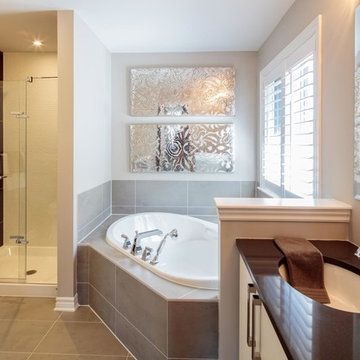
Continuous tile throughout the master bathroom adds character and complexity to this calming space.
Inspiration for a large transitional master gray tile and ceramic tile ceramic tile bathroom remodel in Ottawa with flat-panel cabinets, white cabinets, white walls, an undermount sink, marble countertops and brown countertops
Inspiration for a large transitional master gray tile and ceramic tile ceramic tile bathroom remodel in Ottawa with flat-panel cabinets, white cabinets, white walls, an undermount sink, marble countertops and brown countertops
 marshall sabatini | architecture+
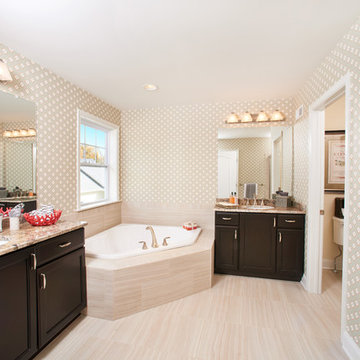
Large elegant master beige tile and porcelain tile porcelain tile bathroom photo in Philadelphia with shaker cabinets, dark wood cabinets, multicolored walls, an undermount sink and granite countertops

Sponsored
Columbus, OH
Free consultation for landscape design!

Peabody Landscape Group
Franklin County's Reliable Landscape Design & Contracting


 Ringler Construction and Remodeling Inc.

Example of a mid-sized classic master ceramic tile and beige tile ceramic tile and beige floor bathroom design in Minneapolis with raised-panel cabinets, medium tone wood cabinets, a two-piece toilet, beige walls, an undermount sink, granite countertops and a hinged shower door
 Dreamworks Remodeling
Lester O'Malley

Bathroom - huge traditional master brown tile and porcelain tile porcelain tile bathroom idea in Orange County with an undermount sink, raised-panel cabinets, dark wood cabinets, granite countertops, a two-piece toilet and white walls
Bathroom - huge traditional master brown tile and porcelain tile porcelain tile bathroom idea in Orange County with an undermount sink, raised-panel cabinets, dark wood cabinets, granite countertops, a two-piece toilet and white walls
 Arrowhead Remodeling & Design, Inc.

Inspiration for a large transitional beige floor bathroom remodel in Los Angeles with a one-piece toilet, white walls and a hinged shower door

Example of a cottage white tile and subway tile mosaic tile floor corner shower design in Houston with white cabinets, an undermount tub, beige walls and shaker cabinets
 Vintage Mouldings Manufacturing Ltd.
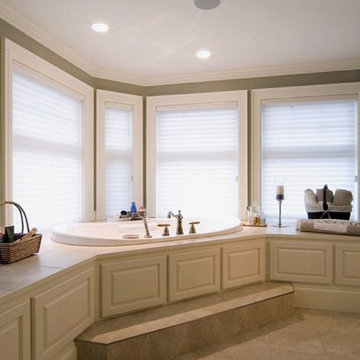
Drop-in bathtub - large contemporary master ceramic tile and beige floor drop-in bathtub idea in Other with raised-panel cabinets, white cabinets and gray walls
Sponsored
Columbus, OH
Transforming Spaces in Columbus

Daniel Home
Premier Interior Design Team Transforming Spaces in Franklin Co, Ohio
 Grand Bay Building and Remodeling
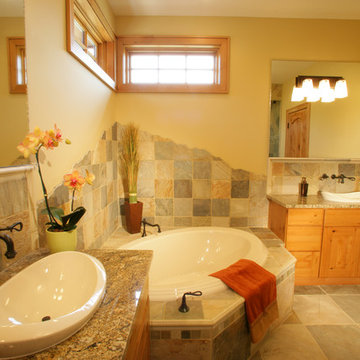
Bathroom - large craftsman master multicolored tile and stone tile porcelain tile bathroom idea in Other with flat-panel cabinets, medium tone wood cabinets, yellow walls, a drop-in sink and granite countertops
 Marblex Design International, Inc.

Pictures provided by happy homeowner
Mid-sized trendy master beige tile marble floor bathroom photo in DC Metro with an undermount sink, flat-panel cabinets, medium tone wood cabinets, solid surface countertops, a two-piece toilet and beige walls
Mid-sized trendy master beige tile marble floor bathroom photo in DC Metro with an undermount sink, flat-panel cabinets, medium tone wood cabinets, solid surface countertops, a two-piece toilet and beige walls

 O’Hara Interiors
Martha O'Hara Interiors, Interior Design & Photo Styling | Corey Gaffer, Photography | Please Note: All “related,” “similar,” and “sponsored” products tagged or listed by Houzz are not actual products pictured. They have not been approved by Martha O’Hara Interiors nor any of the professionals credited. For information about our work, please contact design@oharainteriors.com.


Sponsored
Sunbury, OH

J.Holderby - Renovations
Franklin County's Leading General Contractors - 2X Best of Houzz!
 Ann P. Brennan Interior Design
Michele Wright

Example of a mid-sized transitional master white tile and ceramic tile dark wood floor and brown floor bathroom design in Tampa with raised-panel cabinets, white cabinets, gray walls, an undermount sink, quartz countertops, a hinged shower door and white countertops
Example of a mid-sized transitional master white tile and ceramic tile dark wood floor and brown floor bathroom design in Tampa with raised-panel cabinets, white cabinets, gray walls, an undermount sink, quartz countertops, a hinged shower door and white countertops
 Keystone Carpets & Interiors

Large transitional master medium tone wood floor and beige floor bathroom photo in Houston with shaker cabinets, brown cabinets, an integrated sink, quartz countertops and a hinged shower door
 Atlas Contracting, Inc.

Example of a large transitional master gray tile marble floor and gray floor bathroom design in Boston with white walls and a hinged shower door
19