
Search results for "Corner vanities" in Home Design Ideas

 Spencer's Contracting LLC
On this project we started with a 8x10 space that was divided up between the vanity area and the shower/ water closet area. We removed all dividing walls and defined the shower space to take up one corner. Next, we focused on creating a modern design feel at the vanity area. We used all Mahogany wood to make the entry door and flat panel cabinet and stained it with a dark spanish cedar finish. We extended the length of the countertop to go into the shower space and function as a shelf and we created a large inset niche in the shower wall for all soap bottles, etc. This was an enjoyable collaboration with the homeowner to create this custom, modern space.

Example of a mid-sized transitional master gray tile and glass tile porcelain tile drop-in bathtub design in Phoenix with shaker cabinets, white cabinets, solid surface countertops, a two-piece toilet and gray walls

 Adirondack Construction
Example of a small classic master beige tile and porcelain tile porcelain tile corner shower design in Charlotte with an undermount sink, furniture-like cabinets, dark wood cabinets, granite countertops, a two-piece toilet and green walls
Find the right local pro for your project

 Thompson Custom Homes
Steve Chenn
Inspiration for a huge timeless living room remodel in Houston with a concealed tv
Inspiration for a huge timeless living room remodel in Houston with a concealed tv

 Steveson Remodeling
Corner shower - small contemporary 3/4 white tile and subway tile porcelain tile, white floor and single-sink corner shower idea in Dallas with shaker cabinets, black cabinets, a two-piece toilet, beige walls, an integrated sink, marble countertops, a hinged shower door, white countertops, a niche and a freestanding vanity

 J.P. Hoffman Design Build
Located right off the Primary bedroom – this bathroom is located in the far corners of the house. It should be used as a retreat, to rejuvenate and recharge – exactly what our homeowners asked for. We came alongside our client – listening to the pain points and hearing the need and desire for a functional, calming retreat, a drastic change from the disjointed, previous space with exposed pipes from a previous renovation. We worked very closely through the design and materials selections phase, hand selecting the marble tile on the feature wall, sourcing luxe gold finishes and suggesting creative solutions (like the shower’s linear drain and the hidden niche on the inside of the shower’s knee wall). The Maax Tosca soaker tub is a main feature and our client's #1 request. Add the Toto Nexus bidet toilet and a custom double vanity with a countertop tower for added storage, this luxury retreat is a must for busy, working parents.
 T.L. Jackson Construction
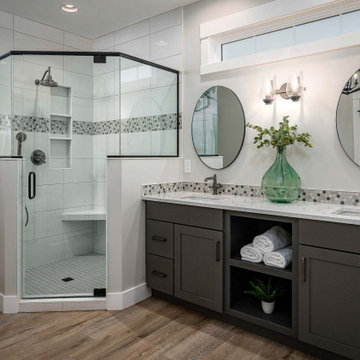
Master bathroom with double vanity and a large corner tiled shower with a glass door.
Example of a large arts and crafts master gray tile and ceramic tile vinyl floor, brown floor and double-sink corner shower design with shaker cabinets, gray cabinets, a one-piece toilet, beige walls, an undermount sink, quartz countertops, a hinged shower door, white countertops and a built-in vanity
Example of a large arts and crafts master gray tile and ceramic tile vinyl floor, brown floor and double-sink corner shower design with shaker cabinets, gray cabinets, a one-piece toilet, beige walls, an undermount sink, quartz countertops, a hinged shower door, white countertops and a built-in vanity



 mike_bpna
The master bath measures 5 x 10. It features a custom made all drawer vanity (Sigma Woodworking of Addison, IL) with double vessel sinks and faucets by Danze. The custom shower features 3 x 6 carrara tiles from Ann Sacks and shower fixtures from Hans Grohe's Axor line. The twin mirrors open to reveal medicine cabinets. The shower floor and bathroom floor are both hexagonal carrara mosaic bordered by 3 x 6 carrara tiles. The pocket door displays brass hardware salvaged from an 1880 Chicago home. Also features 2 piece crown molding made from PVC. Perfect for the humidity of a bathroom.

 Fox Construction, Inc.
European Inspiration by Fox Construction features a custom double-sink bathroom vanity with rich wood cabinetry arranged in an L-shaped layout. Two large wood-framed mirrors, vertical wall sconces, and stone countertops create a balanced design, while a tall corner cabinet provides additional storage. Rectangular sinks, bronze-tone faucets, and warm wood detailing complete this rustic mountain bathroom.
 Residential Building Services
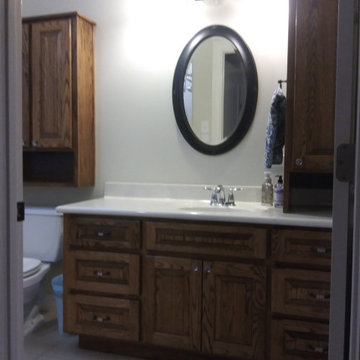
Large transitional 3/4 gray tile and ceramic tile ceramic tile, gray floor, single-sink and tray ceiling corner bathtub photo in Houston with shaker cabinets, dark wood cabinets, white walls, an integrated sink, quartz countertops, a hinged shower door, white countertops and a built-in vanity

 JAMESTOWN KITCHEN & BATH
Mid-sized elegant 3/4 beige tile and ceramic tile ceramic tile and beige floor corner shower photo in New York with raised-panel cabinets, medium tone wood cabinets, a two-piece toilet, beige walls, a vessel sink, onyx countertops and a hinged shower door
 Residential Building Services
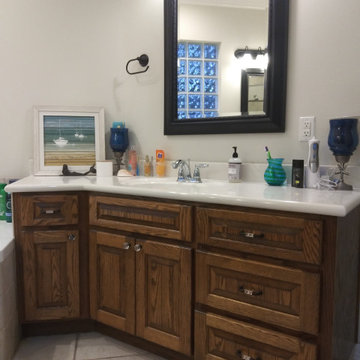
Corner bathtub - large transitional master gray tile and ceramic tile ceramic tile, gray floor, single-sink and tray ceiling corner bathtub idea in Houston with shaker cabinets, dark wood cabinets, white walls, an integrated sink, quartz countertops, a hinged shower door, white countertops and a built-in vanity

 MLM Custom Homes & Renovations
Transitional dark wood floor bathroom photo in New Orleans with an undermount sink, dark wood cabinets, white walls and flat-panel cabinets

Sponsored
Sunbury, OH

J.Holderby - Renovations
Franklin County's Leading General Contractors - 2X Best of Houzz!

 Before and After Builders, Inc.
Inspiration for a large modern master gray tile and porcelain tile porcelain tile corner bathtub remodel in Nashville with an undermount sink, shaker cabinets, medium tone wood cabinets, quartz countertops, a two-piece toilet and beige walls

 Cederberg Kitchens & Renovations
Freestanding bathtub - large contemporary master brown tile and porcelain tile porcelain tile freestanding bathtub idea in Raleigh with an undermount sink, flat-panel cabinets, white cabinets, granite countertops, a two-piece toilet and blue walls

 Bora&Co Construction
Martinescu Photography
Large minimalist master gray tile and ceramic tile ceramic tile and gray floor corner bathtub photo in Seattle with flat-panel cabinets, light wood cabinets, a one-piece toilet, gray walls, an undermount sink, quartz countertops and a hinged shower door
Large minimalist master gray tile and ceramic tile ceramic tile and gray floor corner bathtub photo in Seattle with flat-panel cabinets, light wood cabinets, a one-piece toilet, gray walls, an undermount sink, quartz countertops and a hinged shower door

 Bill's Creative Carpentry, Custom Builder
Carrera style porcelain tile floor to ceiling
glass tile insert 1/2 way and on floor.
custom shower enclosure.
Delta fixtures.
Custom Marble sill
Small transitional master gray tile and porcelain tile porcelain tile corner shower photo in New York with raised-panel cabinets, white cabinets, a two-piece toilet, gray walls, an undermount sink and quartzite countertops
Small transitional master gray tile and porcelain tile porcelain tile corner shower photo in New York with raised-panel cabinets, white cabinets, a two-piece toilet, gray walls, an undermount sink and quartzite countertops

Sponsored
Sunbury, OH
J.Holderby - Renovations
Franklin County's Leading General Contractors - 2X Best of Houzz!
 Residential Building Services
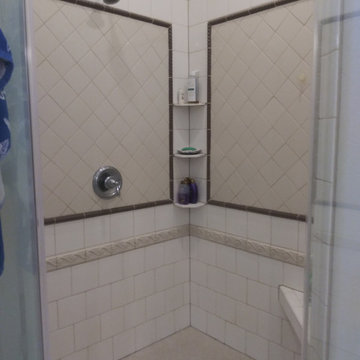
Large transitional master gray tile and ceramic tile ceramic tile, gray floor, single-sink and tray ceiling corner bathtub photo in Houston with shaker cabinets, dark wood cabinets, white walls, an integrated sink, quartz countertops, a hinged shower door, white countertops and a built-in vanity

 Melinamade - Residential Design + Interiors
Large Master bathroom remodel with new curved wall entry and vanity for better flow, a "Beauty bar" dressing station, Statuarito marble floors, and marble with mirror mosaic tile accents. Steam shower with dual shower heads on slide bars, rain head, and surround sound speakers. Construction by JP Lindstrom, Inc. Bernard Andre Photography

 Ellie K Design
This tiny home has utilized space-saving design and put the bathroom vanity in the corner of the bathroom. Natural light in addition to track lighting makes this vanity perfect for getting ready in the morning. Triangle corner shelves give an added space for personal items to keep from cluttering the wood counter. This contemporary, costal Tiny Home features a bathroom with a shower built out over the tongue of the trailer it sits on saving space and creating space in the bathroom. This shower has it's own clear roofing giving the shower a skylight. This allows tons of light to shine in on the beautiful blue tiles that shape this corner shower. Stainless steel planters hold ferns giving the shower an outdoor feel. With sunlight, plants, and a rain shower head above the shower, it is just like an outdoor shower only with more convenience and privacy. The curved glass shower door gives the whole tiny home bathroom a bigger feel while letting light shine through to the rest of the bathroom. The blue tile shower has niches; built-in shower shelves to save space making your shower experience even better. The bathroom door is a pocket door, saving space in both the bathroom and kitchen to the other side. The frosted glass pocket door also allows light to shine through.
This Tiny Home has a unique shower structure that points out over the tongue of the tiny house trailer. This provides much more room to the entire bathroom and centers the beautiful shower so that it is what you see looking through the bathroom door. The gorgeous blue tile is hit with natural sunlight from above allowed in to nurture the ferns by way of clear roofing. Yes, there is a skylight in the shower and plants making this shower conveniently located in your bathroom feel like an outdoor shower. It has a large rounded sliding glass door that lets the space feel open and well lit. There is even a frosted sliding pocket door that also lets light pass back and forth. There are built-in shelves to conserve space making the shower, bathroom, and thus the tiny house, feel larger, open and airy.
137