
Search results for "Corner vanities" in Home Design Ideas

 Laura Lee Home
This sophisticated bathroom will grow with the ten year old for whom it was designed. Using a cream, and grey-green color palette, we added bronze and nickel to add sparkle. The girl's grandmother loved the green glass knobs we chose for the space. A framed arabesque tile accent on the shower wall ties together the color scheme.

 The Barkleys Edina Realty
Totally updated Lecy built home. Beautiful master suite, porch with rock fireplace, granite & stainless kitchen, new baths & new shake roof. Outstanding spacious home. Beautiful back yard with fire pit and stunning landscaping.
http://bit.ly/1nMvrKd

 Corynne Pless
Photo: Corynne Pless Photography © 2014 Houzz
Example of a transitional open concept medium tone wood floor family room design in New York with beige walls and a tv stand
Example of a transitional open concept medium tone wood floor family room design in New York with beige walls and a tv stand
Find the right local pro for your project

 Kitchen Design Concepts
This home was a complete gut, so it got a major face-lift in each room. In the powder and hall baths, we decided to try to make a huge impact in these smaller spaces, and so guests get a sense of "wow" when they need to wash up!
Powder Bath:
The freestanding sink basin is from Stone Forest, Harbor Basin with Carrara Marble and the console base is Palmer Industries Jamestown in satin brass with a glass shelf. The faucet is from Newport Brass and is their wall mount Jacobean in satin brass. With the small space, we installed the Toto Eco Supreme One-Piece round bowl, which was a huge floor space saver. Accessories are from the Newport Brass Aylesbury collection.
Hall Bath:
The vanity and floating shelves are from WW Woods Shiloh Cabinetry, Poplar wood with their Cadet stain which is a gorgeous blue-hued gray. Plumbing products - the faucet and shower fixtures - are from the Brizo Rook collection in chrome, with accessories to match. The commode is a Toto Drake II 2-piece. Toto was also used for the sink, which sits in a Caesarstone Pure White quartz countertop.

 Interior Design Shoppe
Photographer: Paulina Ochoa Photography
Inspiration for a mid-sized modern 3/4 white tile and porcelain tile corner shower remodel in Calgary with an integrated sink, flat-panel cabinets, gray cabinets and a one-piece toilet
Inspiration for a mid-sized modern 3/4 white tile and porcelain tile corner shower remodel in Calgary with an integrated sink, flat-panel cabinets, gray cabinets and a one-piece toilet

 Cabinetry & Construction, Inc.
Bob Chancler
Corner shower - traditional master gray tile mosaic tile floor corner shower idea in Richmond with white cabinets, marble countertops and blue walls
Corner shower - traditional master gray tile mosaic tile floor corner shower idea in Richmond with white cabinets, marble countertops and blue walls



Sponsored
Fredericksburg, OH

High Point Cabinets
Columbus' Experienced Custom Cabinet Builder | 4x Best of Houzz Winner

 Lighting Superstore
Urban 3/4 white tile medium tone wood floor and brown floor corner bathtub photo in New York with flat-panel cabinets, black cabinets, white walls, an integrated sink and concrete countertops

 BCN Homes
Example of a cottage master gray tile gray floor corner shower design in DC Metro with shaker cabinets, white cabinets, gray walls, an undermount sink, a hinged shower door and white countertops

 Cabinet-S-Top
In this masterbath, the existing vanity were updated with a new Eternia Lindfield 3cm Countertop with 4” backsplash with a Kohler Memoirs undermount sink in biscuit and Moen Eva lavatory faucet in brushed nickel. In the shower, 8x20 Bright Glazed ceramic tile in bone with 6x6 field tile with 2x6 chair rail border was installed on the backwall. Also installed is a 12x12 niche, corner seat, and 2x2 beige mosaic tile on the shower floor. A Tru-fit 75” shower door and panel with clear glass with brushed nickel was installed.

 Santa Barbara Forge and Iron
Ciro Coelho
Small tuscan 3/4 beige tile and ceramic tile ceramic tile corner shower photo in Santa Barbara with open cabinets, dark wood cabinets, marble countertops, a one-piece toilet and beige walls
Small tuscan 3/4 beige tile and ceramic tile ceramic tile corner shower photo in Santa Barbara with open cabinets, dark wood cabinets, marble countertops, a one-piece toilet and beige walls
 Plain & Posh
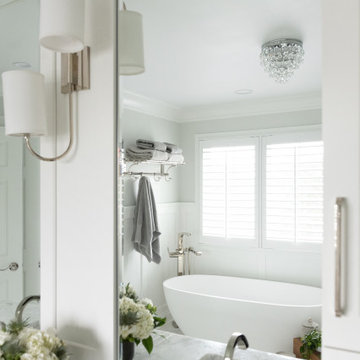
Inspiration for a mid-sized transitional master gray tile and marble tile marble floor, gray floor, double-sink and wainscoting freestanding bathtub remodel in Chicago with recessed-panel cabinets, white cabinets, a one-piece toilet, gray walls, an undermount sink, marble countertops, a hinged shower door, gray countertops, a niche and a built-in vanity

 Bill's Creative Carpentry, Custom Builder
Used glass enclosure on shower to make room feel larger and brighter.
Example of a small classic master gray tile and porcelain tile porcelain tile corner shower design in New York with raised-panel cabinets, white cabinets, a two-piece toilet, gray walls, an undermount sink and quartzite countertops
Example of a small classic master gray tile and porcelain tile porcelain tile corner shower design in New York with raised-panel cabinets, white cabinets, a two-piece toilet, gray walls, an undermount sink and quartzite countertops



 Hi-Tech Builders, Inc.
Master Bathroom Remodel - new freestanding tub, spacious corner walk-in shower and two vanities.
Large minimalist master white tile and marble tile marble floor and white floor freestanding bathtub photo in Los Angeles with shaker cabinets, white cabinets, white walls, an undermount sink, a hinged shower door and brown countertops
Large minimalist master white tile and marble tile marble floor and white floor freestanding bathtub photo in Los Angeles with shaker cabinets, white cabinets, white walls, an undermount sink, a hinged shower door and brown countertops

 Perla Lichi LLC
Contemporary bathroom in white and grey with a freestanding soaking tub.
Large trendy master gray tile and marble tile white floor freestanding bathtub photo in Miami with gray walls, a vessel sink, a hinged shower door, flat-panel cabinets, turquoise cabinets and solid surface countertops
Large trendy master gray tile and marble tile white floor freestanding bathtub photo in Miami with gray walls, a vessel sink, a hinged shower door, flat-panel cabinets, turquoise cabinets and solid surface countertops

 Jo Rabaut
Chris Little Photography
Inspiration for a timeless powder room remodel in Atlanta with a drop-in sink, furniture-like cabinets, dark wood cabinets and wood countertops
Inspiration for a timeless powder room remodel in Atlanta with a drop-in sink, furniture-like cabinets, dark wood cabinets and wood countertops

 RSI Kitchen & Bath
Inspiration for a large timeless master porcelain tile and white floor freestanding bathtub remodel in St Louis with flat-panel cabinets, white cabinets, blue walls, an undermount sink, quartz countertops and a hinged shower door


 Pittsburgh Remodeling Company
Rob Schwerdt
Example of a mid-sized classic white tile marble floor corner shower design with furniture-like cabinets and dark wood cabinets
Example of a mid-sized classic white tile marble floor corner shower design with furniture-like cabinets and dark wood cabinets
 Ready 2 Remodel
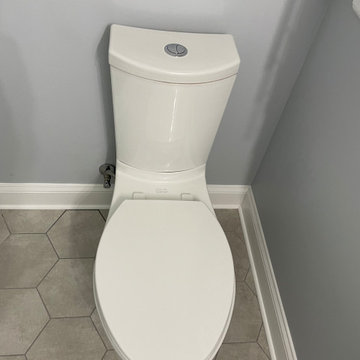
Average Size Bathroom with a Corner Shower. Full frameless glass and A White Vanity which Includes Shaker style doors and a Pitaya Quartz Countertop. Also shown, Kohler Persuade Toilet.

 Lumar Interiors
This couple’s main request was for a calming spa like ensuite bath.
The original floor plan was not changed but all the finishes and fixtures were replaced. Porcelain tile, glass and stone mosaic tile, custom vanities, new plumbing fixtures, shower and mirrors and lights replaced the builder grade materials. The new spa-like colour scheme and custom vanity table finished the room off – mission accomplished!
Photographer:
Jason Hartog
Project by Richmond Hill interior design firm Lumar Interiors. Also serving Aurora, Newmarket, King City, Markham, Thornhill, Vaughan, York Region, and the Greater Toronto Area.
For more about Lumar Interiors, click here: https://www.lumarinteriors.com/
To learn more about this project, click here: https://www.lumarinteriors.com/portfolio/richmond-hill-bathroom-renovation/
136