
Search results for "Corner vanities" in Home Design Ideas
 Novale Renovations
Upstairs main bathroom
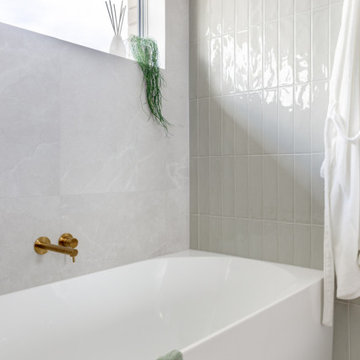
Example of a large minimalist kids' white tile gray floor and double-sink corner shower design in Sydney with flat-panel cabinets, medium tone wood cabinets, a two-piece toilet, green walls, a vessel sink, a hinged shower door, white countertops and a floating vanity
Example of a large minimalist kids' white tile gray floor and double-sink corner shower design in Sydney with flat-panel cabinets, medium tone wood cabinets, a two-piece toilet, green walls, a vessel sink, a hinged shower door, white countertops and a floating vanity
 Spirit Tahoe Interior Design & Gallery
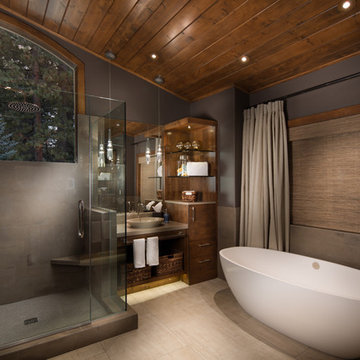
Inspiration for a rustic freestanding bathtub remodel in Sacramento with a vessel sink, flat-panel cabinets and dark wood cabinets
 Bee Designs
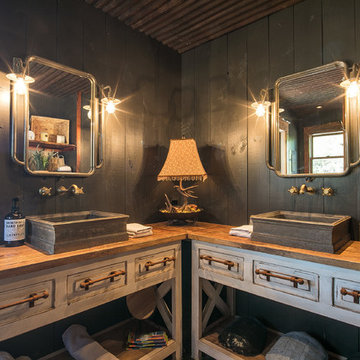
Example of a mountain style bathroom design in Austin with distressed cabinets, gray walls, a vessel sink, wood countertops, brown countertops and raised-panel cabinets
Find the right local pro for your project
 Berghuis Construction LLC
Photos by Kaity
Interiors by Ashley Cole Design
Architecture by David Maxam
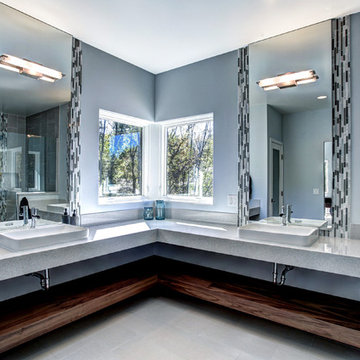
Bathroom - large contemporary master black tile, gray tile, white tile and glass tile bathroom idea in Grand Rapids with a vessel sink, quartz countertops and gray walls
Bathroom - large contemporary master black tile, gray tile, white tile and glass tile bathroom idea in Grand Rapids with a vessel sink, quartz countertops and gray walls
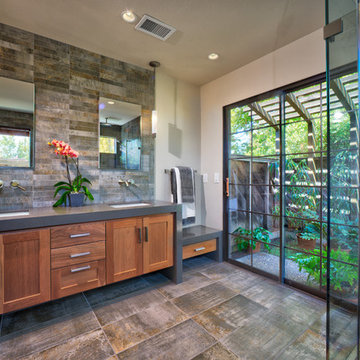
 By Design
A luxurious master bathroom with an expansive feel in a small efficient footprint! The reorientated walk in shower allowed the sliding door to the courtyard to be operable.
Dave Adams Photography
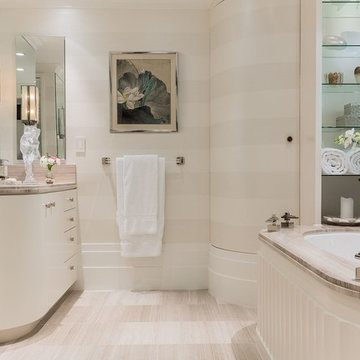
 F. D. Hodge Interiors
Master Bathroom,
Luxurious bathroom with an Art Deco feel. The Sherle Wagner faucets are like little pieces of sculpture. Tone on tone wall finish. Ann Sacks Tile. Frank Hodge Interiors
Photo: Michael J Lee
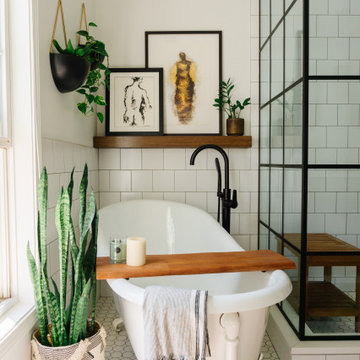
 Infinite Home
Inspiration for a small eclectic master ceramic tile, white floor and single-sink claw-foot bathtub remodel in Atlanta with flat-panel cabinets, medium tone wood cabinets, white walls, an undermount sink, marble countertops, a hinged shower door and a built-in vanity

Sponsored
Fredericksburg, OH

High Point Cabinets
Columbus' Experienced Custom Cabinet Builder | 4x Best of Houzz Winner

 TVL Creative Ltd.
This project was not only full of many bathrooms but also many different aesthetics. The goals were fourfold, create a new master suite, update the basement bath, add a new powder bath and my favorite, make them all completely different aesthetics.
Primary Bath-This was originally a small 60SF full bath sandwiched in between closets and walls of built-in cabinetry that blossomed into a 130SF, five-piece primary suite. This room was to be focused on a transitional aesthetic that would be adorned with Calcutta gold marble, gold fixtures and matte black geometric tile arrangements.
Powder Bath-A new addition to the home leans more on the traditional side of the transitional movement using moody blues and greens accented with brass. A fun play was the asymmetry of the 3-light sconce brings the aesthetic more to the modern side of transitional. My favorite element in the space, however, is the green, pink black and white deco tile on the floor whose colors are reflected in the details of the Australian wallpaper.
Hall Bath-Looking to touch on the home's 70's roots, we went for a mid-mod fresh update. Black Calcutta floors, linear-stacked porcelain tile, mixed woods and strong black and white accents. The green tile may be the star but the matte white ribbed tiles in the shower and behind the vanity are the true unsung heroes.
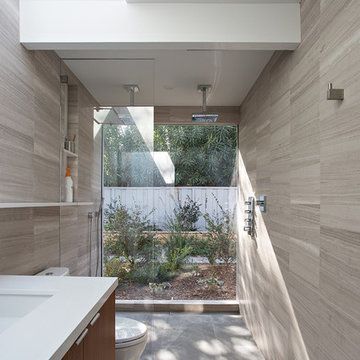
 Klopf Architecture
, Arterra Landscape Architects, and Flegels Construction updated a classic Eichler open, indoor-outdoor home. Expanding on the original walls of glass and connection to nature that is common in mid-century modern homes. The completely openable walls allow the homeowners to truly open up the living space of the house, transforming it into an open air pavilion, extending the living area outdoors to the private side yards, and taking maximum advantage of indoor-outdoor living opportunities. Taking the concept of borrowed landscape from traditional Japanese architecture, the fountain, concrete bench wall, and natural landscaping bound the indoor-outdoor space. The Truly Open Eichler is a remodeled single-family house in Palo Alto. This 1,712 square foot, 3 bedroom, 2.5 bathroom is located in the heart of the Silicon Valley.
Klopf Architecture Project Team: John Klopf, AIA, Geoff Campen, and Angela Todorova
Landscape Architect: Arterra Landscape Architects
Structural Engineer: Brian Dotson Consulting Engineers
Contractor: Flegels Construction
Photography ©2014 Mariko Reed
Location: Palo Alto, CA
Year completed: 2014
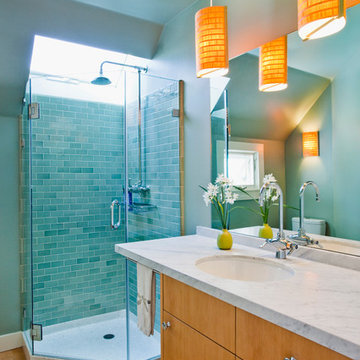
 Arkin Tilt Architects
The upstairs bathroom was fitted with a skylight over the shower, adding light and spaciousness to the small water closet.
© www.edwardcaldwellphoto.com
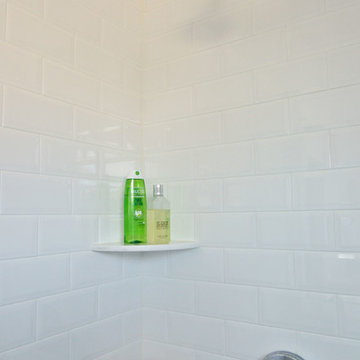
 dRemodeling Design-Build
Carrara marble shower shelving pairs beautiful with the white subway tile and chrome fixtures.
Large minimalist master white tile and subway tile ceramic tile bathroom photo in Philadelphia with an undermount sink, shaker cabinets, gray cabinets, marble countertops and white walls
Large minimalist master white tile and subway tile ceramic tile bathroom photo in Philadelphia with an undermount sink, shaker cabinets, gray cabinets, marble countertops and white walls
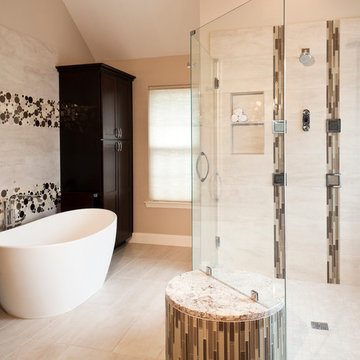
 Owings Brothers Contracting
Inspiration for a contemporary beige tile and matchstick tile freestanding bathtub remodel in Baltimore with dark wood cabinets and beige walls
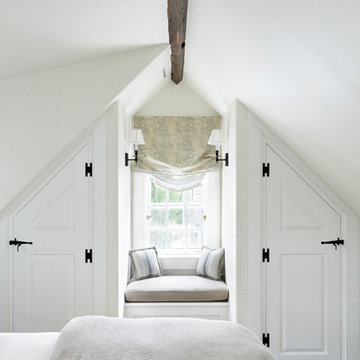
 PEG Properties & Design
Example of a beach style dark wood floor bedroom design in Boston with white walls

Sponsored
Fredericksburg, OH
High Point Cabinets
Columbus' Experienced Custom Cabinet Builder | 4x Best of Houzz Winner

 High Country Cabinets of Banner Elk
Photo By: Heather Taylor
Inspiration for a mid-sized rustic master beige tile and ceramic tile ceramic tile alcove bathtub remodel in Charlotte with an undermount sink, raised-panel cabinets, dark wood cabinets, granite countertops, a two-piece toilet and beige walls
Inspiration for a mid-sized rustic master beige tile and ceramic tile ceramic tile alcove bathtub remodel in Charlotte with an undermount sink, raised-panel cabinets, dark wood cabinets, granite countertops, a two-piece toilet and beige walls
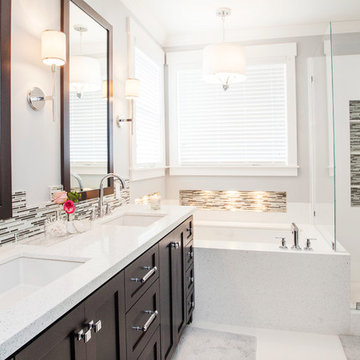
 Anna Lisa Avelar Interior Design
Corner shower - mid-sized transitional master matchstick tile porcelain tile and white floor corner shower idea in San Francisco with shaker cabinets, dark wood cabinets, quartz countertops, an undermount sink, an undermount tub, white walls, a hinged shower door and white countertops
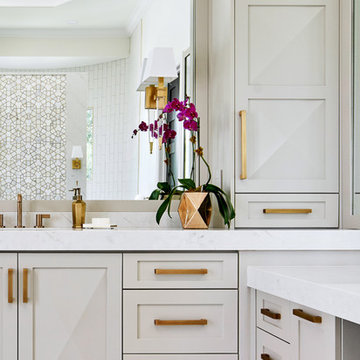
 Haven Design and Construction
This stunning master suite is part of a whole house design and renovation project by Haven Design and Construction. The master bath features a 22' cupola with a breathtaking shell chandelier, a freestanding tub, a gold and marble mosaic accent wall behind the tub, a curved walk in shower, his and hers vanities with a drop down seated vanity area for her, complete with hairdryer pullouts and a lucite vanity bench.
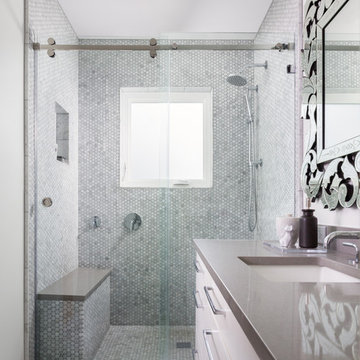
 Studio Tupelo Modern Interiors
Whit Preston Photography
Bathroom - small transitional master gray tile and stone tile mosaic tile floor bathroom idea in Austin with an undermount sink, flat-panel cabinets, white cabinets, quartz countertops and white walls
Bathroom - small transitional master gray tile and stone tile mosaic tile floor bathroom idea in Austin with an undermount sink, flat-panel cabinets, white cabinets, quartz countertops and white walls

Sponsored
Sunbury, OH

J.Holderby - Renovations
Franklin County's Leading General Contractors - 2X Best of Houzz!
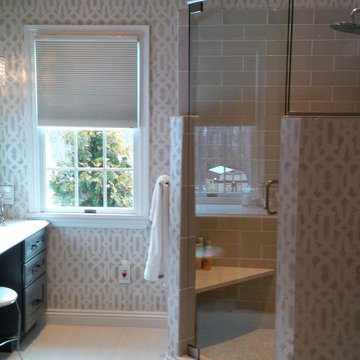
 Dena Caron Interiors
The client had a bathroom that was lacking space because of the corner tub that they did not use. We relocated the shower and removed the tub which made room to create a larger vanity area for her. We used the vertical space that was not in use before for storage. The wall have a hand applied stencil along with a pearlized glaze to add a shimmer to the walls. We installed an iridescent glass tile to the walls around the mirrors for easy cleaning as well as a focal wall of the glass tile at the seating vanity area.
 Turan Designs, Inc.
Elegant Traditional Master Bath
Photographer: Sacha Griffin
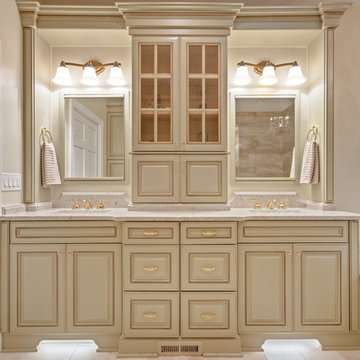
Example of a large classic master beige tile and porcelain tile porcelain tile, beige floor and double-sink corner shower design in Atlanta with an undermount sink, raised-panel cabinets, green cabinets, granite countertops, an undermount tub, a two-piece toilet, beige walls, a hinged shower door, beige countertops and a built-in vanity
Example of a large classic master beige tile and porcelain tile porcelain tile, beige floor and double-sink corner shower design in Atlanta with an undermount sink, raised-panel cabinets, green cabinets, granite countertops, an undermount tub, a two-piece toilet, beige walls, a hinged shower door, beige countertops and a built-in vanity
 User
Karolina Zawistowska
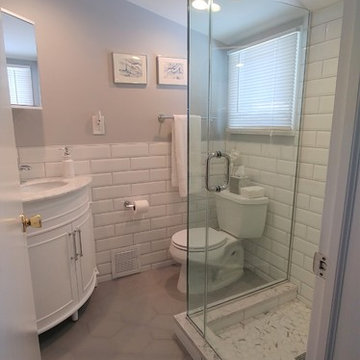
Corner shower - small transitional 3/4 white tile and porcelain tile porcelain tile and gray floor corner shower idea in New York with furniture-like cabinets, white cabinets, a two-piece toilet, gray walls, an undermount sink, marble countertops, a hinged shower door and white countertops
Corner shower - small transitional 3/4 white tile and porcelain tile porcelain tile and gray floor corner shower idea in New York with furniture-like cabinets, white cabinets, a two-piece toilet, gray walls, an undermount sink, marble countertops, a hinged shower door and white countertops
139