
Search results for "Corner vanities" in Home Design Ideas

 NIXSI design
Example of a small transitional kids' gray tile and subway tile ceramic tile and gray floor corner shower design in Los Angeles with flat-panel cabinets, medium tone wood cabinets, a two-piece toilet, gray walls, an integrated sink, quartzite countertops, a hinged shower door and white countertops

 User
Morningside Architects, LLP
Structural Engineer: Structural Consulting Co., Inc.
Contractor: Good Dwellings, Inc.
Photographer: Rick Gardner Photography
 Orf L.L.C.
Calcutta gold marble tile. Schluter design line brushed brass metal inlays. Carvertubs delayne free standing tub. Zero entry master shower. White quartz double thick vanity countertop.
Find the right local pro for your project

 Lutes Custom Cabinetry
Large corner shower enclosure.
Example of a large classic master brown tile and ceramic tile ceramic tile claw-foot bathtub design in Cleveland with a vessel sink, white cabinets, granite countertops, beige walls, recessed-panel cabinets and a two-piece toilet
Example of a large classic master brown tile and ceramic tile ceramic tile claw-foot bathtub design in Cleveland with a vessel sink, white cabinets, granite countertops, beige walls, recessed-panel cabinets and a two-piece toilet

 In the Deets
Modern master bath oasis. Expansive double sink, custom floating vanity with under vanity lighting, matching storage linen tower, airy master shower with bench, and a private water closet.

 Nicole Benveniste Interior Design
Photo by Renee Sweeney
Small elegant 3/4 white tile and stone tile marble floor bathroom photo in San Francisco with an undermount sink, recessed-panel cabinets, white cabinets, marble countertops, a two-piece toilet and gray walls
Small elegant 3/4 white tile and stone tile marble floor bathroom photo in San Francisco with an undermount sink, recessed-panel cabinets, white cabinets, marble countertops, a two-piece toilet and gray walls
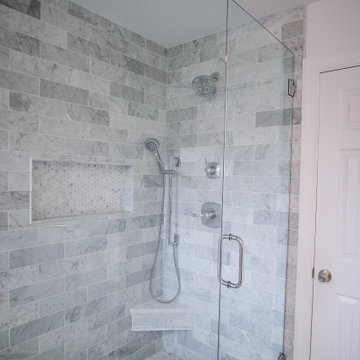
 DGK Design + Build
This walk-in shower features elegant marble subway tile walls and a pebble-style mosaic floor for added texture. A built-in niche provides functional storage, while the corner bench adds comfort and accessibility. Framed by a sleek glass enclosure, the space feels open and modern, and luxurious.



 The Virginia Bath Company
Corner shower - mid-sized transitional master white tile and subway tile marble floor and white floor corner shower idea with raised-panel cabinets, white cabinets, yellow walls, an undermount sink, quartz countertops and black countertops

 Novale Renovations
Ensuite
Example of a small minimalist master white tile blue floor and single-sink corner shower design in Sydney with flat-panel cabinets, light wood cabinets, a two-piece toilet, white walls, a vessel sink, white countertops and a floating vanity
Example of a small minimalist master white tile blue floor and single-sink corner shower design in Sydney with flat-panel cabinets, light wood cabinets, a two-piece toilet, white walls, a vessel sink, white countertops and a floating vanity

 Angela Francis Interiors, LLC
The homeowners wanted a lot in this medium-sized bathroom. They requested a stacking washer and dryer, a place for the ironing board, as much storage as possible along with the mandatory toilet, shower and double vanity. A custom unit spans the whole wall, incorporating the washer and dryer unit in with the vanity. The washer and dryer can be hidden when not in use. The pocket doors can be opened and slid back within the unit when in use, so that the doors are out of the way and also allowing for the needed ventilation when the washer and dryer are in use. Pull-out storage beside the washer and dryer holds laundry supplies as well as an ironing board and iron.
Quartz countertops and marble floors add to the luxurious look of this space.

 FineLine Kitchens, Inc.
Example of a mid-sized transitional master white tile and porcelain tile porcelain tile corner shower design in DC Metro with shaker cabinets, white cabinets, a hot tub, a one-piece toilet, beige walls, an undermount sink and quartz countertops
 User
This master bath features his and her vanity cabinets joined by a large corner shower. The flooring as well as shower walls are marble tile. The back splash accent tile is made with crushed glass.
Photo By: Nick Abbadessa

 Creative Design Cabinet Solutions LLC
Freestanding bathtub - large transitional master white tile and stone tile ceramic tile freestanding bathtub idea in New York with shaker cabinets, white cabinets, a two-piece toilet, beige walls, an undermount sink and quartz countertops

Sponsored
Columbus, OH

Hope Restoration & General Contracting
Columbus Design-Build, Kitchen & Bath Remodeling, Historic Renovations

 Elizabeth Taich Design
 is a Chicago-based full-service interior architecture and design firm that specializes in sophisticated yet livable environments.
 User
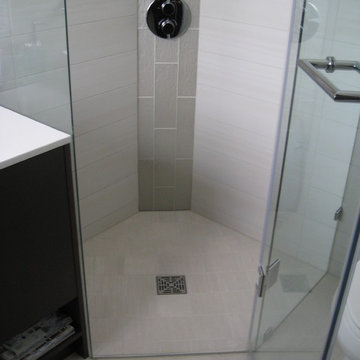
A false diagonal corner section was constructed in the shower to allow the faucet to be mounted in the corner thereby ensuring maximum elbow space. It also allows for a feature "waterfall" tile design with wavy glass tile.
The corner shower is curbless except for a narrow metal lip.
Photography by Sharyn Kastelic, Toronto Canada

 AndrewJames Builders
Example of an alcove bathtub design in Cincinnati with a vessel sink, flat-panel cabinets, medium tone wood cabinets and gray countertops

 PJ and Company Staging and Interior Decorating
After gutting this bathroom, we created an updated look with details such as crown molding, chair rails, beadboard, new vanity and contemporary lighting. Jeff Kaufman Photography

Sponsored
Columbus, OH
Free consultation for landscape design!

Peabody Landscape Group
Franklin County's Reliable Landscape Design & Contracting

 National Association of the Remodeling Industry
Cornerstone Builders, Inc., Beaverton, Oregon, 2020 Regional CotY Award Winner, Residential Bath $50,001 to $75,000
Example of a large transitional master multicolored tile double-sink, porcelain tile, multicolored floor and vaulted ceiling freestanding bathtub design in Portland with shaker cabinets, a one-piece toilet, an undermount sink, a hinged shower door, white countertops, a freestanding vanity, gray cabinets, blue walls and quartz countertops
Example of a large transitional master multicolored tile double-sink, porcelain tile, multicolored floor and vaulted ceiling freestanding bathtub design in Portland with shaker cabinets, a one-piece toilet, an undermount sink, a hinged shower door, white countertops, a freestanding vanity, gray cabinets, blue walls and quartz countertops

 Nicholas Moriarty Interiors (NMI, LLC.)
Nicholas Moriarty Interiors
Example of a large trendy master gray tile and stone tile porcelain tile walk-in shower design in Chicago with an undermount sink, flat-panel cabinets, dark wood cabinets, marble countertops, a one-piece toilet, gray walls and gray countertops
Example of a large trendy master gray tile and stone tile porcelain tile walk-in shower design in Chicago with an undermount sink, flat-panel cabinets, dark wood cabinets, marble countertops, a one-piece toilet, gray walls and gray countertops

 Washa Remodeling & Design
Master Bathroom
Example of a large trendy master white tile and ceramic tile ceramic tile corner bathtub design in Milwaukee with an undermount sink, recessed-panel cabinets, white cabinets, granite countertops, a two-piece toilet and beige walls
Example of a large trendy master white tile and ceramic tile ceramic tile corner bathtub design in Milwaukee with an undermount sink, recessed-panel cabinets, white cabinets, granite countertops, a two-piece toilet and beige walls
152