
Search results for "Corner vanities" in Home Design Ideas

 Cederberg Kitchens & Renovations
Example of a large trendy master brown tile and porcelain tile porcelain tile freestanding bathtub design in Raleigh with an undermount sink, flat-panel cabinets, white cabinets, granite countertops, a two-piece toilet and blue walls
 Khoury Design
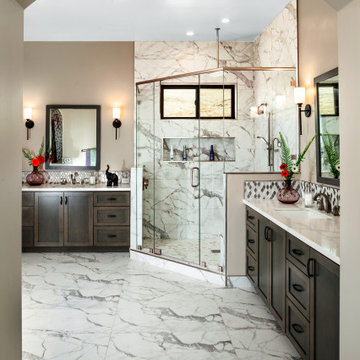
This luxury master bathroom features two separate vanities for him and her and a luxury experience corner shower.
Freestanding bathtub - large transitional master brown tile and porcelain tile porcelain tile, white floor and double-sink freestanding bathtub idea in Sacramento with shaker cabinets, brown cabinets, a two-piece toilet, beige walls, an undermount sink, quartz countertops, a hinged shower door, white countertops and a built-in vanity
Freestanding bathtub - large transitional master brown tile and porcelain tile porcelain tile, white floor and double-sink freestanding bathtub idea in Sacramento with shaker cabinets, brown cabinets, a two-piece toilet, beige walls, an undermount sink, quartz countertops, a hinged shower door, white countertops and a built-in vanity

 Anjie Cho Architect PLLC
Anjie Cho Architect
Example of a small classic master black and white tile and ceramic tile ceramic tile and black floor corner bathtub design in New York with recessed-panel cabinets, distressed cabinets, a one-piece toilet, white walls, an undermount sink and quartz countertops
Example of a small classic master black and white tile and ceramic tile ceramic tile and black floor corner bathtub design in New York with recessed-panel cabinets, distressed cabinets, a one-piece toilet, white walls, an undermount sink and quartz countertops
Find the right local pro for your project
 Amy Pearson Design
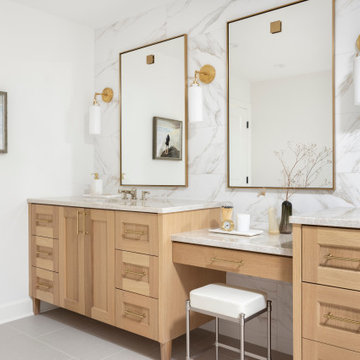
APD was hired to update the kitchen, living room, primary bathroom and bedroom, and laundry room in this suburban townhome. The design brought an aesthetic that incorporated a fresh updated and current take on traditional while remaining timeless and classic. The kitchen layout moved cooking to the exterior wall providing a beautiful range and hood moment. Removing an existing peninsula and re-orienting the island orientation provided a functional floorplan while adding extra storage in the same square footage. A specific design request from the client was bar cabinetry integrated into the stair railing, and we could not be more thrilled with how it came together!
The primary bathroom experienced a major overhaul by relocating both the shower and double vanities and removing an un-used soaker tub. The design added linen storage and seated beauty vanity while expanding the shower to a luxurious size. Dimensional tile at the shower accent wall relates to the dimensional tile at the kitchen backsplash without matching the two spaces to each other while tones of cream, taupe, and warm woods with touches of gray are a cohesive thread throughout.

 KraftMaster Renovations
River rock floors act as a natural message as you enjoy an earthy themed space.
- Chris Veith Photography
Freestanding bathtub - large contemporary master multicolored tile and porcelain tile porcelain tile and gray floor freestanding bathtub idea in New York with recessed-panel cabinets, medium tone wood cabinets, a one-piece toilet, yellow walls, an undermount sink, quartzite countertops and a hinged shower door
Freestanding bathtub - large contemporary master multicolored tile and porcelain tile porcelain tile and gray floor freestanding bathtub idea in New York with recessed-panel cabinets, medium tone wood cabinets, a one-piece toilet, yellow walls, an undermount sink, quartzite countertops and a hinged shower door

 TK Building & Design
Example of a mid-sized classic master beige tile and porcelain tile porcelain tile, beige floor, double-sink and wainscoting corner bathtub design with raised-panel cabinets, white cabinets, a two-piece toilet, beige walls, an undermount sink, granite countertops, a hinged shower door, beige countertops and a built-in vanity

 Lauren DeBello Interiors
Modern rustic master bathroom renovation
Claw-foot bathtub - transitional master white tile and ceramic tile black floor and double-sink claw-foot bathtub idea in Nashville with black cabinets, white walls, an undermount sink, quartz countertops, a hinged shower door, white countertops, a niche, a built-in vanity and raised-panel cabinets
Claw-foot bathtub - transitional master white tile and ceramic tile black floor and double-sink claw-foot bathtub idea in Nashville with black cabinets, white walls, an undermount sink, quartz countertops, a hinged shower door, white countertops, a niche, a built-in vanity and raised-panel cabinets

Sponsored
Columbus, OH

Hope Restoration & General Contracting
Columbus Design-Build, Kitchen & Bath Remodeling, Historic Renovations

 Dannielle Albrecht Designs
Freestanding bathtub - large contemporary master blue tile porcelain tile freestanding bathtub idea in Los Angeles with flat-panel cabinets, medium tone wood cabinets, gray walls, an undermount sink and limestone countertops
 Cederberg Kitchens & Renovations
Remodeled master bath - redesigned to open up existing cramped bath.
Re-positioned dual vanities, tub etc with opened exposed shower.
Steve Whitsett, http://www.whitsittphoto.com/

 Brandon Barré Architectural Interior Photographer
Transitional bathroom photo in Toronto with shaker cabinets, dark wood cabinets and a vessel sink

 Amanda Kirkpatrick Photography
Photographer Amanda Kirkpatrick
Johann Grobler Architects
Small transitional 3/4 white tile and ceramic tile marble floor corner shower photo in New York with an undermount sink, furniture-like cabinets, white cabinets, marble countertops and gray walls
Small transitional 3/4 white tile and ceramic tile marble floor corner shower photo in New York with an undermount sink, furniture-like cabinets, white cabinets, marble countertops and gray walls

 Re-Bath
Dual Flush Water Saving Toilet
Mid-sized transitional 3/4 white tile and ceramic tile ceramic tile and gray floor corner shower photo in Grand Rapids with beaded inset cabinets, white cabinets, a two-piece toilet, gray walls, an undermount sink and a hinged shower door
Mid-sized transitional 3/4 white tile and ceramic tile ceramic tile and gray floor corner shower photo in Grand Rapids with beaded inset cabinets, white cabinets, a two-piece toilet, gray walls, an undermount sink and a hinged shower door

 Meadowlark Design+Build
This master bathroom is light and bright. This custom home was designed and built by Meadowlark Design+Build in Ann Arbor, Michigan. Photography by Joshua Caldwell.

Sponsored
Fredericksburg, OH

High Point Cabinets
Columbus' Experienced Custom Cabinet Builder | 4x Best of Houzz Winner

 Gaia Construction Inc.
Trendy master beige tile beige floor corner shower photo in Los Angeles with flat-panel cabinets, medium tone wood cabinets, an undermount tub, white walls, an undermount sink, a hinged shower door and white countertops

 Cari Giannoulias Design
Eric Hausman
Mid-sized trendy l-shaped dark wood floor and brown floor wet bar photo in Chicago with flat-panel cabinets, gray cabinets, white backsplash, stone slab backsplash, an undermount sink and white countertops
Mid-sized trendy l-shaped dark wood floor and brown floor wet bar photo in Chicago with flat-panel cabinets, gray cabinets, white backsplash, stone slab backsplash, an undermount sink and white countertops

 Anastasia Faiella Interior Design
Photography by Marija Vidal, Aaron Gordon Construction, Andre Rothblatt Architecture
Inspiration for a small transitional master gray tile and ceramic tile porcelain tile corner shower remodel in San Francisco with an undermount sink, flat-panel cabinets, dark wood cabinets, marble countertops, an undermount tub, a wall-mount toilet and gray walls
Inspiration for a small transitional master gray tile and ceramic tile porcelain tile corner shower remodel in San Francisco with an undermount sink, flat-panel cabinets, dark wood cabinets, marble countertops, an undermount tub, a wall-mount toilet and gray walls

 Stanton Homes
Master bathroom with soaking tub. Corner shower. Checkerboard tile pattern. His and hers style vanity.
Green built home from custom home builder Stanton Homes.



 Timber Block Homes
This home is a custom Timber Block home. While Timber Block has dozens of photos in 4 different series, all of which can be modified - we are proud to have the ability to build full custom as well. This home owner had ideas, and together with our design team, came up with this absolute dream. More at www.timberblock.com

 Arizona Tile
Corner shower using both porcelain and ceramic tiles from Arizona Tile.
Inspiration for a small transitional 3/4 white tile and porcelain tile brown floor and double-sink corner shower remodel in Phoenix with glass-front cabinets, white cabinets, beige walls, a hinged shower door and a built-in vanity
Inspiration for a small transitional 3/4 white tile and porcelain tile brown floor and double-sink corner shower remodel in Phoenix with glass-front cabinets, white cabinets, beige walls, a hinged shower door and a built-in vanity

 Janiczek Homes
Angle Eye Photography
Example of a transitional master freestanding bathtub design in Philadelphia with shaker cabinets, gray cabinets, gray walls and an undermount sink
Example of a transitional master freestanding bathtub design in Philadelphia with shaker cabinets, gray cabinets, gray walls and an undermount sink
153