
Search results for "Corner vanities" in Home Design Ideas


 Larson Interiors
Linen Cabinet, Make-Up Vanity with Over-Sized Lit Mirror
Contractor: Majestic Professional Services, LLC.
Photography: Drew Gray Photography
Inspiration for a mid-sized rustic master beige tile and porcelain tile porcelain tile and beige floor corner bathtub remodel in Minneapolis with recessed-panel cabinets, brown cabinets, a bidet, beige walls, an undermount sink, quartzite countertops, a hinged shower door and beige countertops
Inspiration for a mid-sized rustic master beige tile and porcelain tile porcelain tile and beige floor corner bathtub remodel in Minneapolis with recessed-panel cabinets, brown cabinets, a bidet, beige walls, an undermount sink, quartzite countertops, a hinged shower door and beige countertops

 Cederberg Kitchens & Renovations
Inspiration for a large contemporary master brown tile and porcelain tile porcelain tile freestanding bathtub remodel in Raleigh with an undermount sink, flat-panel cabinets, white cabinets, granite countertops, a two-piece toilet and blue walls
Find the right local pro for your project

 CabinetWerks by Orren Pickell
http://www.cabinetwerks.com His and her vanities in maple with vintage white finish. Arch topped mirrors compliment the bow-front vanity cabinets. The glass-fronted towers that rest on the vanities feature a diamond muntin design. Photo by Linda Oyama Bryan.
Cabinetry by Wood-Mode/Brookhaven.

 CVL Designs
Freestanding bathtub - huge victorian master marble floor freestanding bathtub idea in Philadelphia with raised-panel cabinets, white cabinets, marble countertops and blue walls

 InteriorEcho, LLC
Gail Owens Photography
Example of a trendy gray tile corner bathtub design in San Diego with an undermount sink, flat-panel cabinets and dark wood cabinets
Example of a trendy gray tile corner bathtub design in San Diego with an undermount sink, flat-panel cabinets and dark wood cabinets

 Ken Richmond, Architect
Mid-sized arts and crafts 3/4 concrete floor corner shower photo with flat-panel cabinets, white cabinets, a one-piece toilet, white walls, a drop-in sink and wood countertops



 Interiors on Fox Farm Road
The master bathroom features a log mirror, pine cone theme accessories, and a corner jetted soaking tub. Photo by Junction Image Co.
Inspiration for a mid-sized rustic beige tile and stone tile corner bathtub remodel in Los Angeles with an undermount sink, beaded inset cabinets, light wood cabinets, granite countertops and a two-piece toilet
Inspiration for a mid-sized rustic beige tile and stone tile corner bathtub remodel in Los Angeles with an undermount sink, beaded inset cabinets, light wood cabinets, granite countertops and a two-piece toilet

Example of a beach style medium tone wood floor kitchen design in New York with shaker cabinets, white cabinets, white backsplash and an island

 Custom Surface Solutions
 (www.css-tile.com) - Owner Craig Thompson (512) 430-1215. This project shows a complete remodel with before and after pictures including Signature Hardware freestanding tub, Kohler Devonshire shower and vanity plumbing fixtures and Kelston floor mounted tub faucet. Corner shower with Interceramic 4.1/4" x 8 1/2" white subway tile, Emser 4-color flat pebble shower floor, shower niche with glass mosaic accent tle, and shower step. Cambria Brittanica quartz countertop, curb top, shower step and shower niche shelf. iWould 6" x 24" Gray wood plank tile for floor and tub wall wainscot.

 Powell Homes & Renovations
A clawfoot tub is the perfect addition to any traditional home.
Inspiration for a large master beige tile and pebble tile claw-foot bathtub remodel in Seattle with recessed-panel cabinets, dark wood cabinets, a one-piece toilet, green walls, an undermount sink and quartzite countertops
Inspiration for a large master beige tile and pebble tile claw-foot bathtub remodel in Seattle with recessed-panel cabinets, dark wood cabinets, a one-piece toilet, green walls, an undermount sink and quartzite countertops

 DeSitter Flooring
Stone and glass tile mosaic in frameless shower. Tile wainscot with mosaic accent band and backsplash. Stand alone shower, black cabinets, marble countertop, double vanity, white/stainless steel lighting

 JRP Design & Remodel
This mid-century masterpiece showcases simple, fuss-free design with modern elements and hints of retro-glam. The clean, simple lines and minimalist inspiration are a nod to the timelessness of the era and each room is bright with windows that all open to marry the outdoors and indoors. Natural light together with unique design elements achieve a relationship between privacy and transparency from the moment you walk into this home without sacrificing functionality. Organic and quirky details are the perfect finishing touches reflecting a sense of nostalgia and modern individuality that this home deserves.
Photo Credit: Clarified Studios



 Kirk Riley Design
This Master Bathroom features high contrasts in color and shapes. Modern black fixtures standout in a backdrop over-sized subway tiles. A custom vanity rests on heated porcelain floors in a faux wood pattern. Carrera marble in a chevron pattern is the star of the shower in the niche and the floor is tiled in a hex pattern. Updating the floor plan allowed for a larger shower and increased storage. The barn door is a fresh update for the closet entrance.

 Images in Design LLC.
We designed a customized accessible vanity for our client based on their current and future needs. The tall cabinet is accessible when standing and the draws are accessible if in a wheel chair.

 Barn Pros
This home sits in the foothills of the Rocky Mountains in beautiful Jackson Wyoming. Natural elements like stone, wood and leather combined with a warm color palette give this barn apartment a rustic and inviting feel. The footprint of the barn is 36ft x 72ft leaving an expansive 2,592 square feet of living space in the apartment as well as the barn below. Custom touches were added by the client with the help of their builder and include a deck off the side of the apartment with a raised dormer roof, roll-up barn entry doors and various decorative details. These apartment models can accommodate nearly any floor plan design you like. Posts that are located every 12ft support the structure meaning that walls can be placed in any configuration and are non-load baring.
The barn level incudes six, 12ft x 12ft horse stalls, storage, two parking bays, an office and tack room.

 Tiny Monster Design
Contemporary Bathroom with Marble Wall Tile and Black Patterned Floor Tile
Corner shower - small contemporary master gray tile and marble tile ceramic tile and black floor corner shower idea in San Francisco with flat-panel cabinets, white cabinets, a one-piece toilet, black walls, an integrated sink, a hinged shower door and white countertops
Corner shower - small contemporary master gray tile and marble tile ceramic tile and black floor corner shower idea in San Francisco with flat-panel cabinets, white cabinets, a one-piece toilet, black walls, an integrated sink, a hinged shower door and white countertops

Sponsored
Sunbury, OH

J.Holderby - Renovations
Franklin County's Leading General Contractors - 2X Best of Houzz!

 Thyme & Place Design LLC
Example of a large classic master white tile and marble tile marble floor and white floor freestanding bathtub design in New York with beige walls, a hinged shower door, recessed-panel cabinets, white cabinets, a bidet, an undermount sink and quartz countertops

 Fresh Remodel
Example of a mid-sized transitional master beige tile and porcelain tile porcelain tile corner shower design in Miami with an integrated sink, furniture-like cabinets, dark wood cabinets, solid surface countertops, a one-piece toilet and green walls
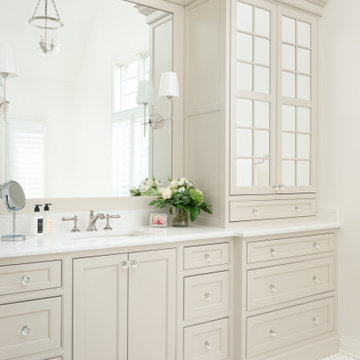
 Tate Enterprises
This traditional primary bath is just what the client had in mind. The changes included separating the vanities to his and hers, moving the shower to the opposite wall and adding the freestanding tub. The details gave the traditional look the client wanted in the space including double stack crown, framing around the mirrors, mullions in the doors with mirrors, and feet at the bottom of the vanities. The beaded inset cabinets with glass knobs also added to make the space feel clean and special. To keep the palate clean we kept the cabinetry a soft neutral and white quartz counter and and tile in the shower. The floor tile in marble with the beige square matched perfectly with the neutral theme.
154